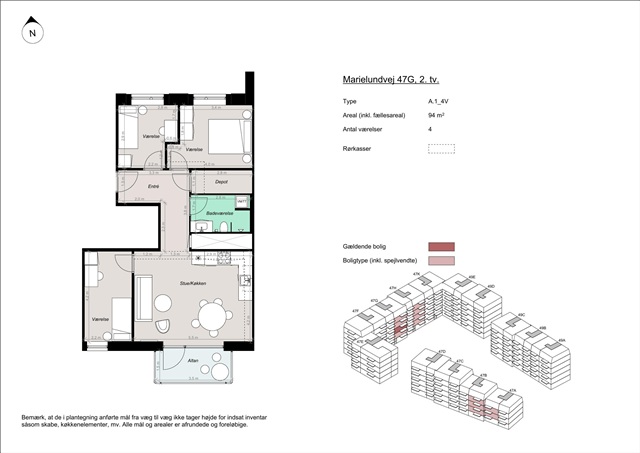
Marielundvej, 94 m2, 4 rooms, 15,050 kr.
Marielundvej, Herlev - 2. sal tv.
- Rent
- 15,050 DKK
- Rental period
- Unlimited
- Property type
- Apartment
- Location
- Herlev
- Size
- 94 m²
- Rooms
- 4
Situated in the emerging Marielund district, this new residential development in Herlev encompasses 164 apartments within a neighborhood characterized by its blend of contemporary architecture, verdant surroundings, and a vibrant community atmosphere. Residents here benefit from newly constructed homes thoughtfully designed to provide convenient access to nature, urban amenities, and social connections.
Marielund is evolving as a forward-looking neighborhood where outdoor communal life is emphasized. Central to this is a green corridor forming a natural link throughout the area, connecting properties via walking paths, seating zones, play areas, and scenic landscaping. This design ensures that green spaces are readily accessible, offering easy reach to recreational sites and the wider Herlev municipality.
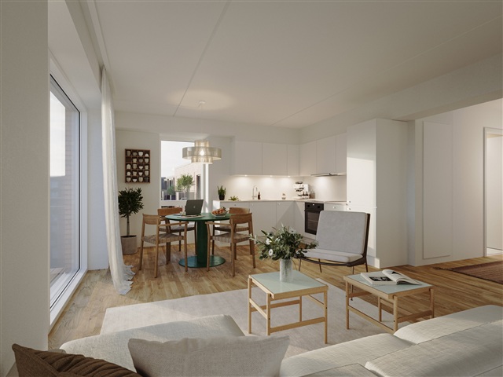
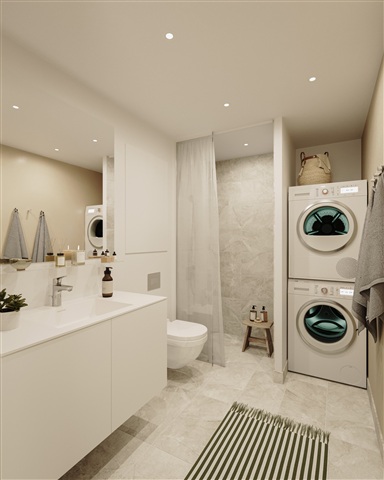
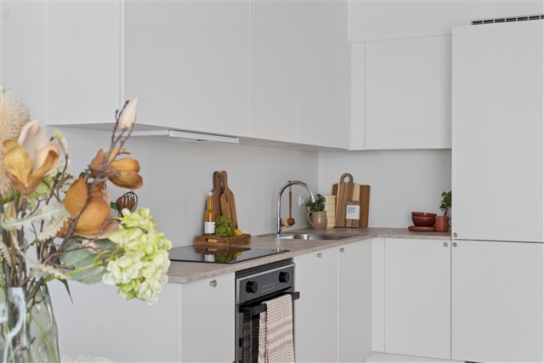
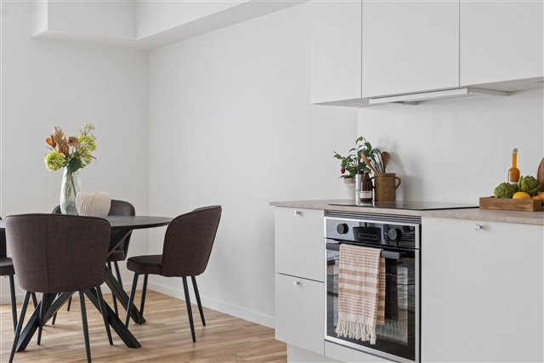
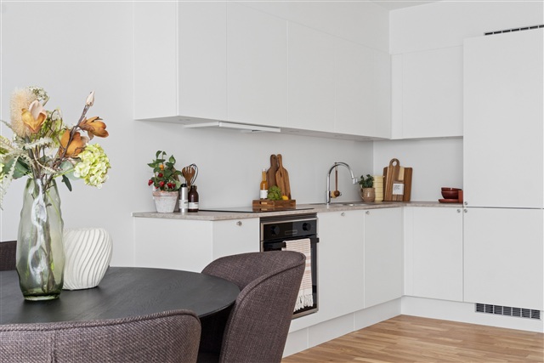
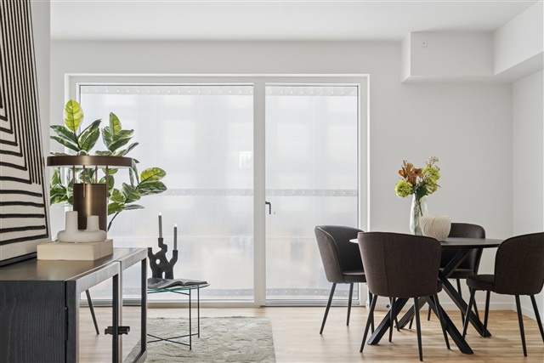
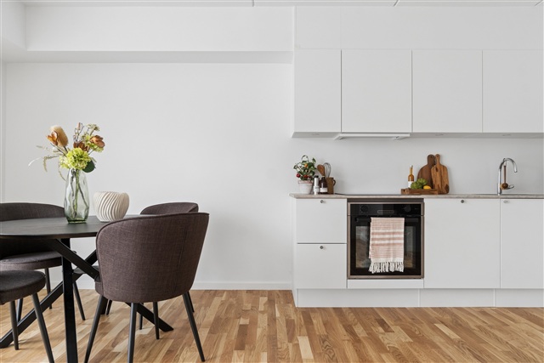
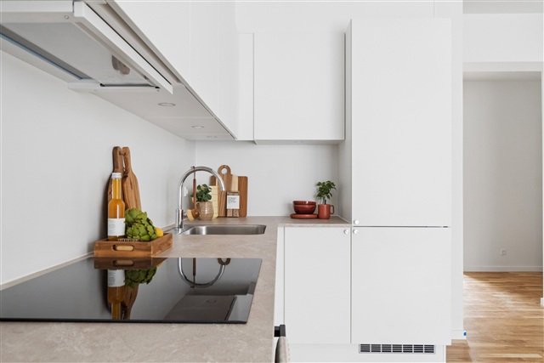
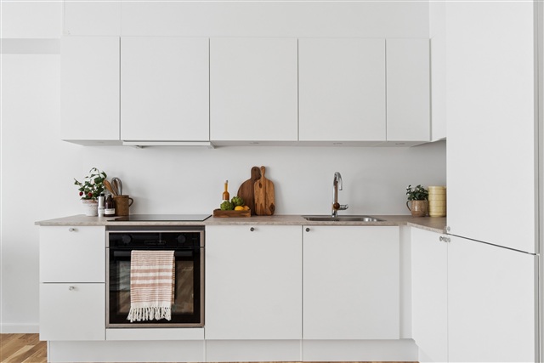
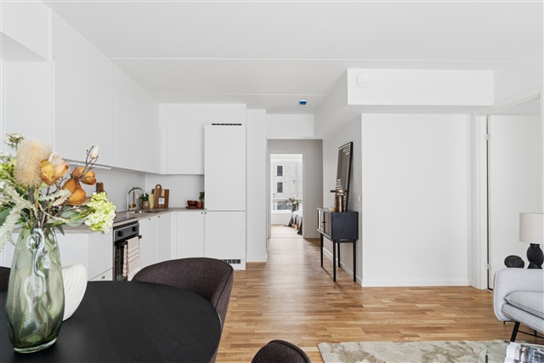
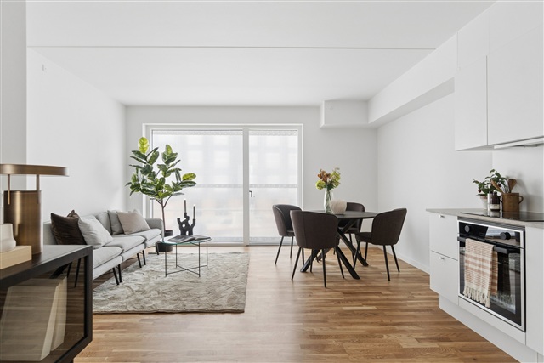
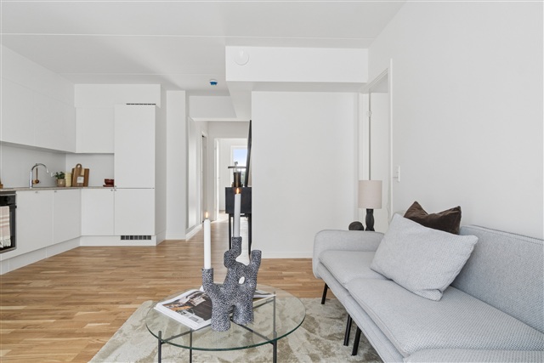
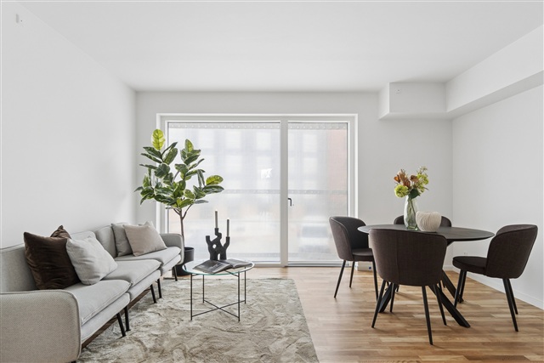
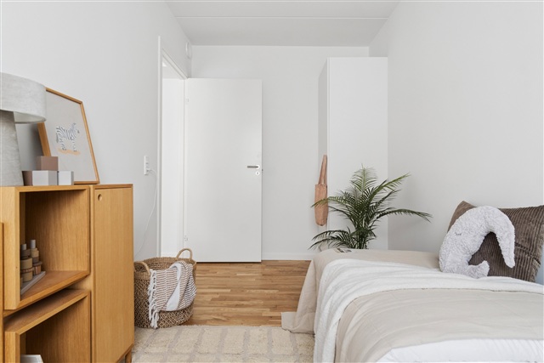
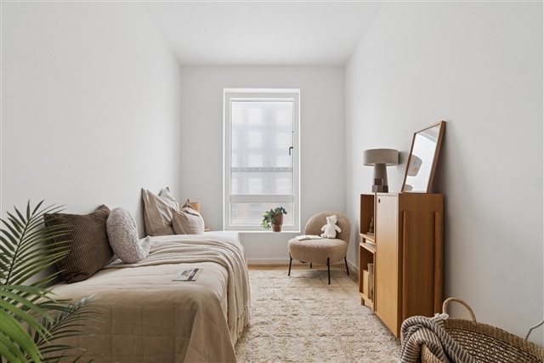
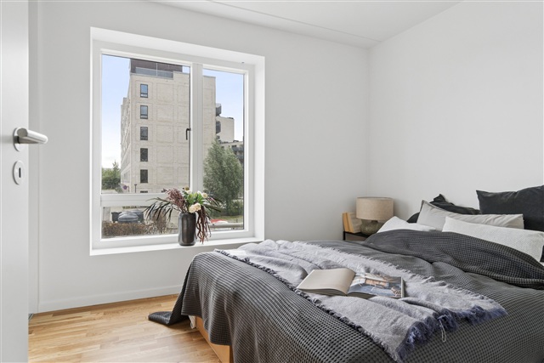
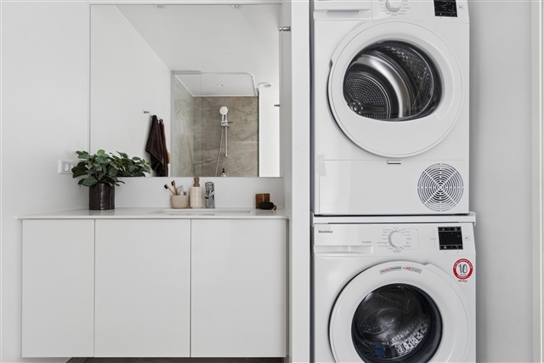
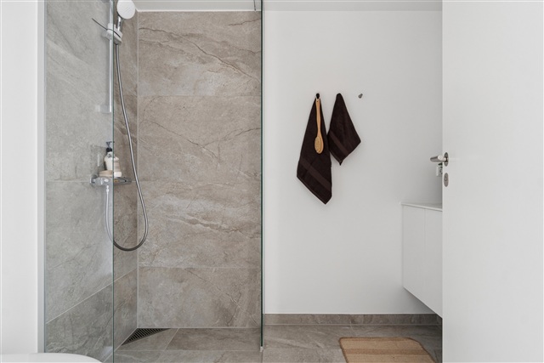
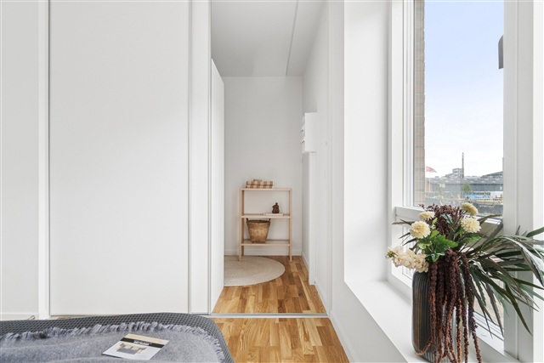
The residences available range between two and four rooms, catering to diverse needs such as seniors, families, or individuals seeking adaptable living spaces. They prioritize both usability and quality of life, featuring layouts optimized for functionality, daylight, and comfort. Each apartment integrates an open-plan kitchen and living area, enhanced by ample windows that invite abundant natural light. Private outdoor spaces are standard, with balconies or terraces for all units; ground-floor terraces are shaded by pergolas adorned with climbing plants, creating a secluded ambiance ideal for quiet mornings or warm summer evenings. Bedrooms are designed for simple furnishing, and larger apartments provide multiple rooms suitable for children's rooms, home offices, or guest accommodations. Bathrooms reflect modern styling with tasteful tiling, underfloor heating, and include laundry facilities such as washer and dryer connections.
Convenience and ease of maintenance are key attributes of these homes, making them practical and inviting places to live. A spacious underground parking garage serves the development, offering residents safe and accessible vehicle storage without reducing the surrounding green spaces. Selected parking spots are equipped with electric charging stations, and ample bicycle parking is distributed throughout the property.
At the heart of the complex lies a generously sized communal courtyard, featuring landscaped areas for relaxation and play. This outdoor space provides a safe environment where children can enjoy themselves freely while adults benefit from comfortable seating zones bathed in sunlight. The integration of planting, pathways, and recreational spaces fosters a strong sense of community and well-being.
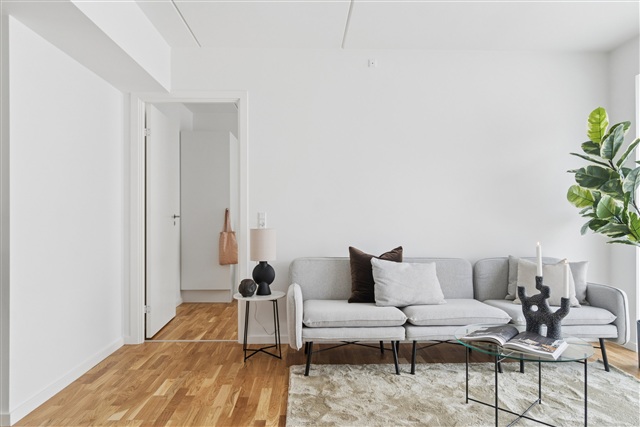
A commitment to high-quality materials and environmental harmony is evident both inside and out. The exterior showcases rich reddish tones combined with verdant walls and green pergolas that emphasize the neighborhood's connection to the green corridor and natural landscape. Internally, contemporary finishes and carefully selected materials create bright and welcoming interiors, resulting in homes that express both character and comfort.
Marielund is evolving as a forward-looking neighborhood where outdoor communal life is emphasized. Central to this is a green corridor forming a natural link throughout the area, connecting properties via walking paths, seating zones, play areas, and scenic landscaping. This design ensures that green spaces are readily accessible, offering easy reach to recreational sites and the wider Herlev municipality.
The residences available range between two and four rooms, catering to diverse needs such as seniors, families, or individuals seeking adaptable living spaces. They prioritize both usability and quality of life, featuring layouts optimized for functionality, daylight, and comfort. Each apartment integrates an open-plan kitchen and living area, enhanced by ample windows that invite abundant natural light. Private outdoor spaces are standard, with balconies or terraces for all units; ground-floor terraces are shaded by pergolas adorned with climbing plants, creating a secluded ambiance ideal for quiet mornings or warm summer evenings. Bedrooms are designed for simple furnishing, and larger apartments provide multiple rooms suitable for children's rooms, home offices, or guest accommodations. Bathrooms reflect modern styling with tasteful tiling, underfloor heating, and include laundry facilities such as washer and dryer connections.
Convenience and ease of maintenance are key attributes of these homes, making them practical and inviting places to live. A spacious underground parking garage serves the development, offering residents safe and accessible vehicle storage without reducing the surrounding green spaces. Selected parking spots are equipped with electric charging stations, and ample bicycle parking is distributed throughout the property.
At the heart of the complex lies a generously sized communal courtyard, featuring landscaped areas for relaxation and play. This outdoor space provides a safe environment where children can enjoy themselves freely while adults benefit from comfortable seating zones bathed in sunlight. The integration of planting, pathways, and recreational spaces fosters a strong sense of community and well-being.
A commitment to high-quality materials and environmental harmony is evident both inside and out. The exterior showcases rich reddish tones combined with verdant walls and green pergolas that emphasize the neighborhood's connection to the green corridor and natural landscape. Internally, contemporary finishes and carefully selected materials create bright and welcoming interiors, resulting in homes that express both character and comfort.
- Balcony/terrasse
- Floor plan
- Rent paid in advance: 14,800
- Deposit: 44,400
- Payment on account: Contact owner
- Vacant: 1. December 2026
- Placed:
- Pets allowed
- Case number: 1908804