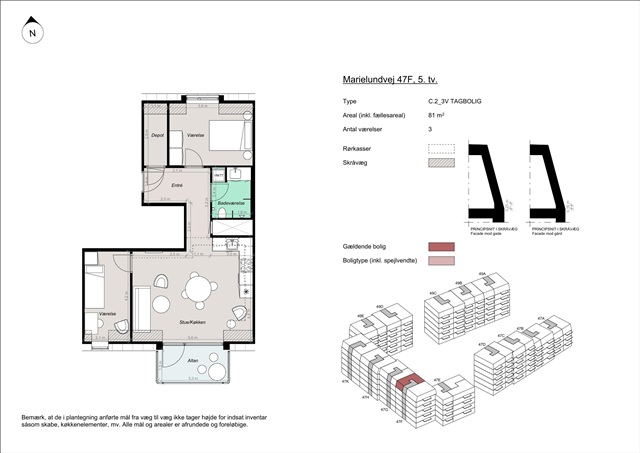
Apartment for 14,350 kr.
Marielundvej, Herlev - 5. sal tv.
- Rent
- 14,350 DKK
- Rental period
- Unlimited
- Property type
- Apartment
- Location
- Herlev
- Size
- 81 m²
- Rooms
- 3
Located within the emerging Marielund district in Herlev, this residential area features a recently developed housing project comprising 164 apartments. Marielund represents Herlev's newest neighborhood, where contemporary architectural design coexists with verdant surroundings and a vibrant community life. Residents enjoy the opportunity to live in newly constructed homes that are carefully planned, providing easy access to natural settings, urban amenities, and social interaction.
Marielund is shaped with a distinct emphasis on green ambitions. The district is designed as a modern urban quarter where the spaces between buildings foster community engagement. Central to the layout is a landscaped green loop that meanders through the neighborhood, linking properties via pathways, relaxation zones, play areas, and natural planting. This creates an environment rich in greenery right at your doorstep, along with convenient access to recreational spaces and the broader Herlev area.
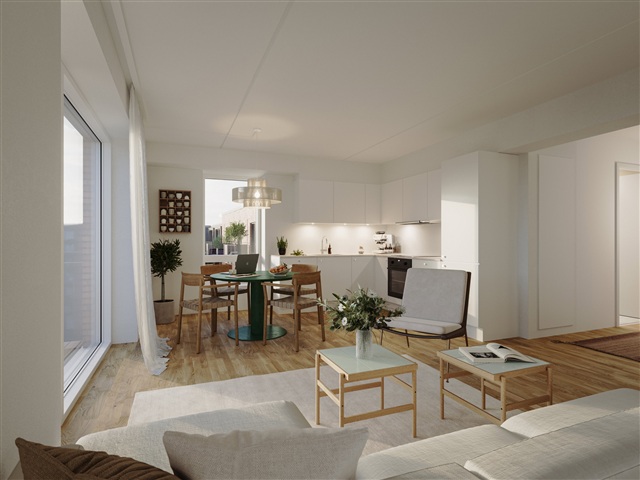
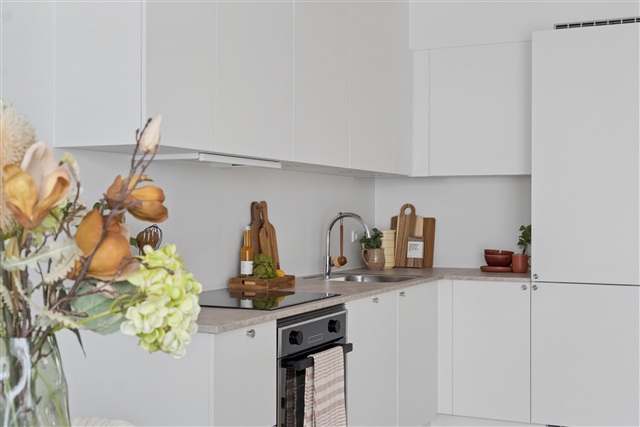
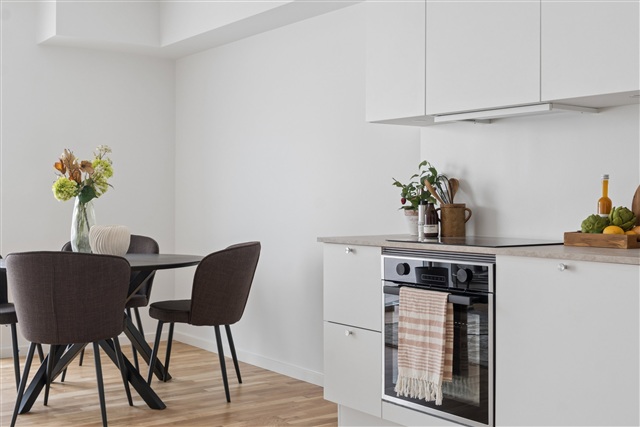
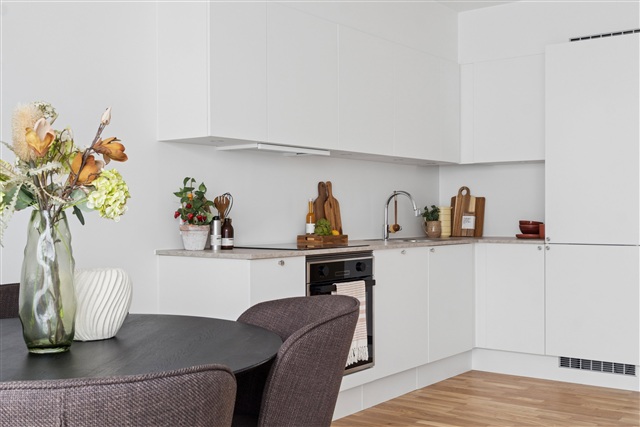
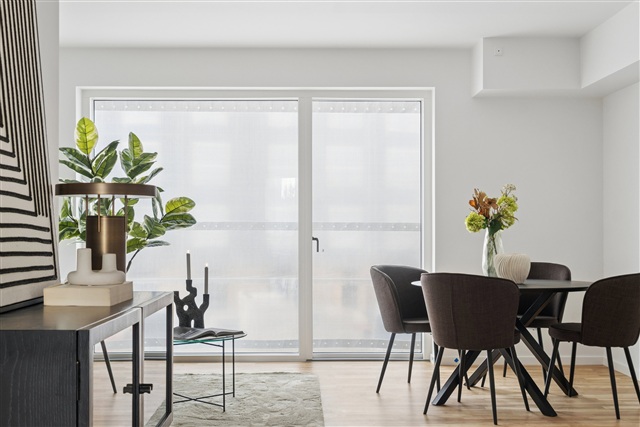
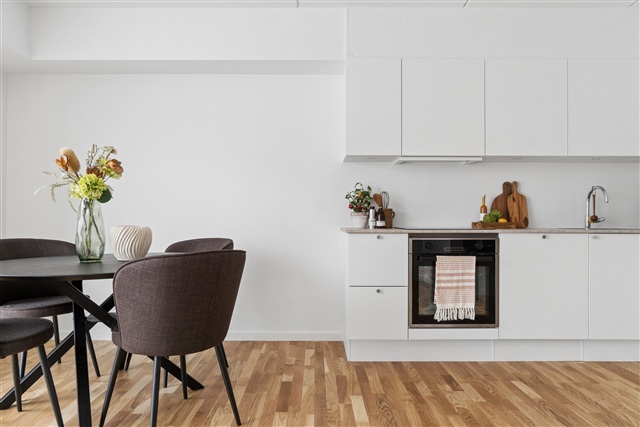
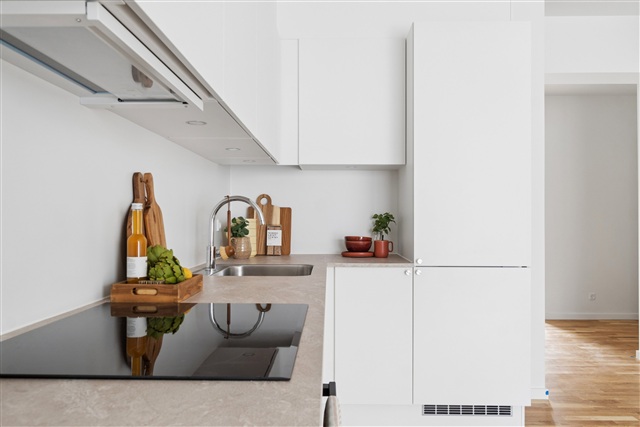
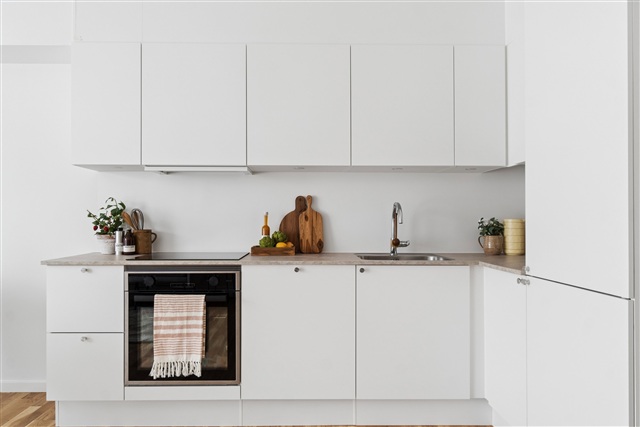
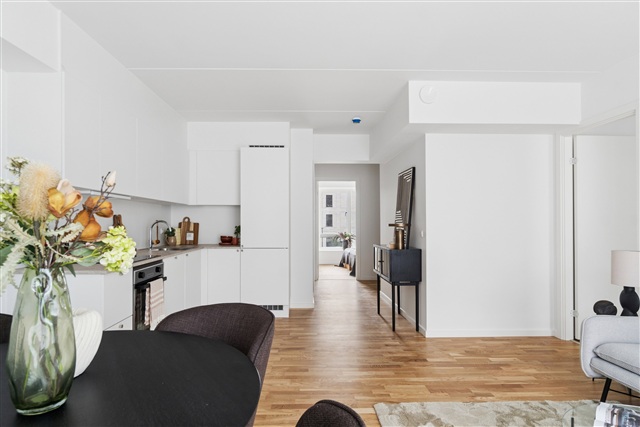
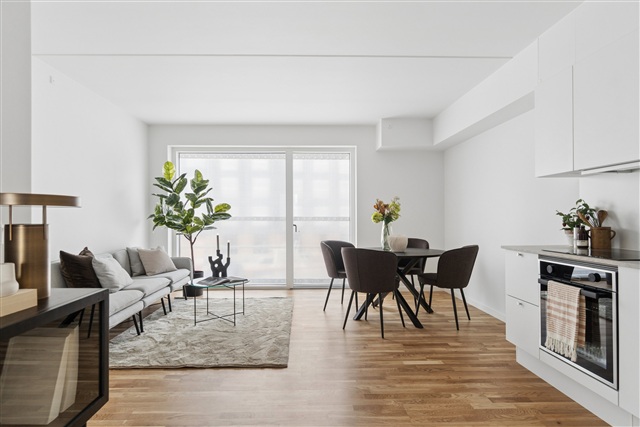
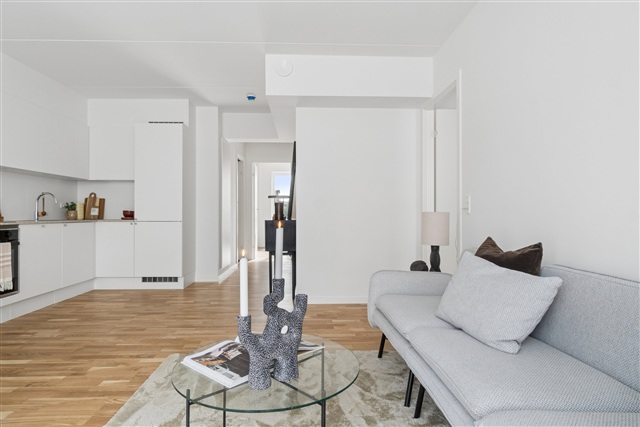
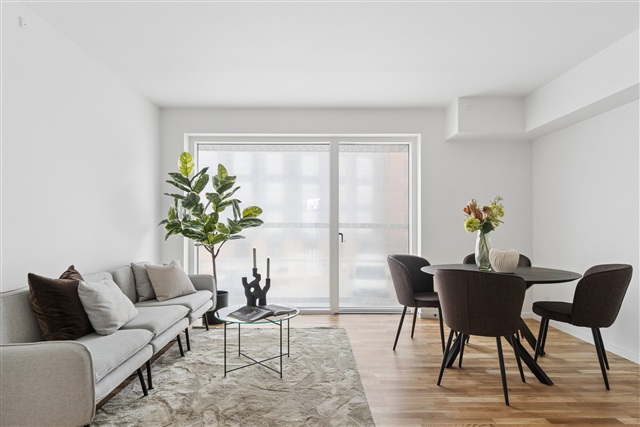
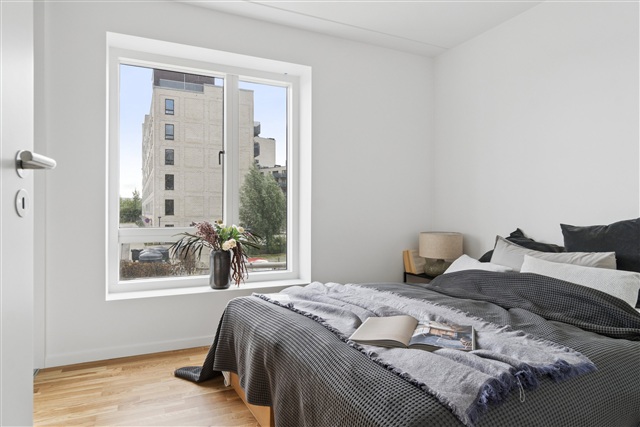
The housing options offer a range of contemporary apartments with two, three, or four rooms to accommodate various lifestyles. Whether you are a retiree, a family with children, or have different living needs, these residences feature adaptable floor plans meant to suit diverse life stages. Each unit is designed with functional and modern layouts that optimize every square meter, focusing on comfort, natural light, and flexibility. Open-plan kitchens blend seamlessly into the living rooms, forming bright and inviting social spaces. Large windows ensure ample daylight, while all apartments include either a private balcony or terrace. Ground floor terraces are sheltered by elegant pergolas adorned with greenery, which will over time contribute to creating a secluded and unique atmosphere-ideal for a tranquil morning or a warm summer evening.
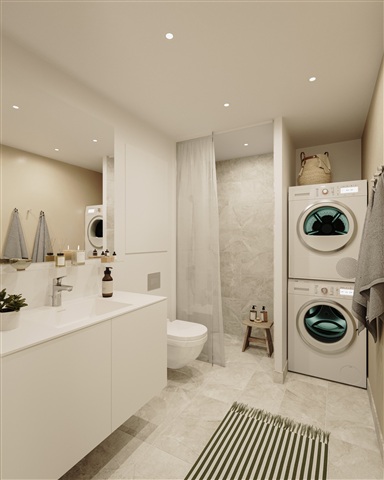
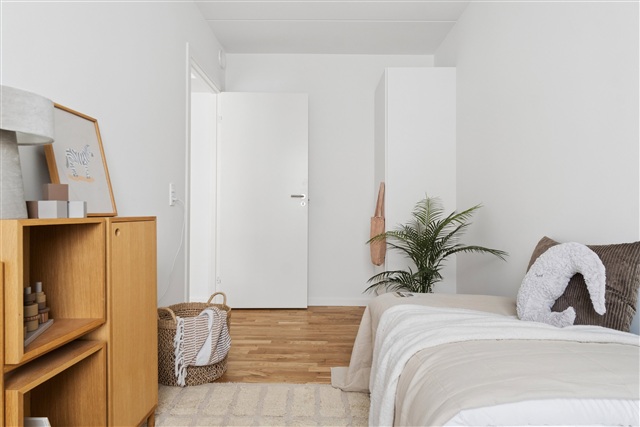
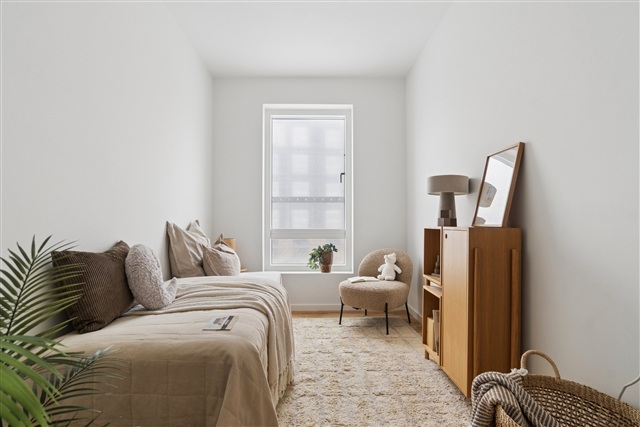
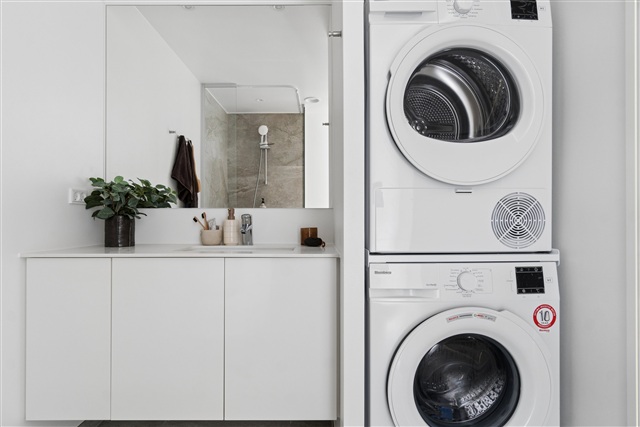
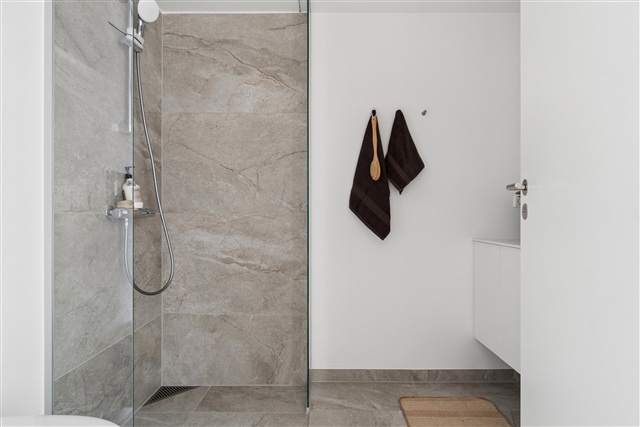
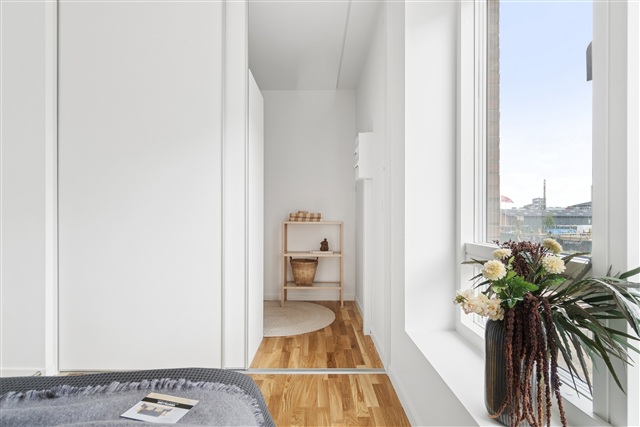
Bedrooms are straightforward to furnish, and the larger apartments provide multiple rooms that can serve as children's rooms, home offices, or guest accommodations. Bathrooms feature contemporary style with tasteful tiling, underfloor heating, and are equipped with a washer and dryer. These homes are designed to be easy to maintain in daily life, allowing you to personalize and enjoy them fully-places you will gladly return to.
Parking is readily available via a spacious underground garage that offers residents secure and convenient vehicle storage while preserving the green communal areas above. Select parking spots include electric charging stations, and there is ample bicycle parking throughout the property.
At the heart of the development lies a sizable, green courtyard designed for both relaxation and play. This shared outdoor space allows children to enjoy safe, unsupervised activities as adults take advantage of comfortable seating areas under the sun. The thoughtful combination of planting, pathways, and seating creates a natural setting that supports everyday social interaction and well-being.
Quality materials and environmentally conscious solutions are integral to both the interior and exterior designs. The buildings showcase striking reddish tones, vertical green walls, and planted pergolas that enhance the connection to the green loop and surrounding landscape. Inside, modern surface finishes and carefully selected materials provide a bright, welcoming ambiance. This is a residence defined by its character and attention to detail, both indoors and out.
Marielund is shaped with a distinct emphasis on green ambitions. The district is designed as a modern urban quarter where the spaces between buildings foster community engagement. Central to the layout is a landscaped green loop that meanders through the neighborhood, linking properties via pathways, relaxation zones, play areas, and natural planting. This creates an environment rich in greenery right at your doorstep, along with convenient access to recreational spaces and the broader Herlev area.
The housing options offer a range of contemporary apartments with two, three, or four rooms to accommodate various lifestyles. Whether you are a retiree, a family with children, or have different living needs, these residences feature adaptable floor plans meant to suit diverse life stages. Each unit is designed with functional and modern layouts that optimize every square meter, focusing on comfort, natural light, and flexibility. Open-plan kitchens blend seamlessly into the living rooms, forming bright and inviting social spaces. Large windows ensure ample daylight, while all apartments include either a private balcony or terrace. Ground floor terraces are sheltered by elegant pergolas adorned with greenery, which will over time contribute to creating a secluded and unique atmosphere-ideal for a tranquil morning or a warm summer evening.
Bedrooms are straightforward to furnish, and the larger apartments provide multiple rooms that can serve as children's rooms, home offices, or guest accommodations. Bathrooms feature contemporary style with tasteful tiling, underfloor heating, and are equipped with a washer and dryer. These homes are designed to be easy to maintain in daily life, allowing you to personalize and enjoy them fully-places you will gladly return to.
Parking is readily available via a spacious underground garage that offers residents secure and convenient vehicle storage while preserving the green communal areas above. Select parking spots include electric charging stations, and there is ample bicycle parking throughout the property.
At the heart of the development lies a sizable, green courtyard designed for both relaxation and play. This shared outdoor space allows children to enjoy safe, unsupervised activities as adults take advantage of comfortable seating areas under the sun. The thoughtful combination of planting, pathways, and seating creates a natural setting that supports everyday social interaction and well-being.
Quality materials and environmentally conscious solutions are integral to both the interior and exterior designs. The buildings showcase striking reddish tones, vertical green walls, and planted pergolas that enhance the connection to the green loop and surrounding landscape. Inside, modern surface finishes and carefully selected materials provide a bright, welcoming ambiance. This is a residence defined by its character and attention to detail, both indoors and out.
- Balcony/terrasse
- Floor plan
- Rent paid in advance: 13,900
- Deposit: 41,700
- Payment on account: Contact owner
- Vacant: 1. December 2026
- Placed:
- Pets allowed
- Case number: 1908800