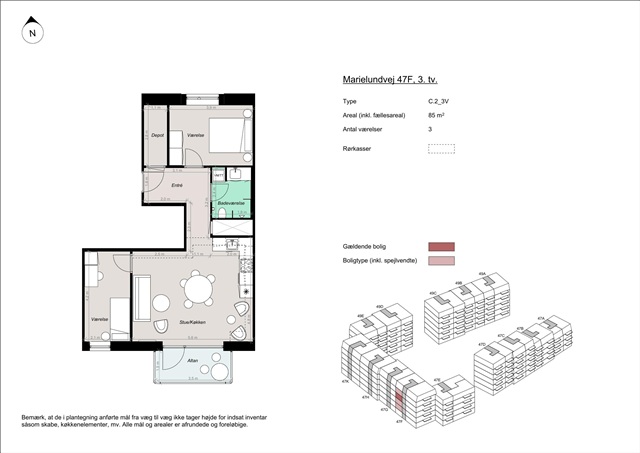
85 m2 apartment. Pets are allowed
Marielundvej, Herlev - 3. sal tv.
- Rent
- 14,300 DKK
- Rental period
- Unlimited
- Property type
- Apartment
- Location
- Herlev
- Size
- 85 m²
- Rooms
- 3
Situated in the burgeoning Marielund neighborhood, the new Herlev area features a development of 164 apartments, forming an emerging residential district that combines contemporary architectural design with verdant surroundings and a vibrant community atmosphere. Residents will find newly constructed homes thoughtfully designed, offering seamless access to both natural landscapes, urban amenities, and a sense of togetherness.
This fresh district is shaped around a green ambition, where communal outdoor life is central. The Marielund neighborhood is linked by a landscaped green loop-a scenic network of paths that weave through the buildings, connecting them with recreational zones, play areas, and natural vegetation. This design ensures that residents enjoy immediate proximity to tranquil green spaces alongside convenient connections to broader Herlev.
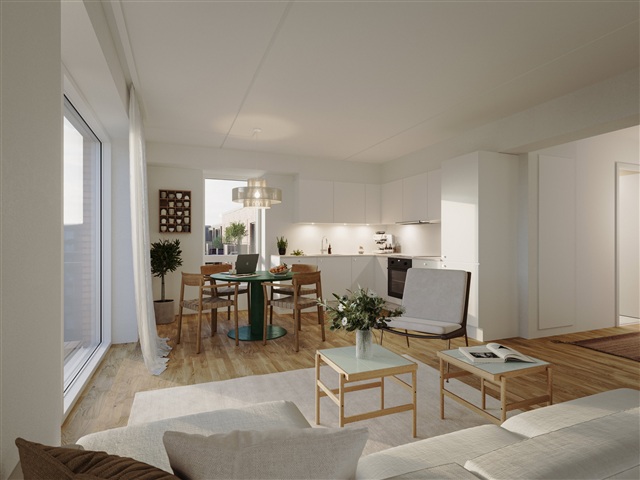
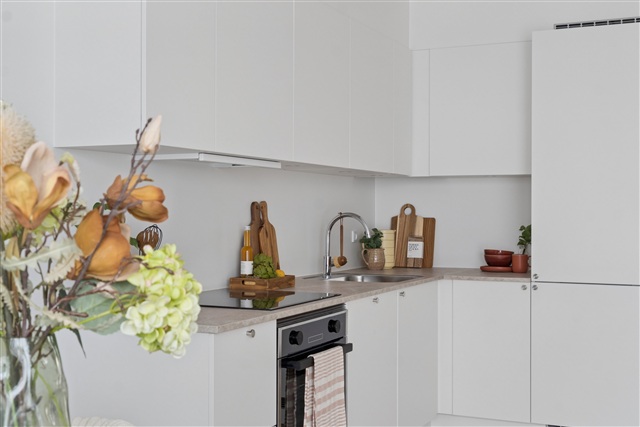
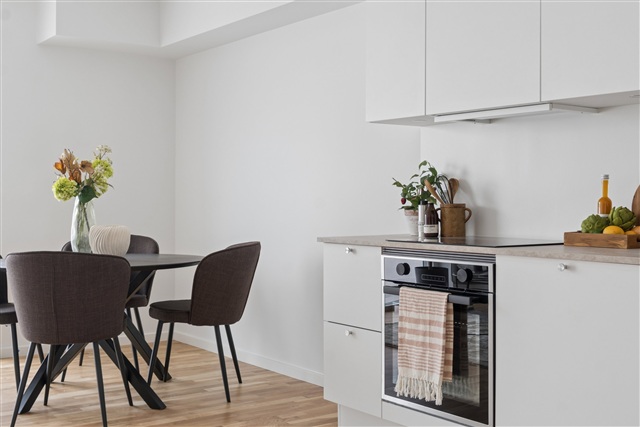
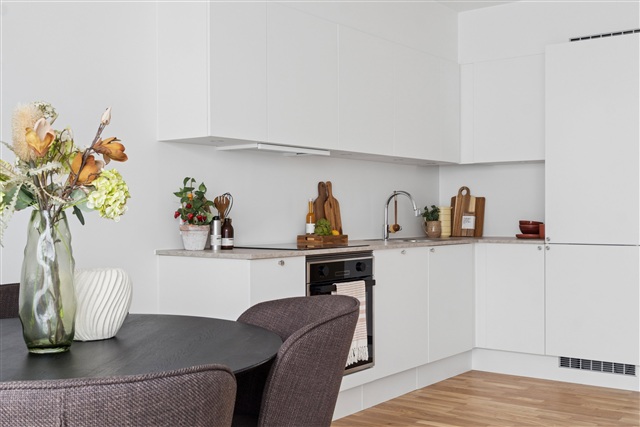
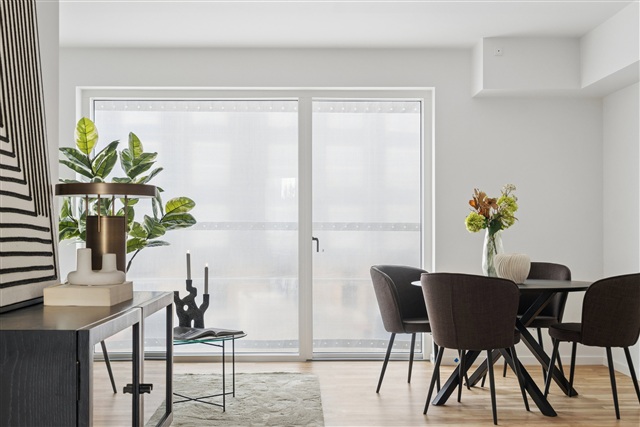
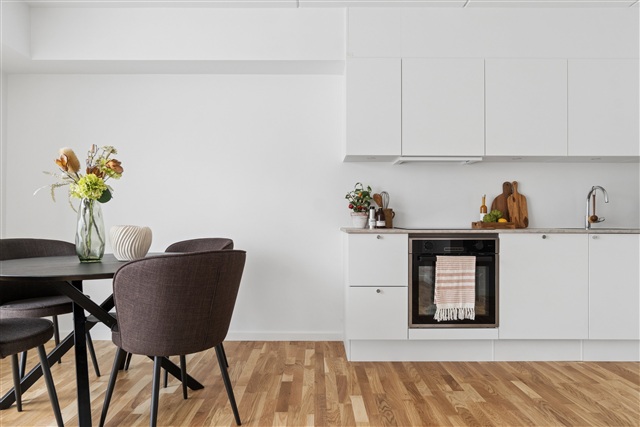
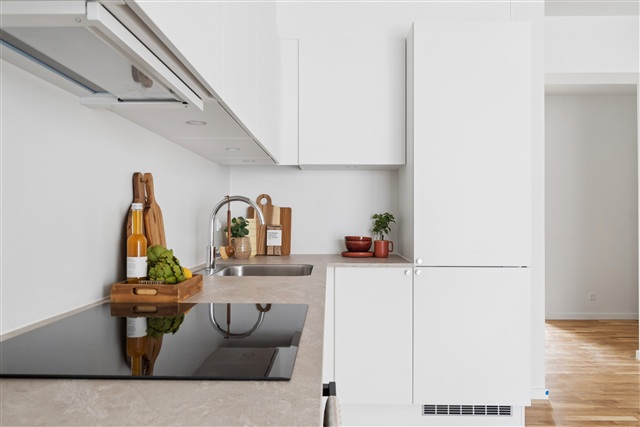
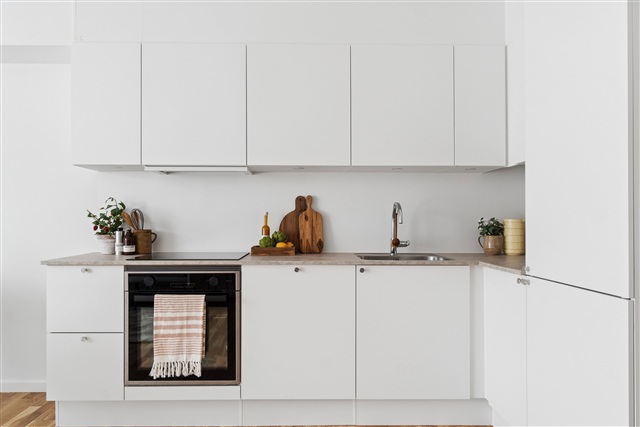
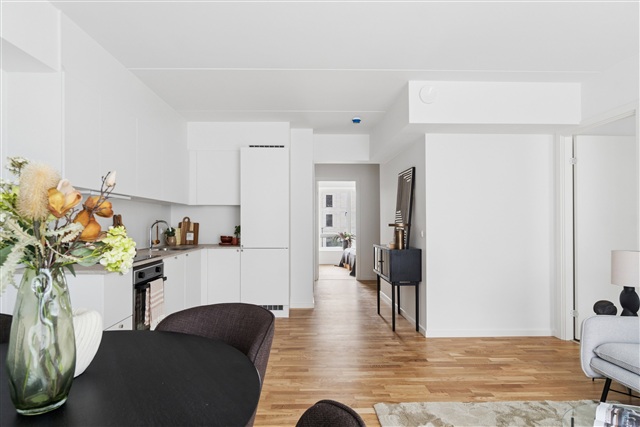
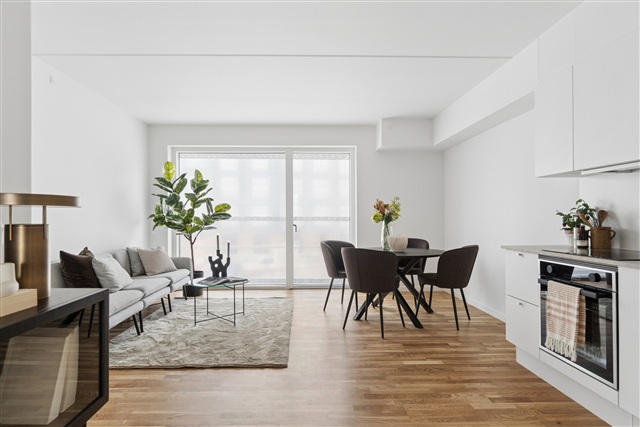
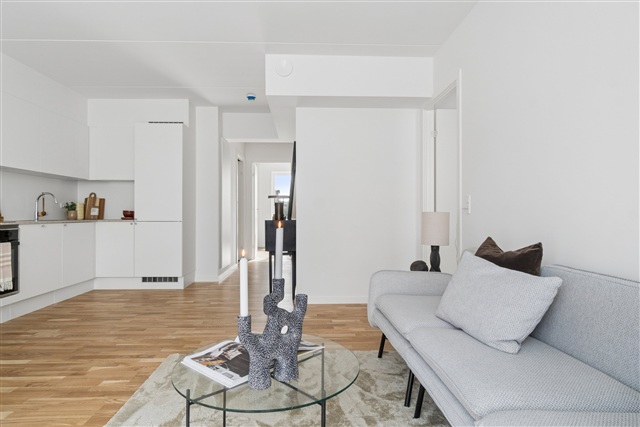
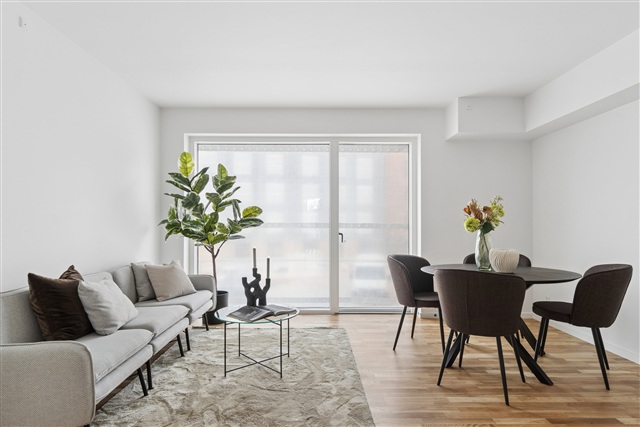
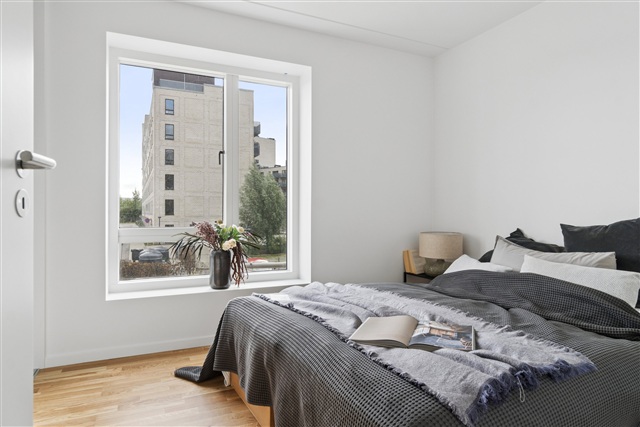
The housing stock presents a diverse selection of modern apartments comprising two to four rooms. These units are planned with an emphasis on both functionality and quality of life. Whether for seniors, families with children, or other household types, the flexible layouts cater to various living arrangements. Each apartment maximizes every square meter to enhance comfort, daylight exposure, and adaptability. Open-plan kitchen and living areas merge into bright, inviting spaces, highlighted by expansive windows that flood interiors with natural light. Every residence boasts either a private balcony or terrace, with ground-floor terraces featuring elegant pergolas adorned with greenery that will eventually form secluded, intimate atmospheres-ideal for enjoying a quiet morning or warm summer evening.
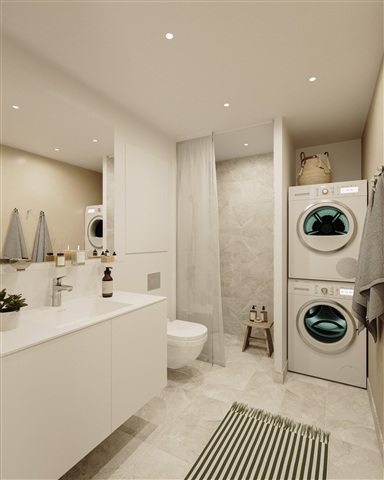
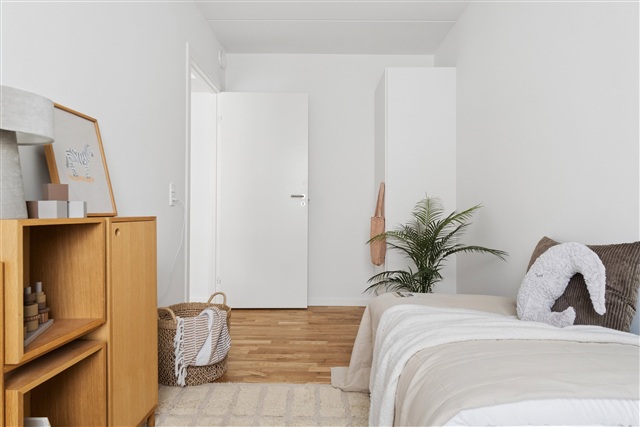
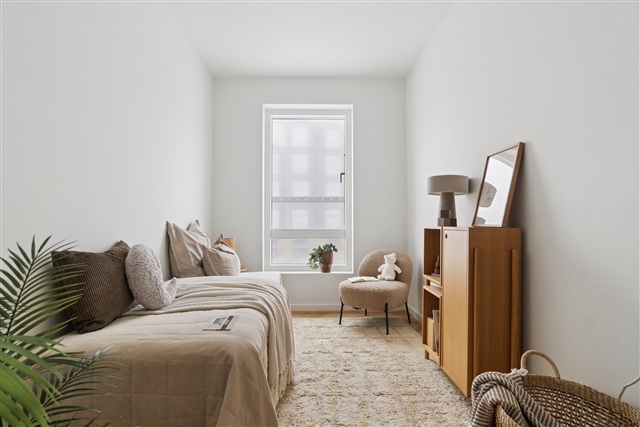
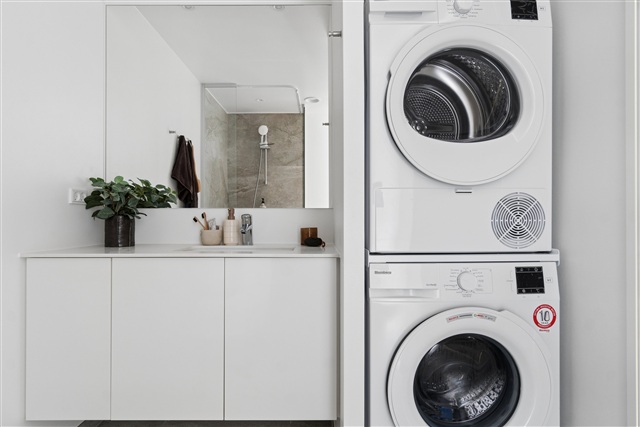
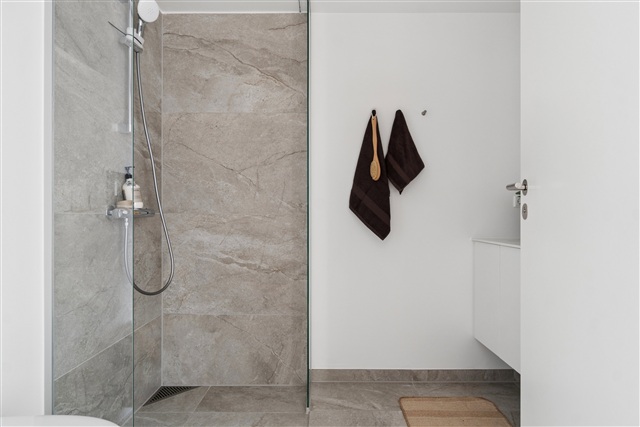
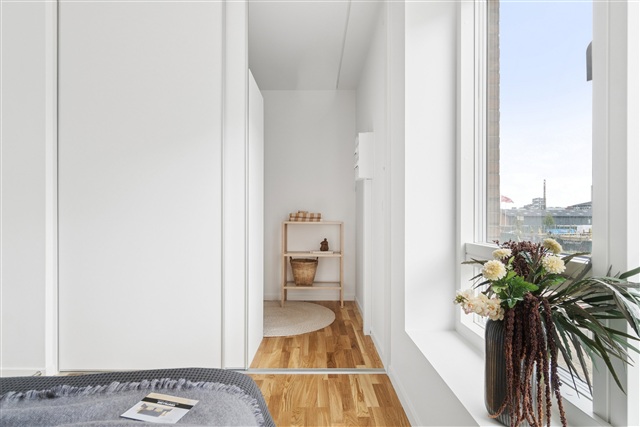
Bedrooms are straightforward to furnish, and the larger apartments offer additional rooms suitable for children's bedrooms, home offices, or guest accommodations. Bathrooms are designed in a sleek, modern style, equipped with quality tiles, underfloor heating, and include combined washer and dryer units for convenience. This collection of homes is tailored to be easy to maintain, adaptable to personal tastes, and welcoming-a place residents will take pleasure in returning to daily.
Parking facilities are thoughtfully integrated, featuring a spacious underground garage that provides safe and convenient access without sacrificing the green communal areas above. Select parking spots are equipped with electric vehicle charging stations, and secure bicycle parking is available throughout the property. At the heart of the development lies a substantial, landscaped courtyard designed to foster neighborly interaction. This green space accommodates both relaxation and play, where children can move freely while adults enjoy sunny, comfortable seating areas. The combination of plantings, pathways, and gathering spots forms an inviting setting that encourages community life and everyday well-being.
Attention to quality and aesthetics is evident throughout, both inside and out. The exterior architecture showcases reddish tones, verdant walls, and planted pergolas that harmonize with the green loop and surrounding landscape. Inside, contemporary finishes and material choices create a bright, welcoming environment full of character. These residences embody a distinctive identity, carefully crafted to offer an enriching living experience within and beyond the walls.
This fresh district is shaped around a green ambition, where communal outdoor life is central. The Marielund neighborhood is linked by a landscaped green loop-a scenic network of paths that weave through the buildings, connecting them with recreational zones, play areas, and natural vegetation. This design ensures that residents enjoy immediate proximity to tranquil green spaces alongside convenient connections to broader Herlev.
The housing stock presents a diverse selection of modern apartments comprising two to four rooms. These units are planned with an emphasis on both functionality and quality of life. Whether for seniors, families with children, or other household types, the flexible layouts cater to various living arrangements. Each apartment maximizes every square meter to enhance comfort, daylight exposure, and adaptability. Open-plan kitchen and living areas merge into bright, inviting spaces, highlighted by expansive windows that flood interiors with natural light. Every residence boasts either a private balcony or terrace, with ground-floor terraces featuring elegant pergolas adorned with greenery that will eventually form secluded, intimate atmospheres-ideal for enjoying a quiet morning or warm summer evening.
Bedrooms are straightforward to furnish, and the larger apartments offer additional rooms suitable for children's bedrooms, home offices, or guest accommodations. Bathrooms are designed in a sleek, modern style, equipped with quality tiles, underfloor heating, and include combined washer and dryer units for convenience. This collection of homes is tailored to be easy to maintain, adaptable to personal tastes, and welcoming-a place residents will take pleasure in returning to daily.
Parking facilities are thoughtfully integrated, featuring a spacious underground garage that provides safe and convenient access without sacrificing the green communal areas above. Select parking spots are equipped with electric vehicle charging stations, and secure bicycle parking is available throughout the property. At the heart of the development lies a substantial, landscaped courtyard designed to foster neighborly interaction. This green space accommodates both relaxation and play, where children can move freely while adults enjoy sunny, comfortable seating areas. The combination of plantings, pathways, and gathering spots forms an inviting setting that encourages community life and everyday well-being.
Attention to quality and aesthetics is evident throughout, both inside and out. The exterior architecture showcases reddish tones, verdant walls, and planted pergolas that harmonize with the green loop and surrounding landscape. Inside, contemporary finishes and material choices create a bright, welcoming environment full of character. These residences embody a distinctive identity, carefully crafted to offer an enriching living experience within and beyond the walls.
- Balcony/terrasse
- Floor plan
- Rent paid in advance: 14,300
- Deposit: 42,900
- Payment on account: Contact owner
- Vacant: 1. December 2026
- Placed:
- Pets allowed
- Case number: 1908798