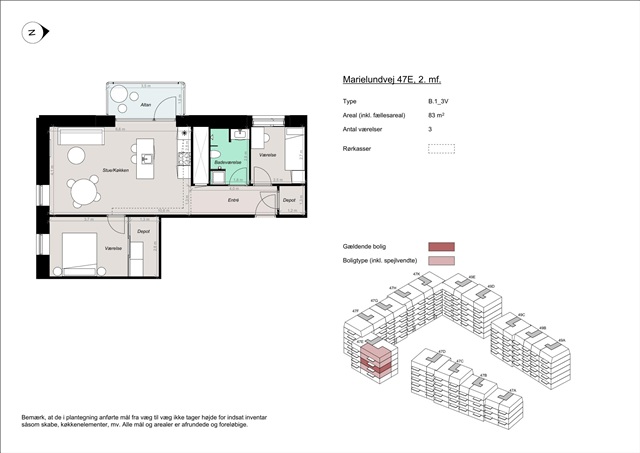
3 room apartment of 83 m2
Marielundvej, Herlev - 2. sal mf.
- Rent
- 14,250 DKK
- Rental period
- Unlimited
- Property type
- Apartment
- Location
- Herlev
- Size
- 83 m²
- Rooms
- 3
Situated in the emerging Marielund neighborhood, this new residential development in Herlev offers a total of 164 apartments. Marielund represents Herlev's fresh and sought-after living area where contemporary design harmonizes with lush natural surroundings and a vibrant community spirit. Here, residents can enjoy brand-new homes thoughtfully crafted to provide easy access to green spaces, urban amenities, and social connections.
The Marielund neighborhood is being constructed with a clear focus on integrating nature and community life. A defining feature is the green loop-a landscaped pathway weaving throughout the district-linking buildings with pedestrian trails, recreational spots, play areas, and natural planting. This design places verdant environments just outside your door and ensures straightforward reach to both leisure areas and the broader Herlev locality.
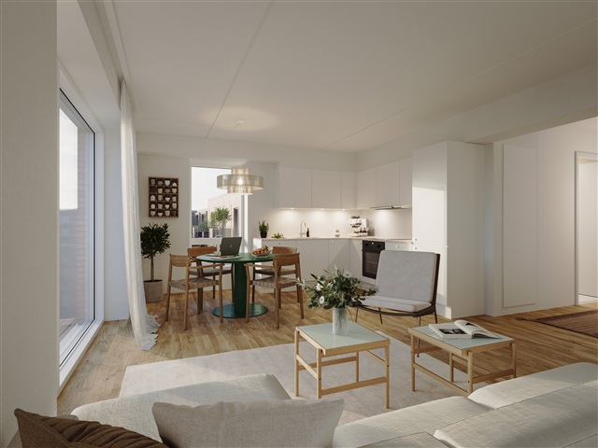
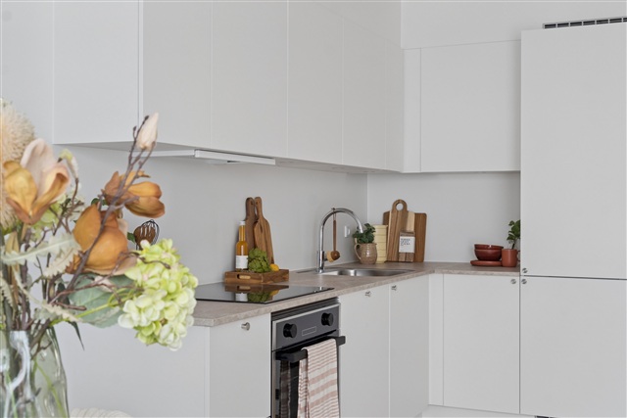
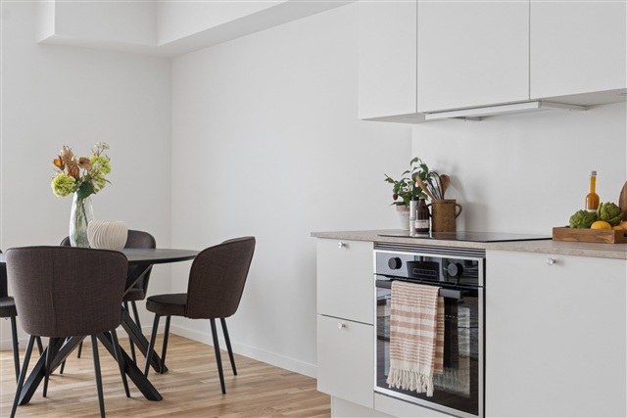
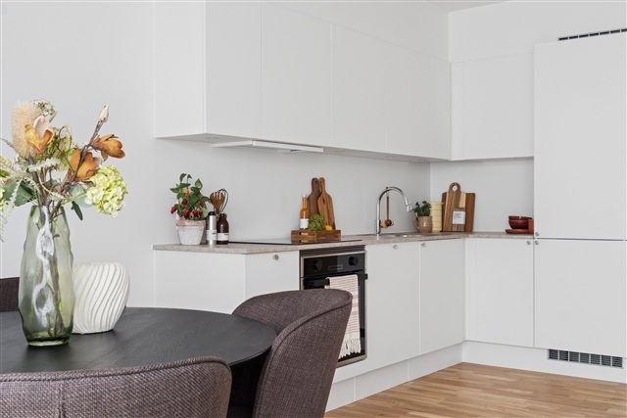
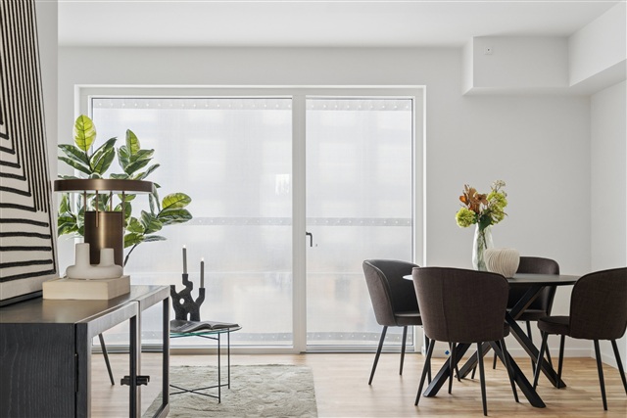
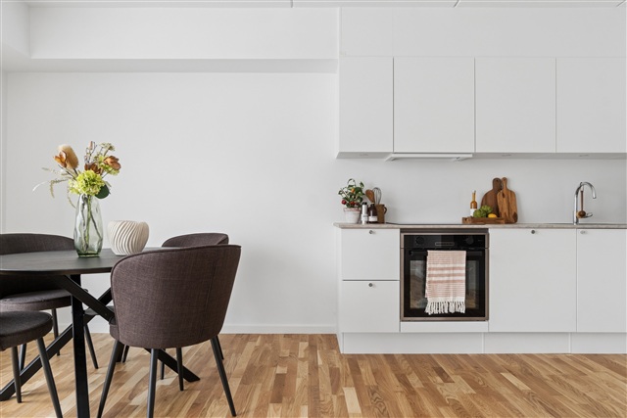
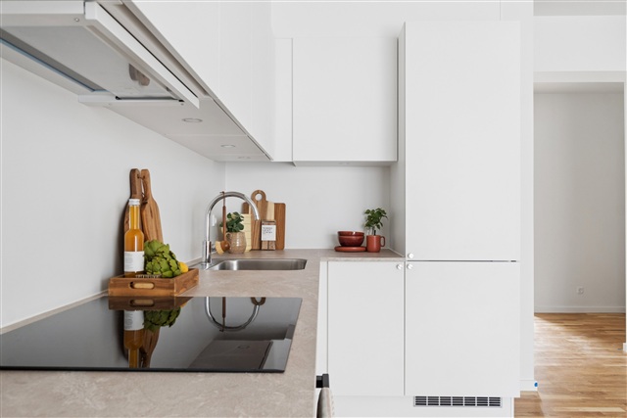
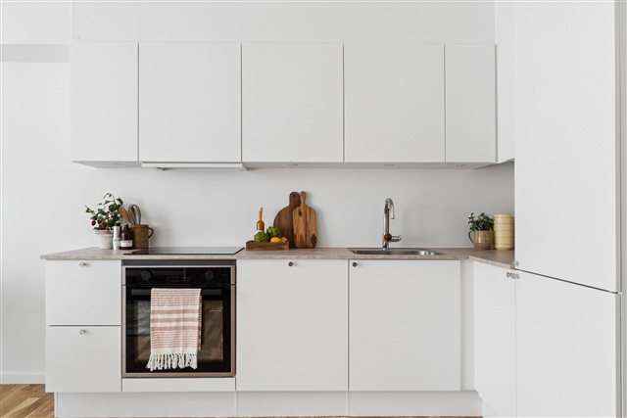
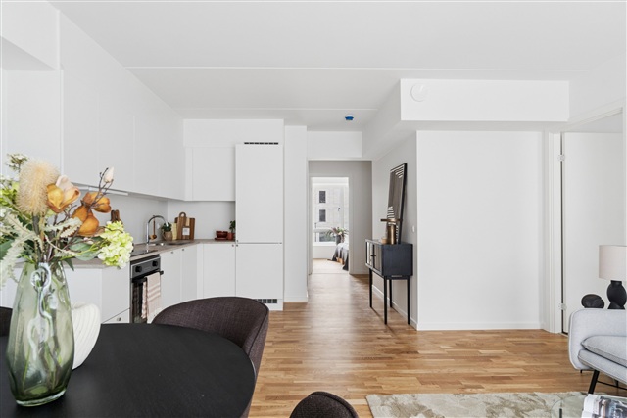
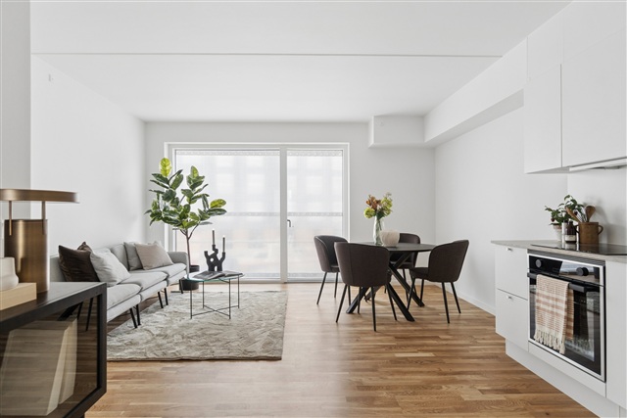
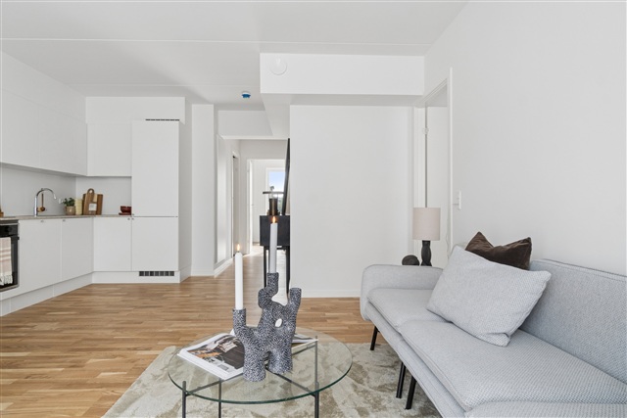
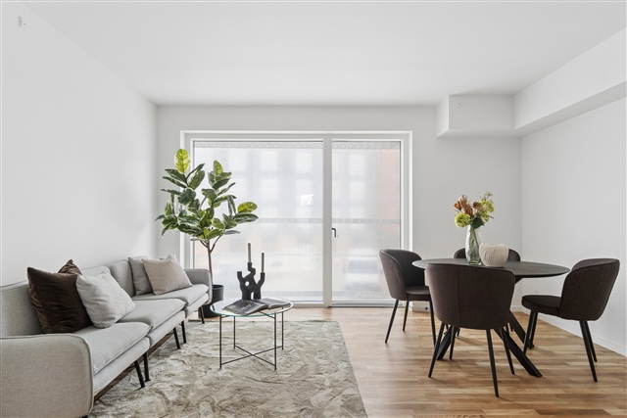
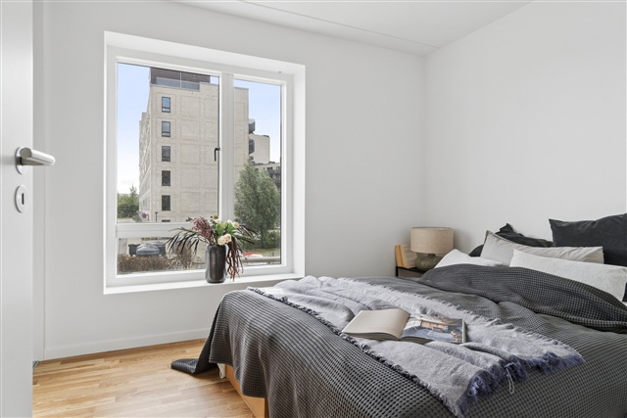
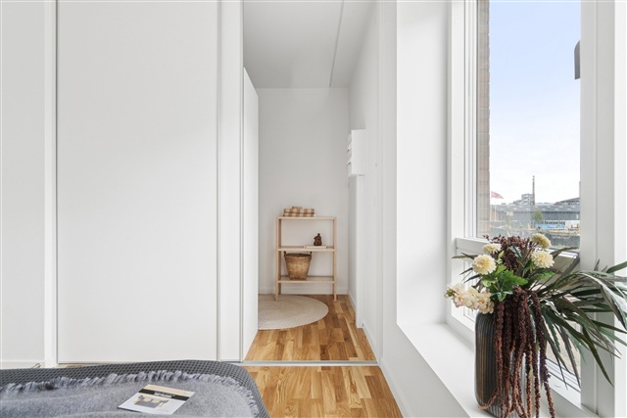
Housing options in the area span from two to four-room apartments, each tailored to combine practical living with quality of life. Whether you are a senior, a family with children, or another household type, these residences offer versatile layouts adaptable to a range of lifestyles. Every unit maximizes the use of space with an emphasis on comfort, generous daylight, and flexibility. Open-plan kitchen and living areas create a bright, welcoming environment, enhanced by large windows that invite natural light to flow freely. Each apartment also includes private outdoor space in the form of either a balcony or terrace. Ground-floor terraces are covered by elegant pergolas designed for climbing greenery, ultimately fostering a secluded and unique atmosphere ideal for enjoying quiet mornings or warm summer evenings.
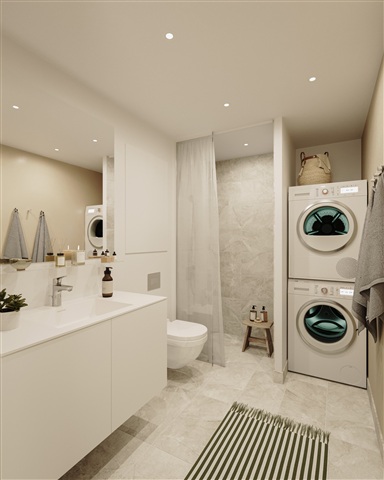
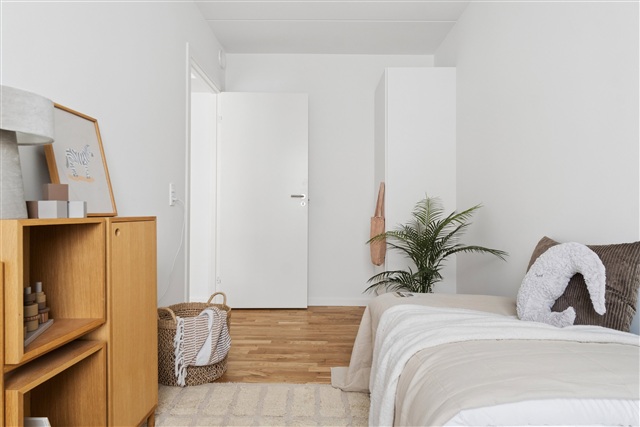
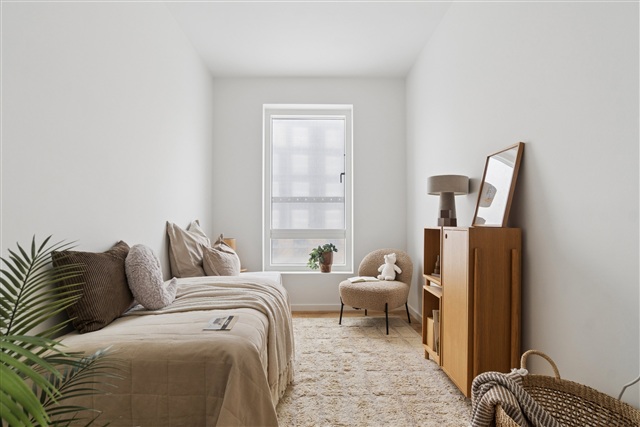
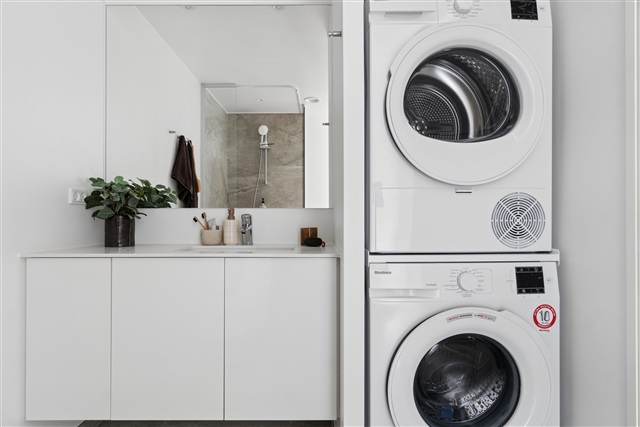
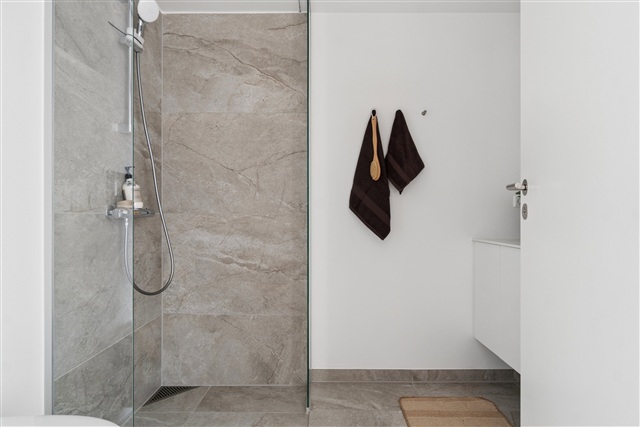
Bedrooms are straightforward to furnish, and larger apartments include additional rooms suitable for children, workspace, or guest accommodation. Bathrooms feature modern, clean-lined designs with stylish tiling, underfloor heating, and come equipped with a washer and dryer for convenience. These homes are crafted to be easy to maintain, personalizable, and deeply inviting-a place where you'll genuinely look forward to returning.
Parking facilities are thoughtfully integrated to preserve the community's green areas. A spacious underground garage is available to residents, providing secure and accessible vehicle storage. Selected parking spots include electric vehicle charging stations, and ample bike parking is distributed throughout the property for added convenience.
At the heart of the development lies an expansive landscaped courtyard that encourages neighborly interaction. This green open space offers areas for relaxation and play, allowing children to roam freely while adults enjoy comfortable seating in the sunshine. Walkways, plantings, and seating zones together create a natural setting promoting social connection and everyday well-being.
Quality and aesthetic appeal have been carefully considered in every element of this project. The exterior is distinguished by warm reddish tones, vertical greenery, and planted pergolas that visually tie the buildings to the green loop and surrounding landscape. Inside, contemporary finishes and material choices contribute to a bright and inviting ambiance. This is a residence with character, both indoors and out.
The Marielund neighborhood is being constructed with a clear focus on integrating nature and community life. A defining feature is the green loop-a landscaped pathway weaving throughout the district-linking buildings with pedestrian trails, recreational spots, play areas, and natural planting. This design places verdant environments just outside your door and ensures straightforward reach to both leisure areas and the broader Herlev locality.
Housing options in the area span from two to four-room apartments, each tailored to combine practical living with quality of life. Whether you are a senior, a family with children, or another household type, these residences offer versatile layouts adaptable to a range of lifestyles. Every unit maximizes the use of space with an emphasis on comfort, generous daylight, and flexibility. Open-plan kitchen and living areas create a bright, welcoming environment, enhanced by large windows that invite natural light to flow freely. Each apartment also includes private outdoor space in the form of either a balcony or terrace. Ground-floor terraces are covered by elegant pergolas designed for climbing greenery, ultimately fostering a secluded and unique atmosphere ideal for enjoying quiet mornings or warm summer evenings.
Bedrooms are straightforward to furnish, and larger apartments include additional rooms suitable for children, workspace, or guest accommodation. Bathrooms feature modern, clean-lined designs with stylish tiling, underfloor heating, and come equipped with a washer and dryer for convenience. These homes are crafted to be easy to maintain, personalizable, and deeply inviting-a place where you'll genuinely look forward to returning.
Parking facilities are thoughtfully integrated to preserve the community's green areas. A spacious underground garage is available to residents, providing secure and accessible vehicle storage. Selected parking spots include electric vehicle charging stations, and ample bike parking is distributed throughout the property for added convenience.
At the heart of the development lies an expansive landscaped courtyard that encourages neighborly interaction. This green open space offers areas for relaxation and play, allowing children to roam freely while adults enjoy comfortable seating in the sunshine. Walkways, plantings, and seating zones together create a natural setting promoting social connection and everyday well-being.
Quality and aesthetic appeal have been carefully considered in every element of this project. The exterior is distinguished by warm reddish tones, vertical greenery, and planted pergolas that visually tie the buildings to the green loop and surrounding landscape. Inside, contemporary finishes and material choices contribute to a bright and inviting ambiance. This is a residence with character, both indoors and out.
- Balcony/terrasse
- Floor plan
- Rent paid in advance: 14,100
- Deposit: 42,300
- Payment on account: Contact owner
- Vacant: 1. December 2026
- Placed:
- Pets allowed
- Case number: 1908797