3 rooms for 14,250 kr. per month
Marielundvej, Herlev - 2. sal tv.
- Rent
- 14,250 DKK
- Rental period
- Unlimited
- Property type
- Apartment
- Location
- Herlev
- Size
- 85 m²
- Rooms
- 3
Situated at the heart of the emerging Marielund district in Herlev, this new development encompasses 164 apartments within a vibrant, freshly established residential neighborhood. Marielund represents an appealing blend of contemporary design, lush greenery, and an engaging community spirit. Residents will benefit from living in newly constructed homes that have been thoughtfully designed, providing easy access to nature, urban amenities, and social interaction.
The Marielund district is being shaped into a modern urban area where outdoor living and communal spaces receive particular attention. A green corridor, known as the "green loop," winds through the neighborhood, linking the buildings with inviting pathways, seating areas, playgrounds, and natural landscaping. This design ensures that residents have immediate access to verdant surroundings and convenient routes to recreational zones as well as other parts of Herlev.
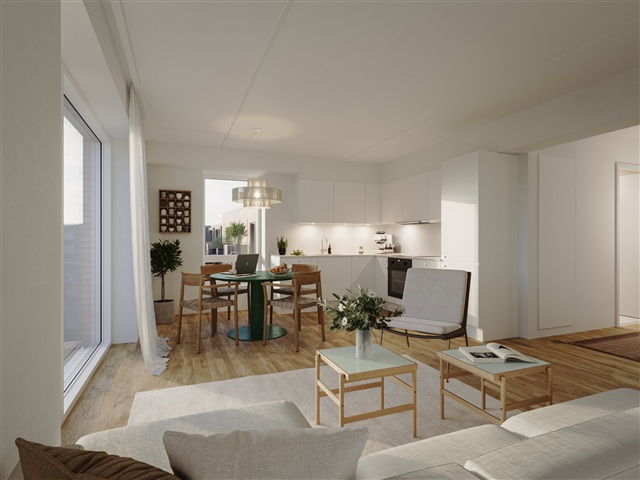
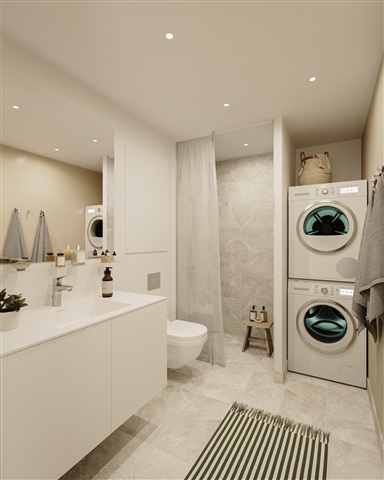
The development offers a diverse portfolio of contemporary apartments featuring 2, 3, or 4 rooms. These homes are carefully planned to enhance both day-to-day functionality and quality of life, accommodating a variety of household types from seniors to families with children. Each apartment is optimized for comfort, natural light, and efficient use of space. The layout typically includes an open-plan kitchen and living area that form a bright, welcoming environment. Expansive windows provide abundant daylight, while all units boast either a private balcony or terrace. Ground-floor terraces are covered by elegant pergolas draped with greenery over time, creating a distinctive and intimate atmosphere-ideal for quiet mornings or warm summer evenings. Bedrooms are straightforward to arrange, and larger units offer additional rooms suited for children's bedrooms, home offices, or guest spaces. Bathrooms are designed with modern aesthetics in mind, featuring attractive tiles, underfloor heating, and equipped with washing machine and dryer connections.
Residents can expect a home that is easy to maintain, adaptable to personal style, and genuinely inviting-a place that residents will look forward to returning to each day.
For parking, the property includes a spacious underground garage that provides secure and convenient access for cars without compromising the green communal areas. Some parking spots are fitted with electric vehicle charging stations, and there is ample bicycle parking throughout the property.
At the core of the development lies a generous, landscaped courtyard designed to foster neighborly interaction. This outdoor space offers areas for both play and relaxation, where children can enjoy free play while adults unwind in comfortable seating zones bathed in sunlight. The combination of plantings, paths, and seating areas establishes a natural setting that encourages everyday social cohesion and well-being.
Attention to quality and design extends through both the exterior and interior finishes. The buildings showcase striking, characterful materials in reddish hues complemented by living green walls and planted pergolas, highlighting the connection to the green loop and the surrounding landscape. Inside, modern surfaces and carefully selected materials contribute to a bright and welcoming ambiance. This creates a residence full of character both indoors and out.
The Marielund district is being shaped into a modern urban area where outdoor living and communal spaces receive particular attention. A green corridor, known as the "green loop," winds through the neighborhood, linking the buildings with inviting pathways, seating areas, playgrounds, and natural landscaping. This design ensures that residents have immediate access to verdant surroundings and convenient routes to recreational zones as well as other parts of Herlev.
The development offers a diverse portfolio of contemporary apartments featuring 2, 3, or 4 rooms. These homes are carefully planned to enhance both day-to-day functionality and quality of life, accommodating a variety of household types from seniors to families with children. Each apartment is optimized for comfort, natural light, and efficient use of space. The layout typically includes an open-plan kitchen and living area that form a bright, welcoming environment. Expansive windows provide abundant daylight, while all units boast either a private balcony or terrace. Ground-floor terraces are covered by elegant pergolas draped with greenery over time, creating a distinctive and intimate atmosphere-ideal for quiet mornings or warm summer evenings. Bedrooms are straightforward to arrange, and larger units offer additional rooms suited for children's bedrooms, home offices, or guest spaces. Bathrooms are designed with modern aesthetics in mind, featuring attractive tiles, underfloor heating, and equipped with washing machine and dryer connections.
Residents can expect a home that is easy to maintain, adaptable to personal style, and genuinely inviting-a place that residents will look forward to returning to each day.
For parking, the property includes a spacious underground garage that provides secure and convenient access for cars without compromising the green communal areas. Some parking spots are fitted with electric vehicle charging stations, and there is ample bicycle parking throughout the property.
At the core of the development lies a generous, landscaped courtyard designed to foster neighborly interaction. This outdoor space offers areas for both play and relaxation, where children can enjoy free play while adults unwind in comfortable seating zones bathed in sunlight. The combination of plantings, paths, and seating areas establishes a natural setting that encourages everyday social cohesion and well-being.
Attention to quality and design extends through both the exterior and interior finishes. The buildings showcase striking, characterful materials in reddish hues complemented by living green walls and planted pergolas, highlighting the connection to the green loop and the surrounding landscape. Inside, modern surfaces and carefully selected materials contribute to a bright and welcoming ambiance. This creates a residence full of character both indoors and out.
- Balcony/terrasse
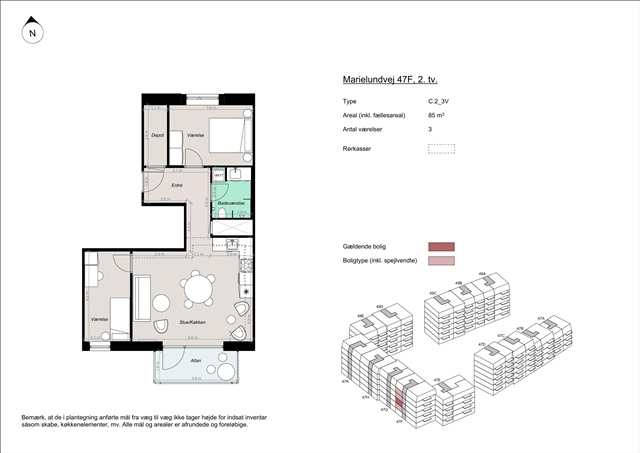
- Floor plan
- Rent paid in advance: 14,300
- Deposit: 42,900
- Payment on account: Contact owner
- Vacant: 1. December 2026
- Placed:
- Pets allowed
- Case number: 1908796