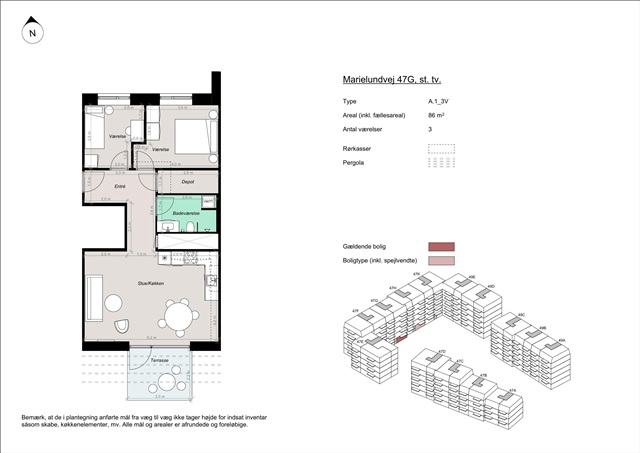
Apartment for 14,200 kr.
Marielundvej, Herlev - st. tv.
- Rent
- 14,200 DKK
- Rental period
- Unlimited
- Property type
- Apartment
- Location
- Herlev
- Size
- 86 m²
- Rooms
- 3
Located in the emerging Marielund district, this new residential development in Herlev offers 164 apartments nestled in a neighborhood characterized by contemporary architecture, abundant greenery, and a vibrant community spirit. Residents here have the opportunity to reside in newly constructed homes thoughtfully designed to provide easy access to nature, urban amenities, and social spaces alike.
The Marielund area is being shaped into a forward-thinking urban environment where communal outdoor life is a priority. A continuous green loop weaves through the neighborhood, linking buildings with pathways, recreational spots, play areas, and lush planting, creating a harmonious natural setting right outside the doorstep. This design fosters straightforward access to recreational spaces as well as other parts of Herlev.
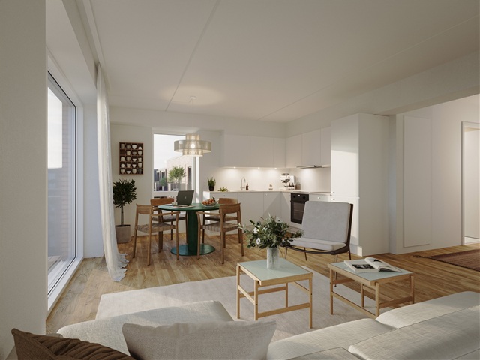
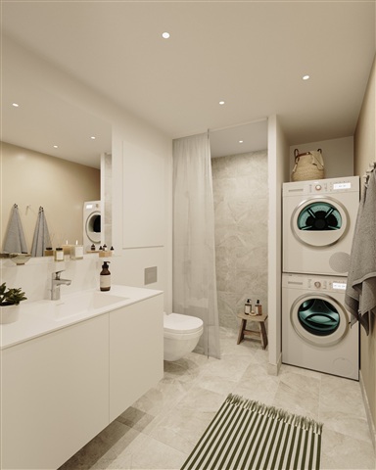
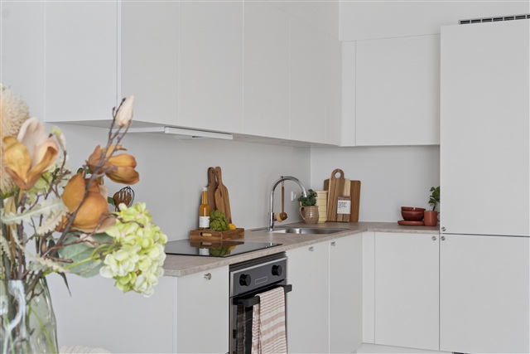
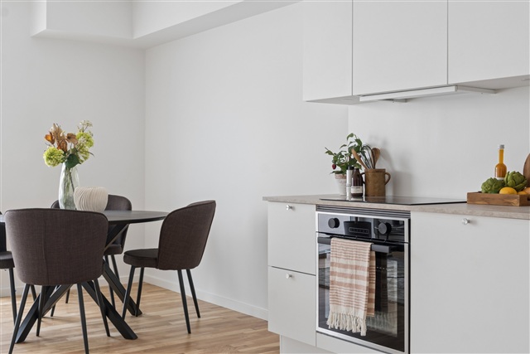
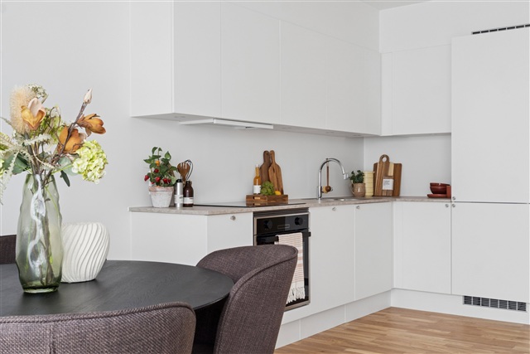
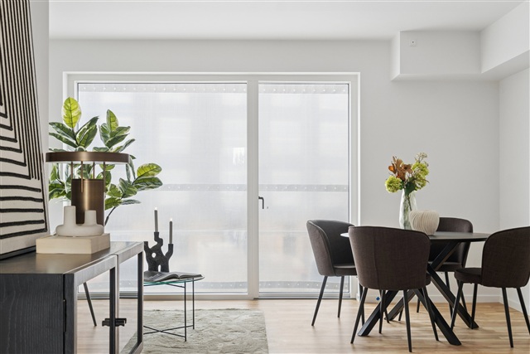
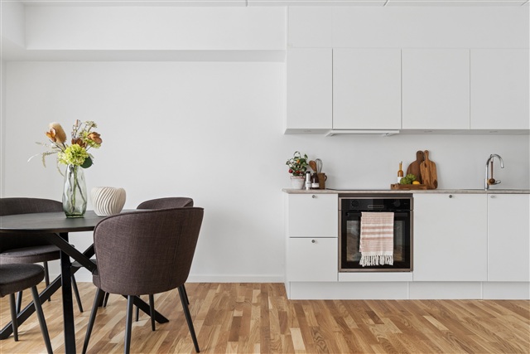
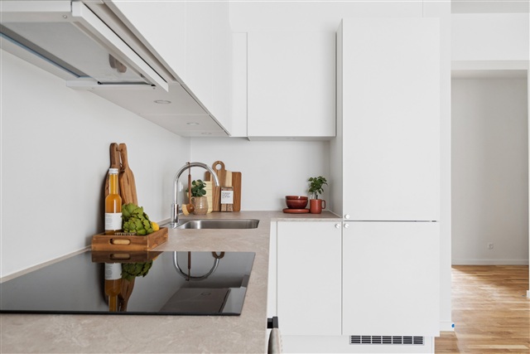
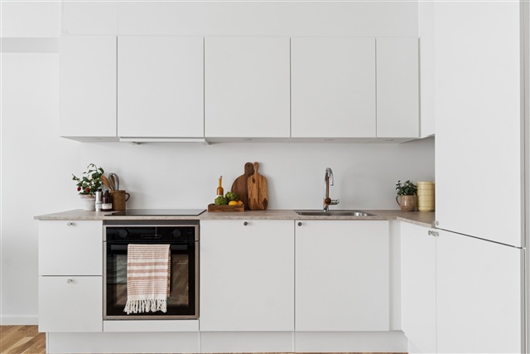
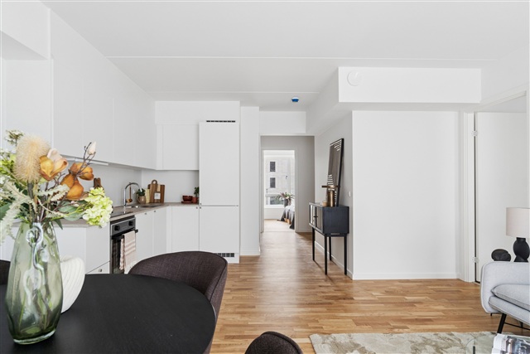
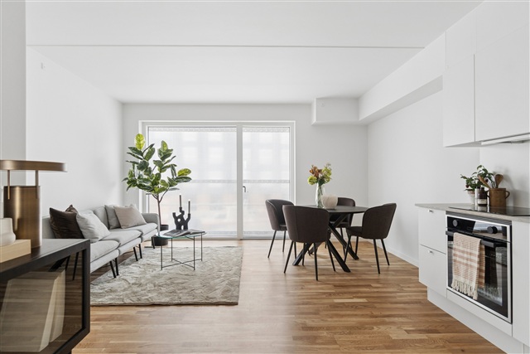
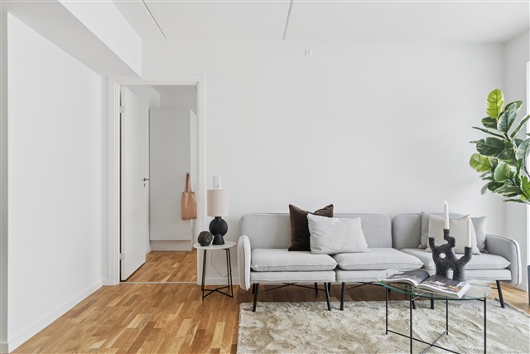
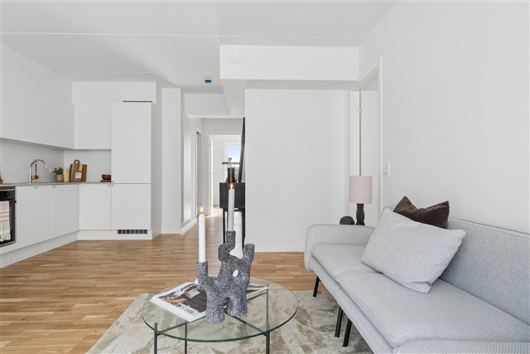
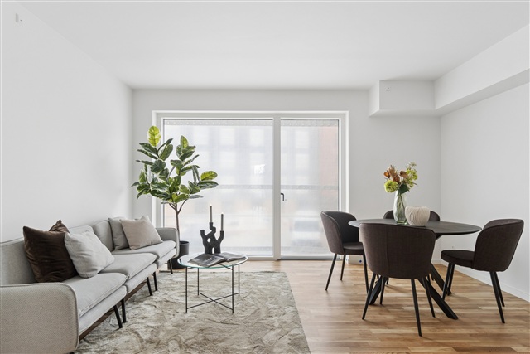
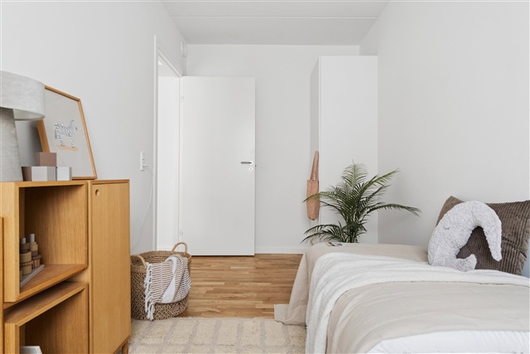
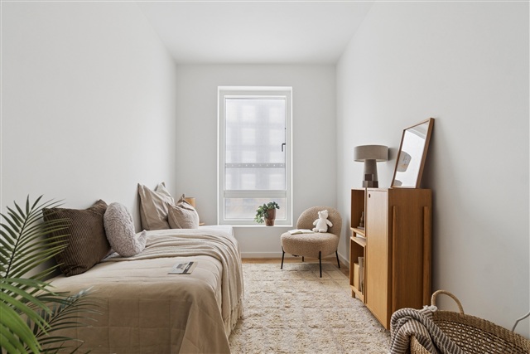
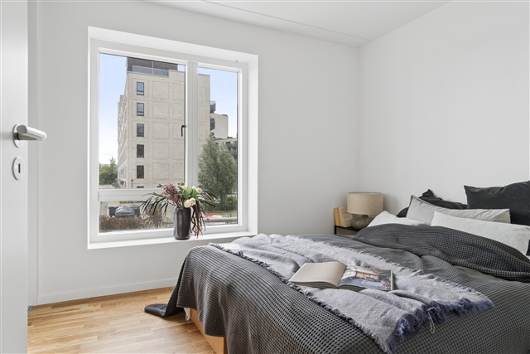
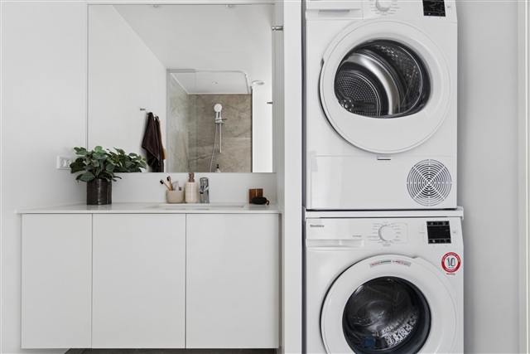
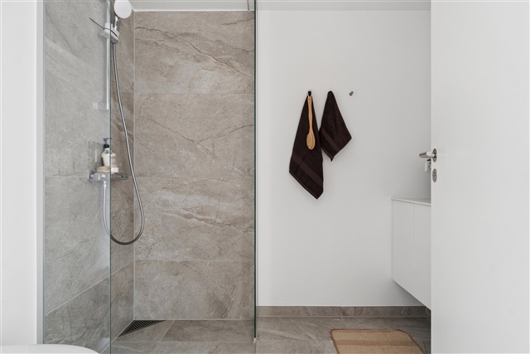
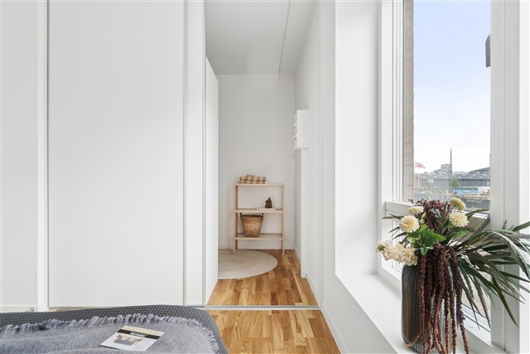
The housing options comprise modern apartments ranging from two to four rooms, crafted to balance practicality with quality of living. Whether you are a senior, a family with children, or represent another household type, the flexible layouts accommodate diverse needs and phases of life. Apartments feature open-plan kitchens seamlessly integrated with living areas, forming bright and welcoming spaces enhanced by expansive windows that allow ample daylight. Each unit includes a private balcony or terrace, and ground-floor terraces are sheltered by attractive pergolas where climbing plants will gradually form a secluded and special atmosphere, ideal for quiet mornings or warm summer evenings. Bedrooms are straightforward to furnish, and the larger homes provide multiple rooms that can serve as children's bedrooms, offices, or guest rooms. Bathrooms are sleek and contemporary, adorned with quality tilework, underfloor heating, and equipped with both a washing machine and a tumble dryer.
Daily living here is designed to be convenient and comfortable, creating a residence that is easy to maintain and personalize-a place you look forward to returning to. Parking is readily available in a spacious underground garage, offering secure and convenient access without compromising the green common areas. Select parking spaces feature electric vehicle charging stations, and well-placed bike parking facilities are found throughout the property.
At the heart of the community lies a generous green courtyard offering space for both relaxation and play. Children can enjoy safe, open areas for play, while adults unwind in cozy seating zones basking in sunlight. The landscaping, walkways, and gathering spaces together form a natural environment conducive to neighborly interaction and everyday well-being.
Attention to detail is evident indoors and out, with high-quality, visually appealing materials employed throughout the development. The exterior facade features warm reddish tones complemented by green walls and planted pergolas, echoing the connection to the green loop and surrounding landscape. Inside, modern finishes and carefully selected materials create bright, inviting interiors that give these homes character both inside and out.
The Marielund area is being shaped into a forward-thinking urban environment where communal outdoor life is a priority. A continuous green loop weaves through the neighborhood, linking buildings with pathways, recreational spots, play areas, and lush planting, creating a harmonious natural setting right outside the doorstep. This design fosters straightforward access to recreational spaces as well as other parts of Herlev.
The housing options comprise modern apartments ranging from two to four rooms, crafted to balance practicality with quality of living. Whether you are a senior, a family with children, or represent another household type, the flexible layouts accommodate diverse needs and phases of life. Apartments feature open-plan kitchens seamlessly integrated with living areas, forming bright and welcoming spaces enhanced by expansive windows that allow ample daylight. Each unit includes a private balcony or terrace, and ground-floor terraces are sheltered by attractive pergolas where climbing plants will gradually form a secluded and special atmosphere, ideal for quiet mornings or warm summer evenings. Bedrooms are straightforward to furnish, and the larger homes provide multiple rooms that can serve as children's bedrooms, offices, or guest rooms. Bathrooms are sleek and contemporary, adorned with quality tilework, underfloor heating, and equipped with both a washing machine and a tumble dryer.
Daily living here is designed to be convenient and comfortable, creating a residence that is easy to maintain and personalize-a place you look forward to returning to. Parking is readily available in a spacious underground garage, offering secure and convenient access without compromising the green common areas. Select parking spaces feature electric vehicle charging stations, and well-placed bike parking facilities are found throughout the property.
At the heart of the community lies a generous green courtyard offering space for both relaxation and play. Children can enjoy safe, open areas for play, while adults unwind in cozy seating zones basking in sunlight. The landscaping, walkways, and gathering spaces together form a natural environment conducive to neighborly interaction and everyday well-being.
Attention to detail is evident indoors and out, with high-quality, visually appealing materials employed throughout the development. The exterior facade features warm reddish tones complemented by green walls and planted pergolas, echoing the connection to the green loop and surrounding landscape. Inside, modern finishes and carefully selected materials create bright, inviting interiors that give these homes character both inside and out.
- Balcony/terrasse
- Floor plan
- Rent paid in advance: 14,200
- Deposit: 42,600
- Payment on account: Contact owner
- Vacant: 1. December 2026
- Placed:
- Pets allowed
- Case number: 1908792