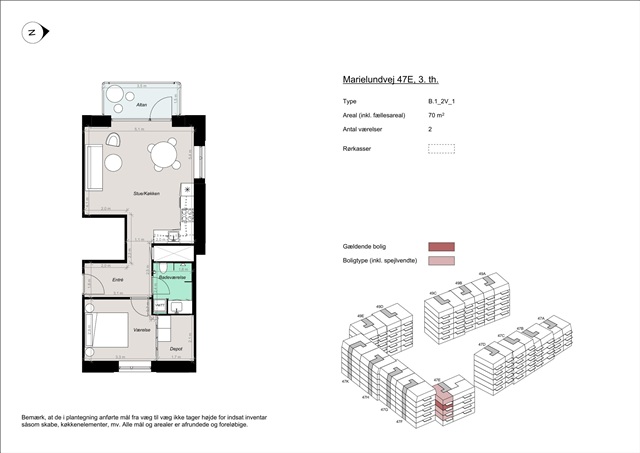
70 m2 apartment with balcony
Marielundvej, Herlev - 3. sal th.
- Rent
- 12,200 DKK
- Rental period
- Unlimited
- Property type
- Apartment
- Location
- Herlev
- Size
- 70 m²
- Rooms
- 2
Situated in the heart of the emerging Marielund neighborhood, this residential development in Herlev comprises 164 newly built apartments. As part of one of Herlev's most promising new districts, this area offers a blend of contemporary architecture, verdant surroundings, and a vibrant community atmosphere. Residents will benefit from thoughtfully designed homes that provide easy access to nature, urban amenities, and social interaction.
Marielund is evolving into a modern urban quarter with a strong focus on outdoor living between the buildings. A landscaped green loop weaves throughout the neighborhood, linking properties with walking paths, recreational areas, play zones, and natural plantings. This design ensures that greenery is ever-present just steps from your doorstep, while also facilitating convenient connections to both leisure spaces and the wider Herlev district.
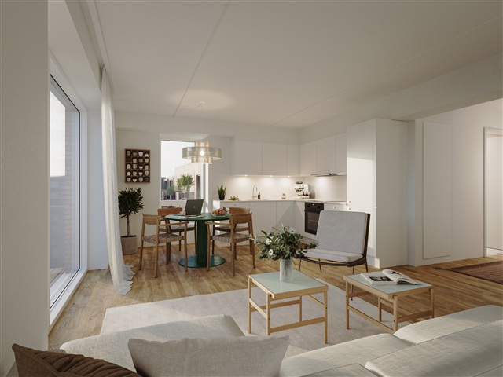
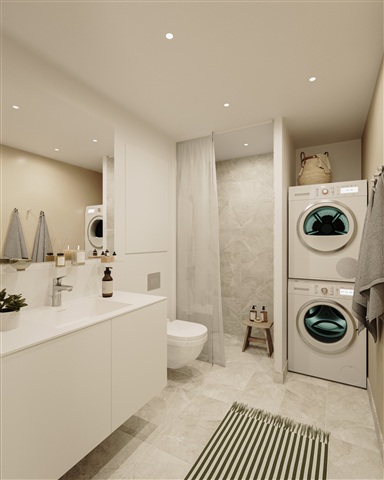
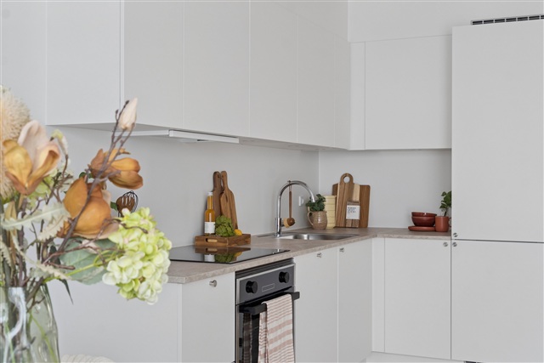
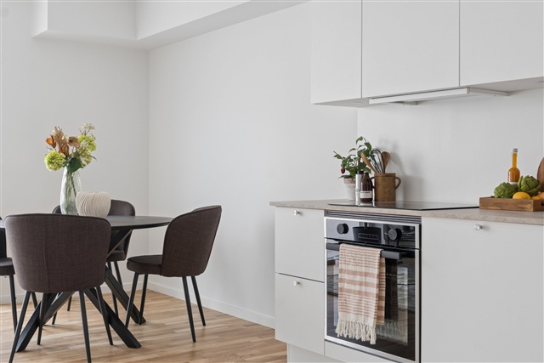
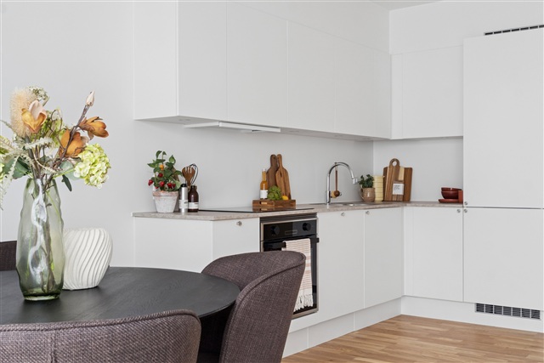
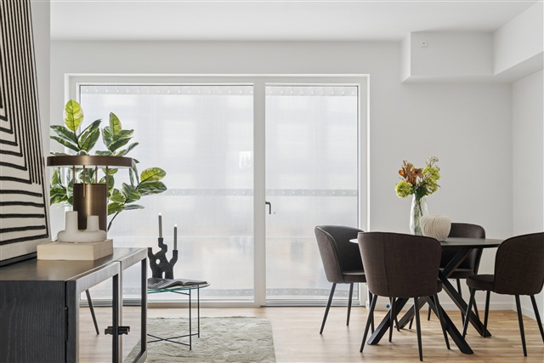
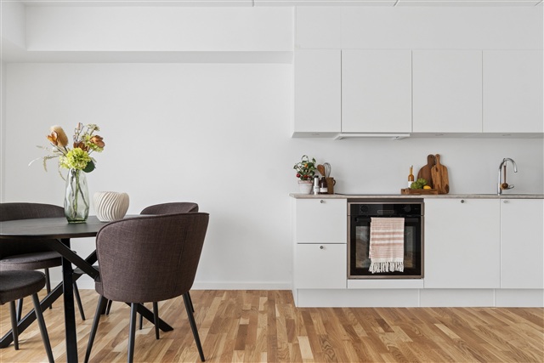
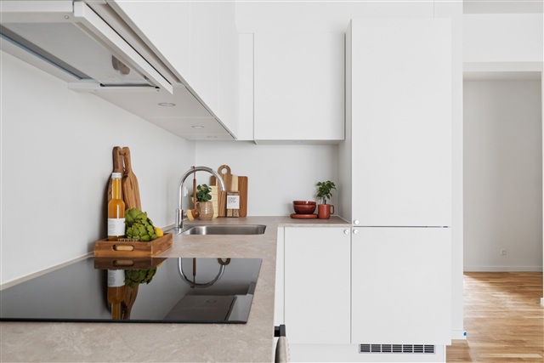
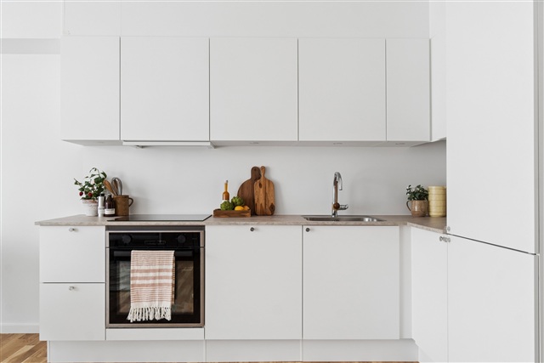
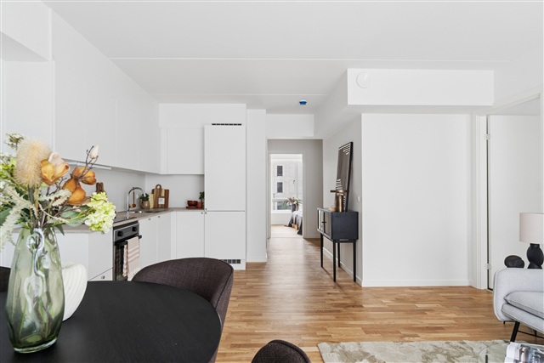
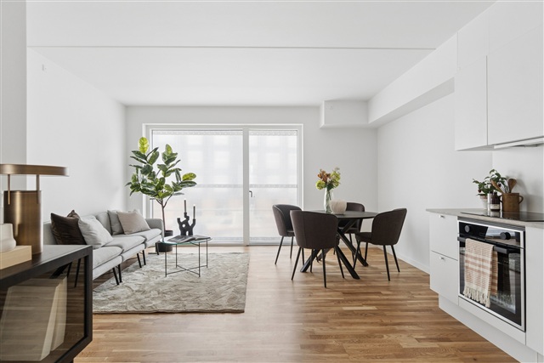
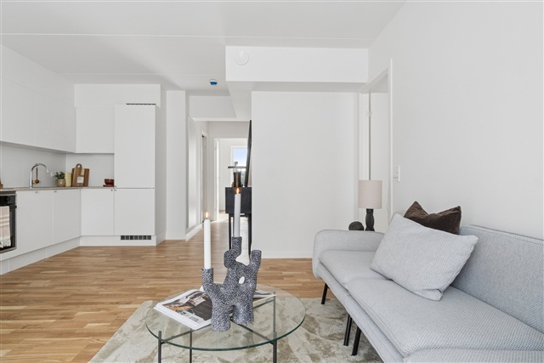
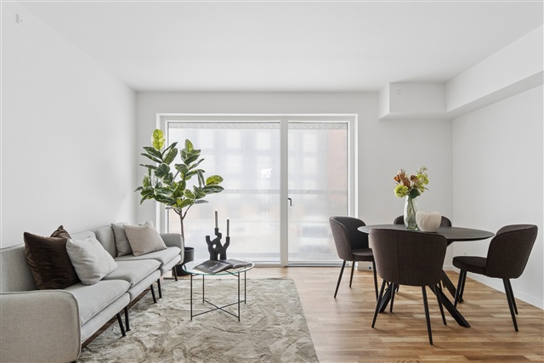
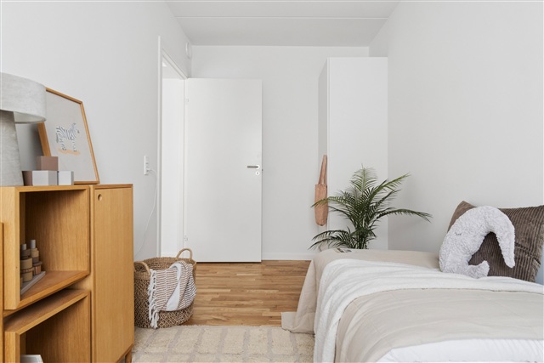
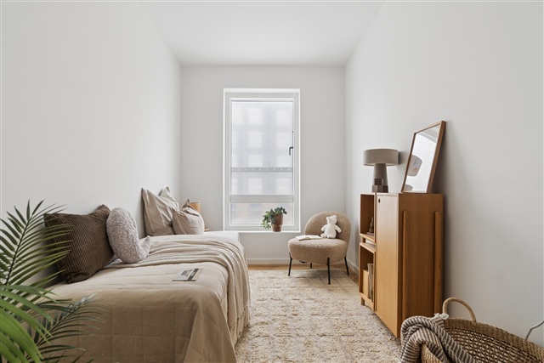
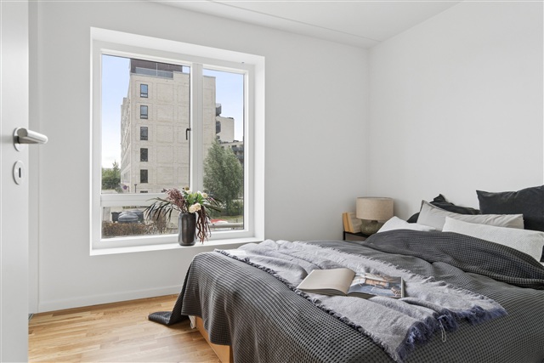
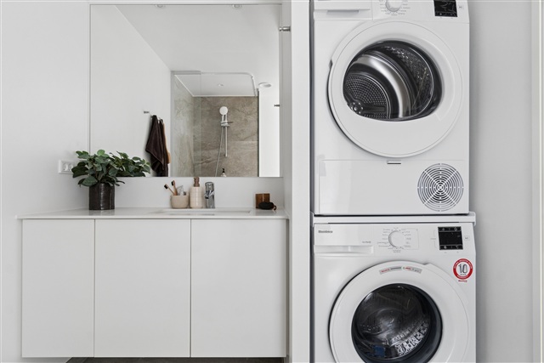
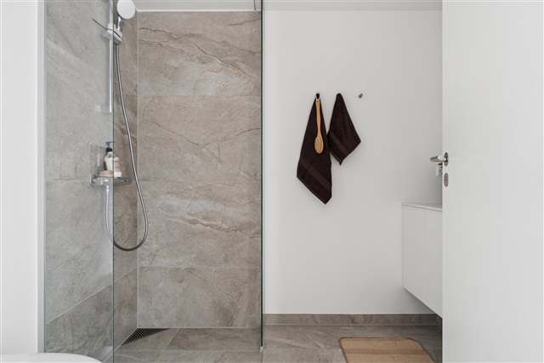
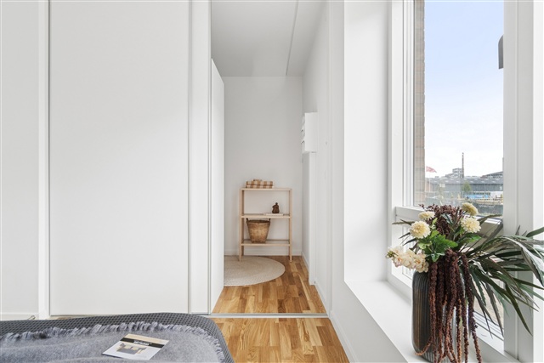
The housing options here range from two to four rooms, featuring versatile layouts suited for various lifestyles, whether you are a senior, part of a family, or somewhere in between. All apartments maximize space and functionality with plans that prioritize comfort, ample daylight, and adaptability. Each unit includes an open-plan kitchen and living area that merges seamlessly into a bright, welcoming space accentuated by large windows. Occupants benefit from either a private balcony or terrace, with ground-floor terraces covered by elegant pergolas adorned with climbing plants to create a secluded and unique atmosphere perfect for quiet mornings or warm summer evenings. Bedrooms are designed for easy furnishing, and larger units offer multiple additional rooms suitable as children's bedrooms, home offices, or guest rooms. Bathrooms feature a modern aesthetic with quality tiles, underfloor heating, and come equipped with a washer and dryer.
This community offers homes that are straightforward to maintain, easy to personalize, and genuinely inviting-a place where coming home feels special. Parking is readily accessible in a spacious underground garage, ensuring convenience and security while preserving green shared spaces above. Selected parking spots include electric vehicle charging stations, and there is ample bicycle parking distributed around the property.
At the core of the development lies a generous communal courtyard, landscaped to accommodate both relaxation and play. Children have a safe place to enjoy themselves, while adults can bask in the sun within comfortable seating areas. Thoughtful greenery, pathways, and seating zones merge to foster everyday social connections and well-being for residents.
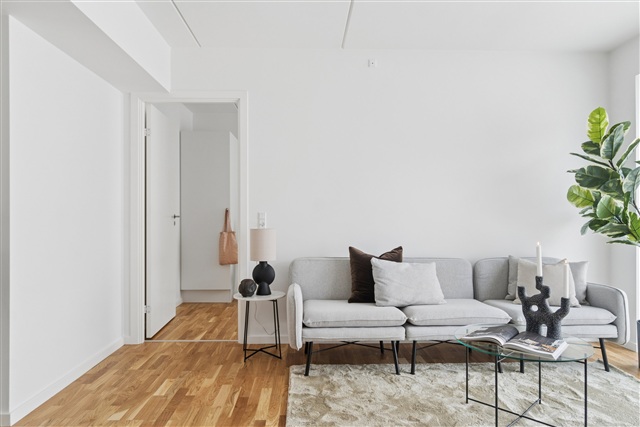
Attention to quality and style is evident throughout, both indoors and out. The exterior is distinguished by warm reddish tones, green walls, and planted pergolas that emphasize the connection to the green loop and surrounding natural landscape. Inside, contemporary finishes and material choices create a bright, inviting ambiance, resulting in a home full of character both within its walls and beyond.
Marielund is evolving into a modern urban quarter with a strong focus on outdoor living between the buildings. A landscaped green loop weaves throughout the neighborhood, linking properties with walking paths, recreational areas, play zones, and natural plantings. This design ensures that greenery is ever-present just steps from your doorstep, while also facilitating convenient connections to both leisure spaces and the wider Herlev district.
The housing options here range from two to four rooms, featuring versatile layouts suited for various lifestyles, whether you are a senior, part of a family, or somewhere in between. All apartments maximize space and functionality with plans that prioritize comfort, ample daylight, and adaptability. Each unit includes an open-plan kitchen and living area that merges seamlessly into a bright, welcoming space accentuated by large windows. Occupants benefit from either a private balcony or terrace, with ground-floor terraces covered by elegant pergolas adorned with climbing plants to create a secluded and unique atmosphere perfect for quiet mornings or warm summer evenings. Bedrooms are designed for easy furnishing, and larger units offer multiple additional rooms suitable as children's bedrooms, home offices, or guest rooms. Bathrooms feature a modern aesthetic with quality tiles, underfloor heating, and come equipped with a washer and dryer.
This community offers homes that are straightforward to maintain, easy to personalize, and genuinely inviting-a place where coming home feels special. Parking is readily accessible in a spacious underground garage, ensuring convenience and security while preserving green shared spaces above. Selected parking spots include electric vehicle charging stations, and there is ample bicycle parking distributed around the property.
At the core of the development lies a generous communal courtyard, landscaped to accommodate both relaxation and play. Children have a safe place to enjoy themselves, while adults can bask in the sun within comfortable seating areas. Thoughtful greenery, pathways, and seating zones merge to foster everyday social connections and well-being for residents.
Attention to quality and style is evident throughout, both indoors and out. The exterior is distinguished by warm reddish tones, green walls, and planted pergolas that emphasize the connection to the green loop and surrounding natural landscape. Inside, contemporary finishes and material choices create a bright, inviting ambiance, resulting in a home full of character both within its walls and beyond.
- Balcony/terrasse
- Floor plan
- Rent paid in advance: 12,100
- Deposit: 36,300
- Payment on account: Contact owner
- Vacant: 1. December 2026
- Placed:
- Pets allowed
- Case number: 1908789