Apartment for 12,000 kr.
Marielundvej, Herlev - st. th.
- Rent
- 12,000 DKK
- Rental period
- Unlimited
- Property type
- Apartment
- Location
- Herlev
- Size
- 70 m²
- Rooms
- 2
The neighborhood offers life at the heart of the emerging Herlev area. Situated within the developing Marielund quarter-a fresh and appealing residential district in Herlev-this community comprises 164 newly built apartments. This locale blends contemporary architecture with verdant surroundings and fosters an engaging sense of community. Residents will enjoy living in thoughtfully designed homes that provide easy access to both natural landscapes, urban amenities, and neighborhood interaction.
The Marielund quarter is envisioned as a progressive urban area where the spaces between buildings are highly valued. At its core is a green loop-a landscaped corridor weaving through the development-that links properties via walking paths, relaxation zones, play areas, and abundant natural planting. This creates immediate access to green environments just steps from your home, alongside convenient connections to recreational facilities and the greater Herlev area.
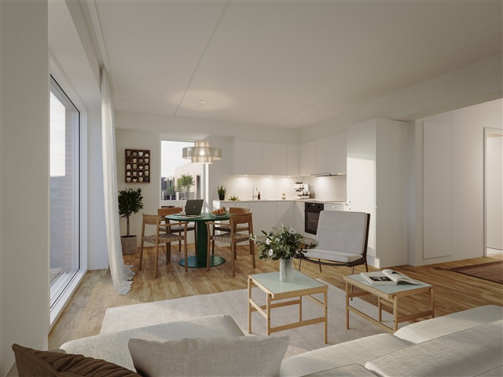
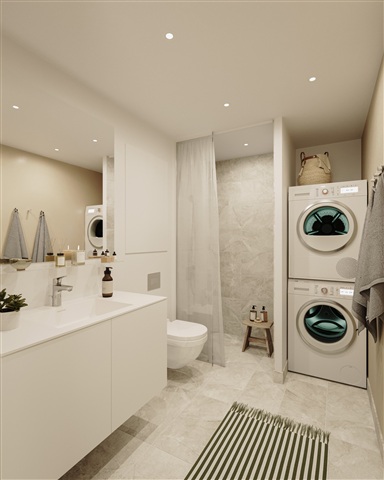
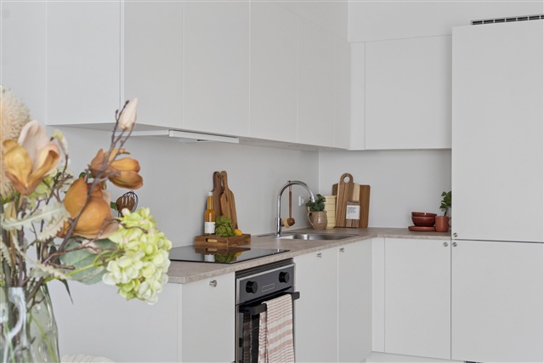
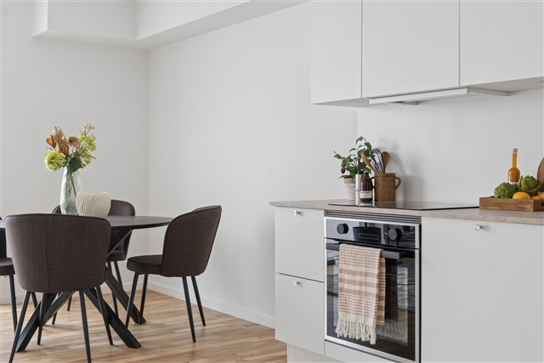
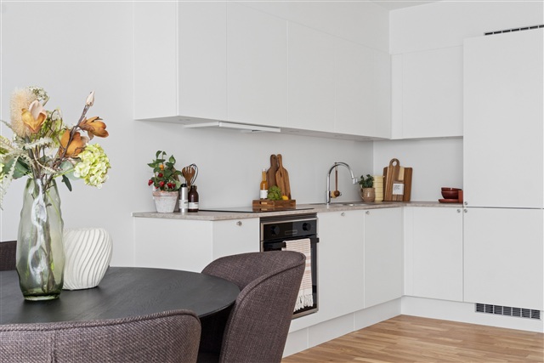
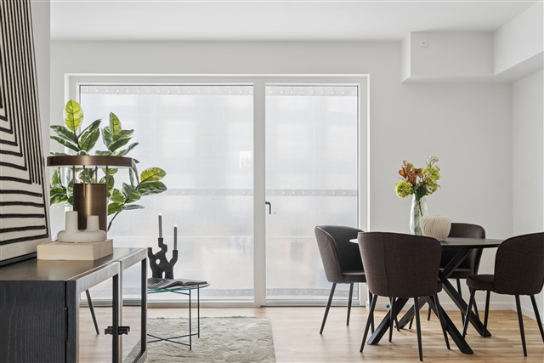
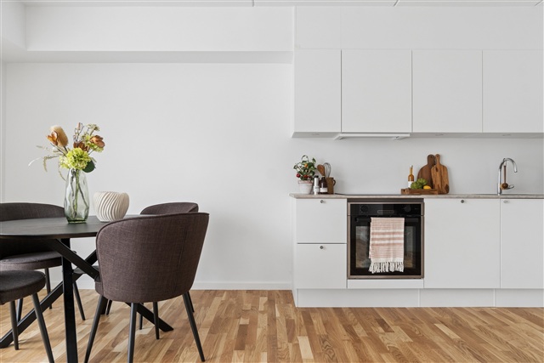
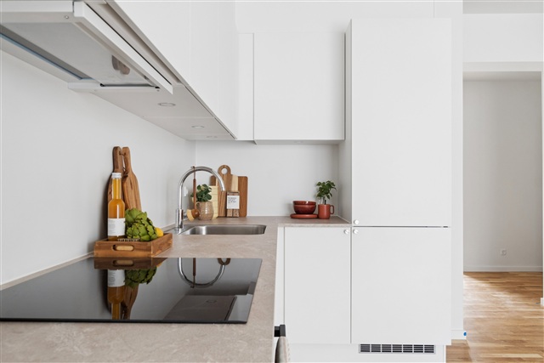
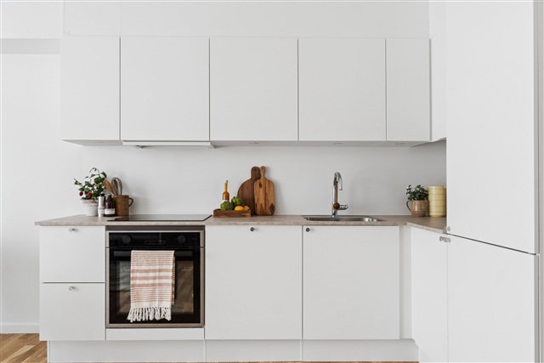
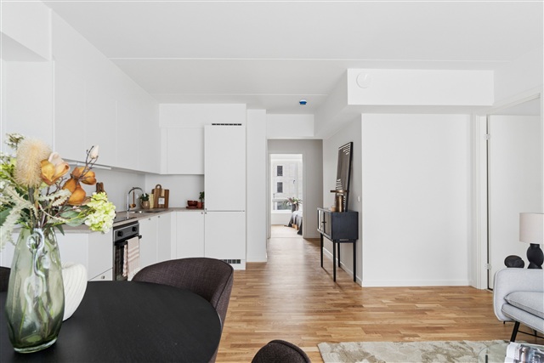
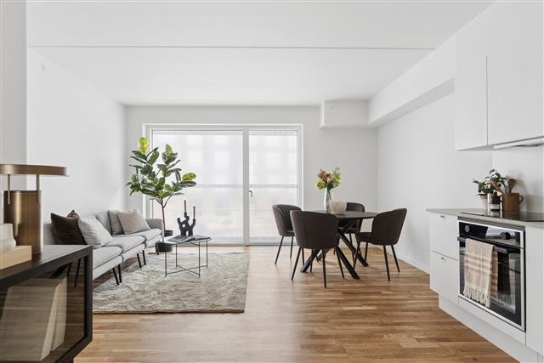
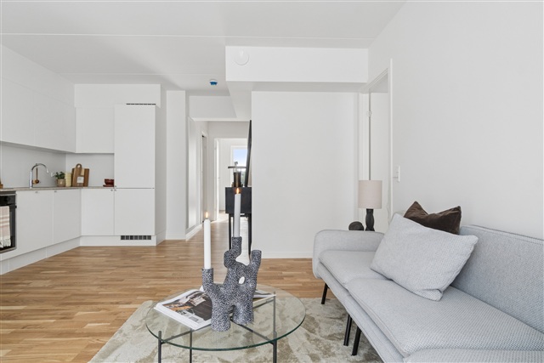
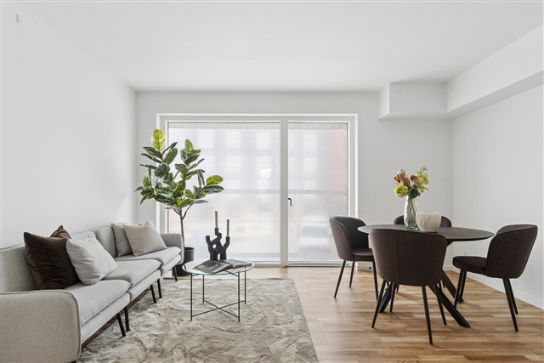
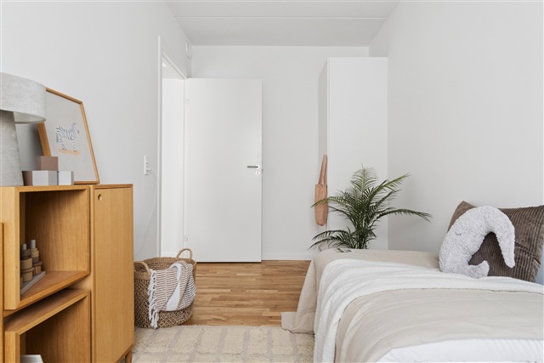
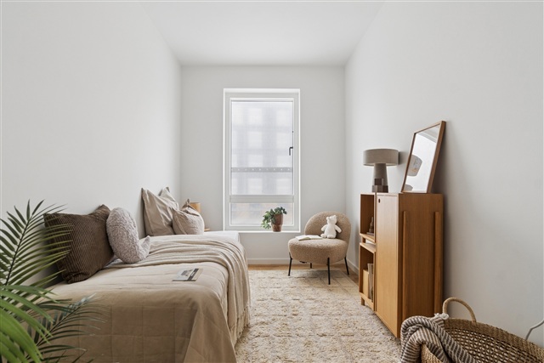
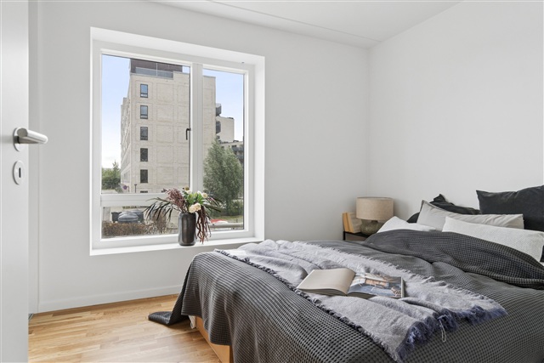
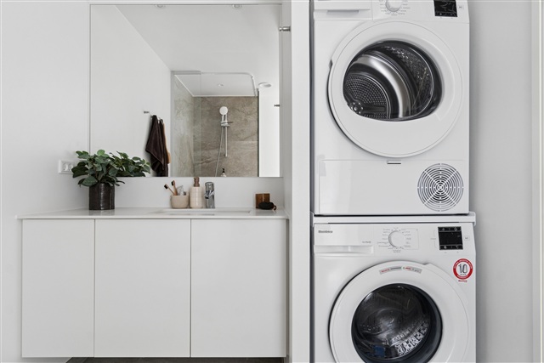
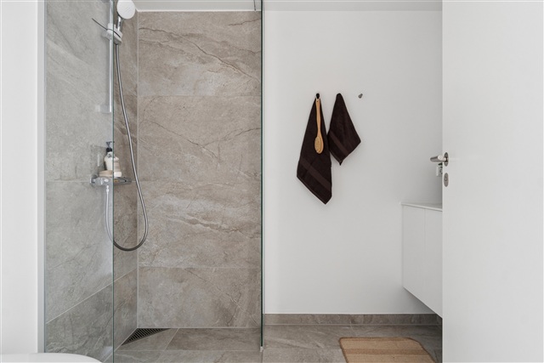
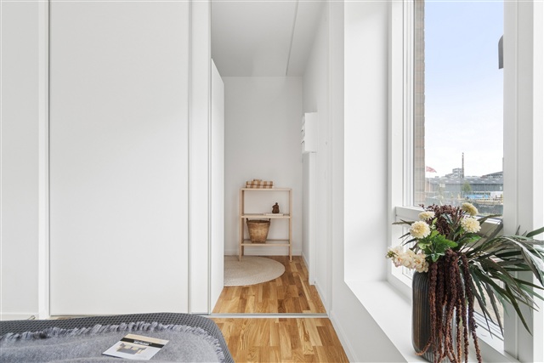
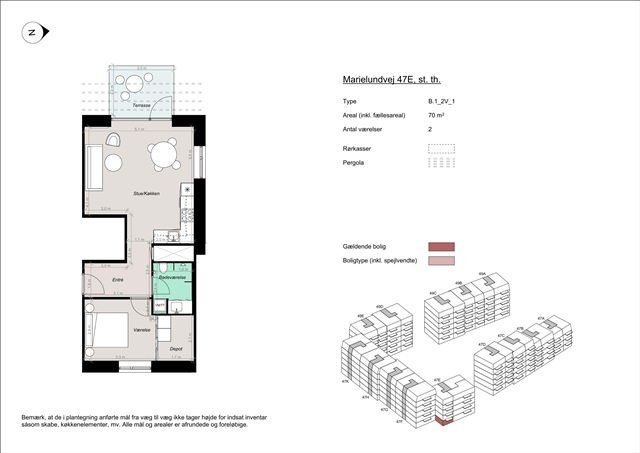
Offering functional residences with two to four rooms, the apartments cater to a broad range of lifestyles. Designed with both practicality and quality of life in mind, these homes provide versatile layouts suitable for seniors, families with children, or other household types. Every square meter is efficiently utilized to enhance comfort, natural light, and adaptability. Each apartment features an open-plan kitchen and living area, allowing for a bright and welcoming atmosphere supported by expansive windows. All units include either a private balcony or terrace. Ground-floor terraces benefit from attractive pergolas that will, over time, be adorned with greenery, creating a secluded and unique ambiance ideal for quiet mornings or warm summer evenings. Bedrooms are straightforward to furnish, and the larger apartments include multiple rooms that can serve as children's bedrooms, offices, or guest rooms. The bathrooms are stylish and contemporary, fitted with elegant tiling, underfloor heating, and equipped with a combined washer and dryer.
Residents will find these homes easy to maintain, adaptable to personal tastes, and genuinely comfortable places to return to daily.
Convenience extends to parking options, with a spacious underground parking garage offering secure and easy access for tenants without compromising the surrounding green communal areas. Select spaces are equipped with electric vehicle charging stations, and ample bicycle parking is available throughout the property.
At the center of the development lies a large, green courtyard designed to bring neighbors together. It offers areas for relaxation and play, allowing children to safely enjoy themselves as adults soak up the sun in inviting seating areas. Thoughtfully arranged planting, walkways, and common spaces create a welcoming framework that promotes everyday social interaction and well-being.
The project emphasizes quality materials and sustainable features both inside and outside. The exterior's visual character is defined by warm reddish tones, green walls, and pergolas adorned with plant life, reflecting the connection to the green loop and the surrounding landscape. Indoors, contemporary surfaces and design choices generate a bright and inviting atmosphere, resulting in a residence with distinctive charm and appeal throughout.
The Marielund quarter is envisioned as a progressive urban area where the spaces between buildings are highly valued. At its core is a green loop-a landscaped corridor weaving through the development-that links properties via walking paths, relaxation zones, play areas, and abundant natural planting. This creates immediate access to green environments just steps from your home, alongside convenient connections to recreational facilities and the greater Herlev area.
Offering functional residences with two to four rooms, the apartments cater to a broad range of lifestyles. Designed with both practicality and quality of life in mind, these homes provide versatile layouts suitable for seniors, families with children, or other household types. Every square meter is efficiently utilized to enhance comfort, natural light, and adaptability. Each apartment features an open-plan kitchen and living area, allowing for a bright and welcoming atmosphere supported by expansive windows. All units include either a private balcony or terrace. Ground-floor terraces benefit from attractive pergolas that will, over time, be adorned with greenery, creating a secluded and unique ambiance ideal for quiet mornings or warm summer evenings. Bedrooms are straightforward to furnish, and the larger apartments include multiple rooms that can serve as children's bedrooms, offices, or guest rooms. The bathrooms are stylish and contemporary, fitted with elegant tiling, underfloor heating, and equipped with a combined washer and dryer.
Residents will find these homes easy to maintain, adaptable to personal tastes, and genuinely comfortable places to return to daily.
Convenience extends to parking options, with a spacious underground parking garage offering secure and easy access for tenants without compromising the surrounding green communal areas. Select spaces are equipped with electric vehicle charging stations, and ample bicycle parking is available throughout the property.
At the center of the development lies a large, green courtyard designed to bring neighbors together. It offers areas for relaxation and play, allowing children to safely enjoy themselves as adults soak up the sun in inviting seating areas. Thoughtfully arranged planting, walkways, and common spaces create a welcoming framework that promotes everyday social interaction and well-being.
The project emphasizes quality materials and sustainable features both inside and outside. The exterior's visual character is defined by warm reddish tones, green walls, and pergolas adorned with plant life, reflecting the connection to the green loop and the surrounding landscape. Indoors, contemporary surfaces and design choices generate a bright and inviting atmosphere, resulting in a residence with distinctive charm and appeal throughout.
- Balcony/terrasse
- Floor plan
- Rent paid in advance: 11,950
- Deposit: 35,850
- Payment on account: Contact owner
- Vacant: 1. December 2026
- Placed:
- Pets allowed
- Case number: 1908784