Marielundvej, 61 m2, 2 rooms, 11,995 kr.
Marielundvej, Herlev - 4. sal tv.
- Rent
- 11,995 DKK
- Rental period
- Unlimited
- Property type
- Apartment
- Location
- Herlev
- Size
- 61 m²
- Rooms
- 2
Situated in the burgeoning Marielund district, Herlev's newest residential area presents a development consisting of 164 apartments. This neighborhood exemplifies a fusion of contemporary architectural design, lush green surroundings, and an active community, offering residents a chance to live in newly constructed homes thoughtfully designed to balance access to urban life, nature, and social interaction.
Designed with a focus on environmental integration, the Marielund quarter centers around a "green loop," a landscaped pathway weaving throughout the development. This feature connects the buildings via trails, seating areas, playgrounds, and natural greenery, ensuring that residents enjoy verdant settings just beyond their doorsteps, along with convenient access to both recreational spaces and the broader Herlev area.
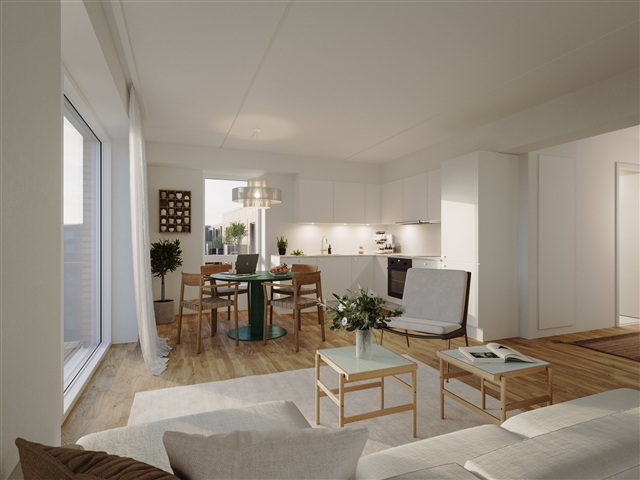
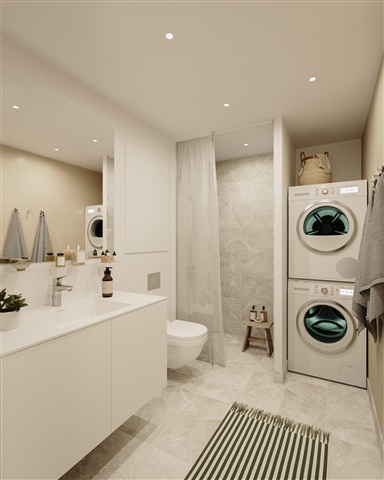
The selection of apartments spans configurations with two, three, or four rooms, crafted to accommodate diverse lifestyles including seniors and families. Each residence boasts modern layouts that maximize everyday comfort, daylight, and adaptability. Interiors feature open-plan kitchens merging seamlessly with living rooms, flooded with light through expansive windows. Every unit includes either a private balcony or terrace; ground-floor terraces are shaded by pergolas adorned with climbing plants that over time will cultivate a private, tranquil environment ideal for quiet mornings or warm summer evenings. Bedrooms are easy to furnish, and in the larger apartments, multiple rooms can serve versatile functions such as children's rooms, home offices, or guest spaces. Bathrooms showcase contemporary design with elegant tiling, underfloor heating, and come equipped with washer and dryer units. These homes are designed to be low-maintenance yet personal, creating a space residents will truly feel at home in.
Parking is conveniently provided through a spacious underground garage, allowing residents secure and easy access while preserving the green communal areas above. Selected parking spots include electric vehicle charging stations, and ample bicycle parking is thoughtfully distributed across the property.
At the heart of the development lies a generously sized courtyard featuring green landscaping, seating spots, and play areas. This shared space encourages social interaction among neighbors, offering children a safe environment to play and adults places to relax under the sun. The combination of planting, paths, and lounge areas fosters a daily sense of community and well-being.
Attention to quality and aesthetics is evident throughout the project, both indoors and outdoors. The buildings' exterior façades present warm reddish tones, complemented by green walls and planted pergolas that visually link to the green loop and surrounding landscape. Inside, the selection of modern surfaces and materials contributes to bright, inviting interiors. The entire development embodies character and harmony, offering homes with distinct appeal both in their design details and natural integration.
Designed with a focus on environmental integration, the Marielund quarter centers around a "green loop," a landscaped pathway weaving throughout the development. This feature connects the buildings via trails, seating areas, playgrounds, and natural greenery, ensuring that residents enjoy verdant settings just beyond their doorsteps, along with convenient access to both recreational spaces and the broader Herlev area.
The selection of apartments spans configurations with two, three, or four rooms, crafted to accommodate diverse lifestyles including seniors and families. Each residence boasts modern layouts that maximize everyday comfort, daylight, and adaptability. Interiors feature open-plan kitchens merging seamlessly with living rooms, flooded with light through expansive windows. Every unit includes either a private balcony or terrace; ground-floor terraces are shaded by pergolas adorned with climbing plants that over time will cultivate a private, tranquil environment ideal for quiet mornings or warm summer evenings. Bedrooms are easy to furnish, and in the larger apartments, multiple rooms can serve versatile functions such as children's rooms, home offices, or guest spaces. Bathrooms showcase contemporary design with elegant tiling, underfloor heating, and come equipped with washer and dryer units. These homes are designed to be low-maintenance yet personal, creating a space residents will truly feel at home in.
Parking is conveniently provided through a spacious underground garage, allowing residents secure and easy access while preserving the green communal areas above. Selected parking spots include electric vehicle charging stations, and ample bicycle parking is thoughtfully distributed across the property.
At the heart of the development lies a generously sized courtyard featuring green landscaping, seating spots, and play areas. This shared space encourages social interaction among neighbors, offering children a safe environment to play and adults places to relax under the sun. The combination of planting, paths, and lounge areas fosters a daily sense of community and well-being.
Attention to quality and aesthetics is evident throughout the project, both indoors and outdoors. The buildings' exterior façades present warm reddish tones, complemented by green walls and planted pergolas that visually link to the green loop and surrounding landscape. Inside, the selection of modern surfaces and materials contributes to bright, inviting interiors. The entire development embodies character and harmony, offering homes with distinct appeal both in their design details and natural integration.
- Balcony/terrasse
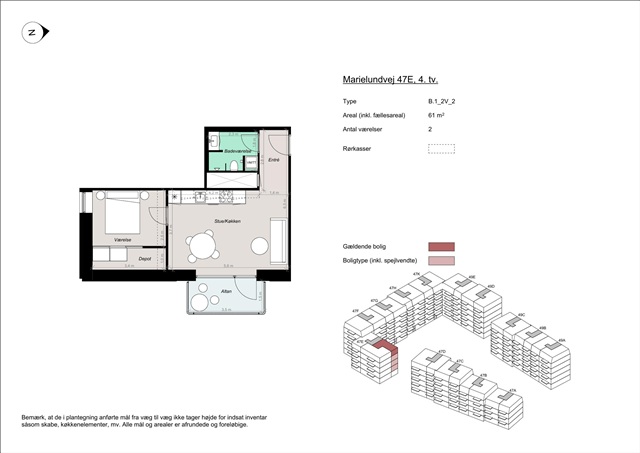
- Floor plan
- Rent paid in advance: 11,700
- Deposit: 35,100
- Payment on account: Contact owner
- Vacant: 1. December 2026
- Placed:
- Pets allowed
- Case number: 1908783