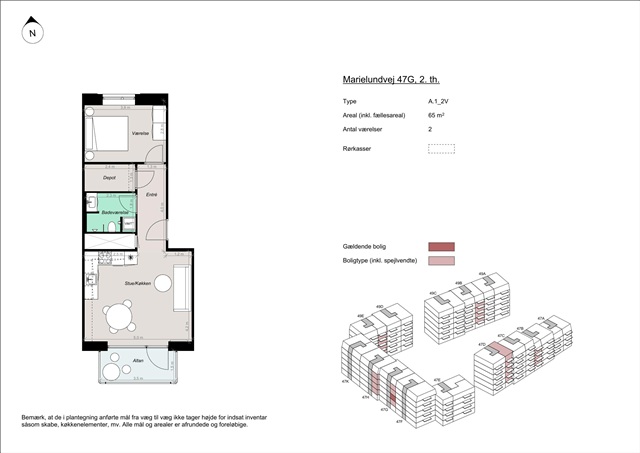
65 m2 apartment. Pets are allowed
Marielundvej, Herlev - 2. sal th.
- Rent
- 11,995 DKK
- Rental period
- Unlimited
- Property type
- Apartment
- Location
- Herlev
- Size
- 65 m²
- Rooms
- 2
Situated in the emerging Marielund neighborhood of Herlev, this new residential development comprises 164 apartments within one of the town's most promising contemporary districts. Here, contemporary architectural designs are carefully integrated with verdant surroundings and a vibrant sense of community, offering residents the chance to live in newly constructed homes that combine thoughtful functionality with convenient access to natural spaces, urban amenities, and shared social areas.
The Marielund area is being shaped into a forward-thinking district that prioritizes communal outdoor life. At its heart lies a green corridor-an interconnected landscape feature that weaves through the development, linking the buildings via pathways, sitting spots, play areas, and natural plantings. This ensures that residents can enjoy scenic greenery just outside their doors as well as easy access to recreational zones and other parts of Herlev.
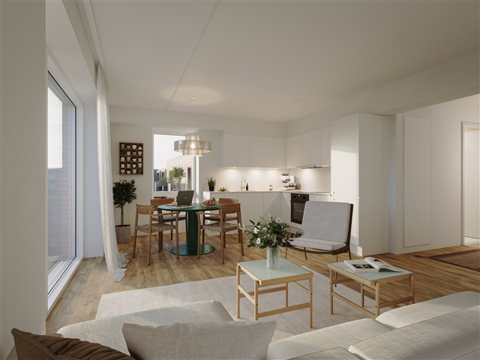
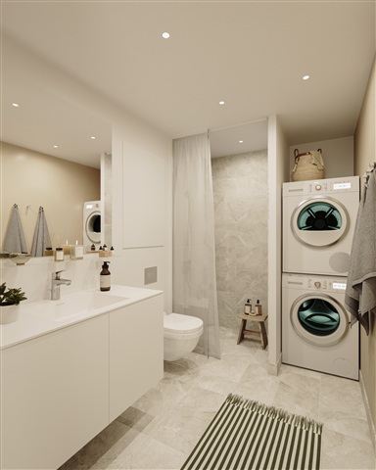
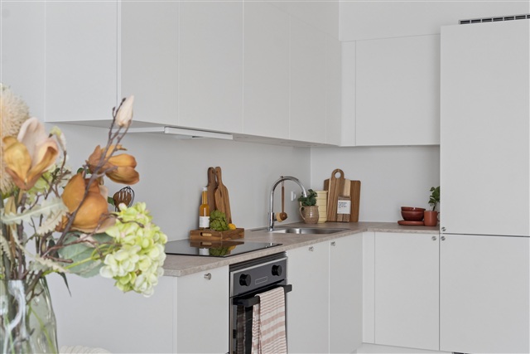
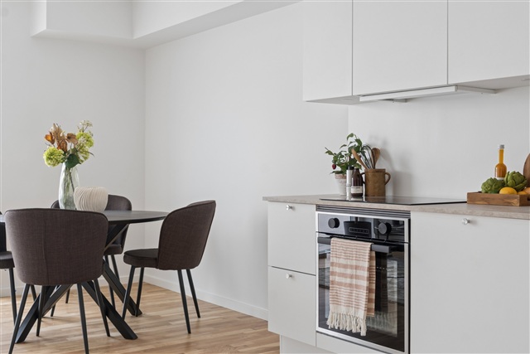
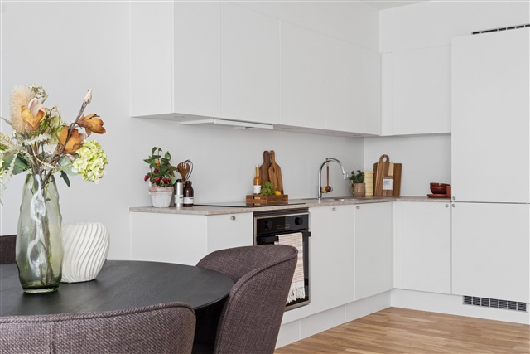
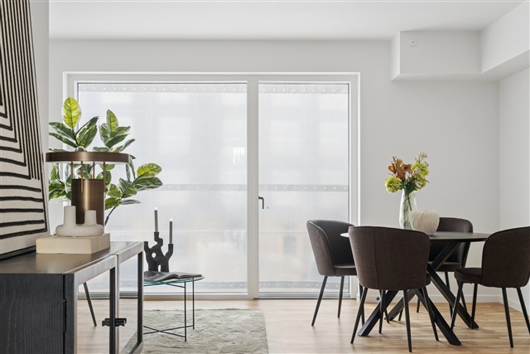
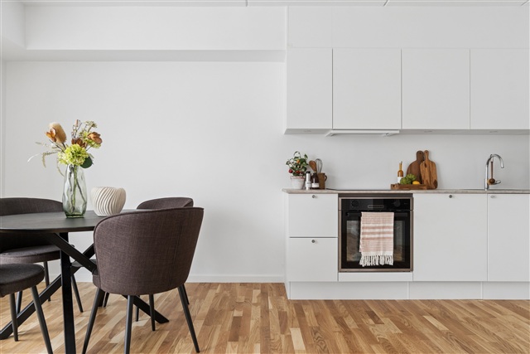
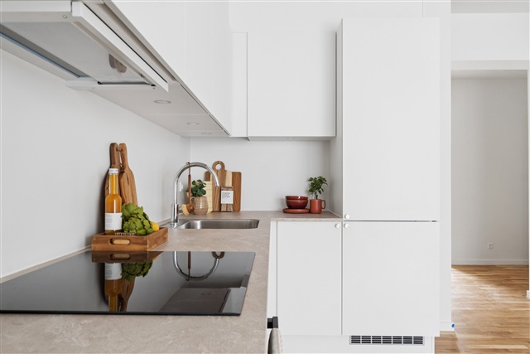
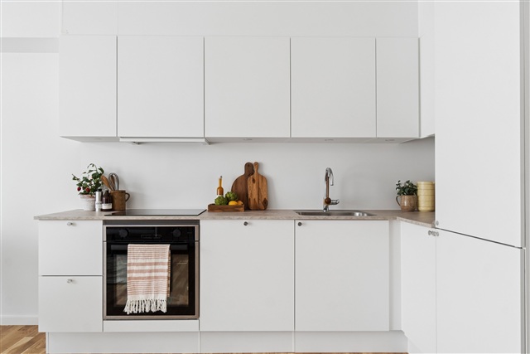
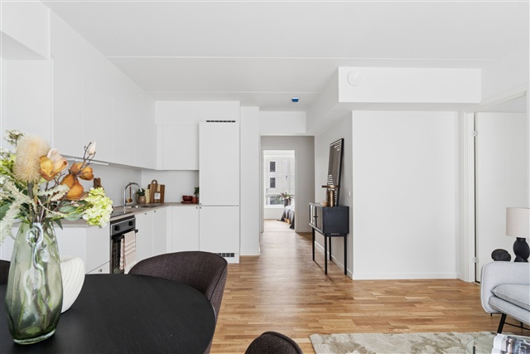
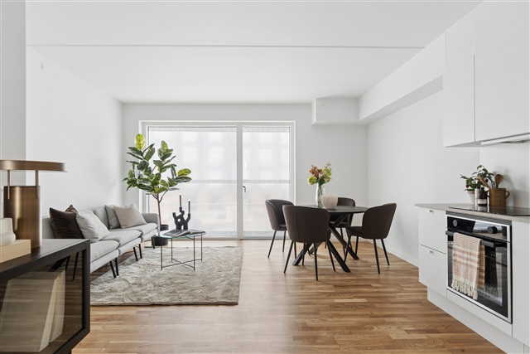
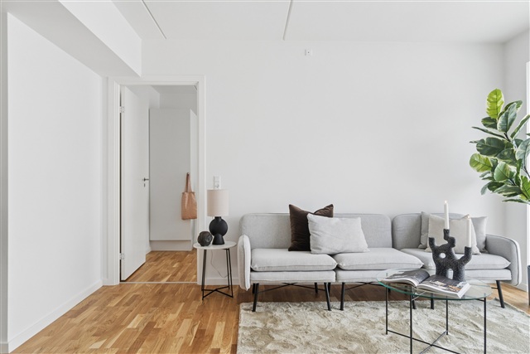
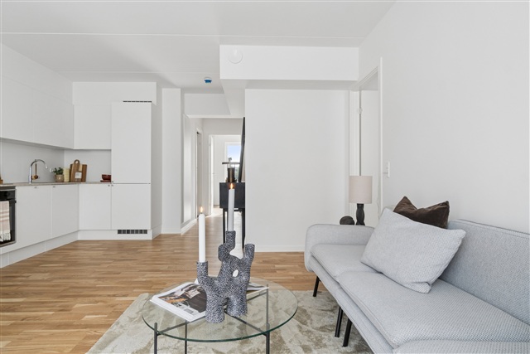
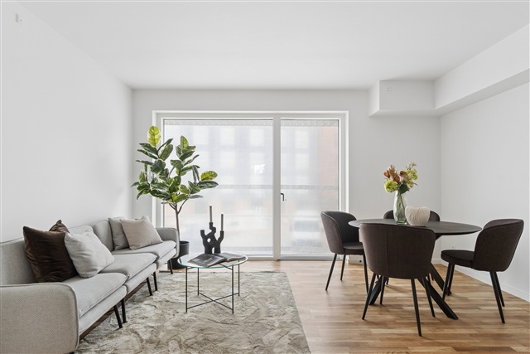
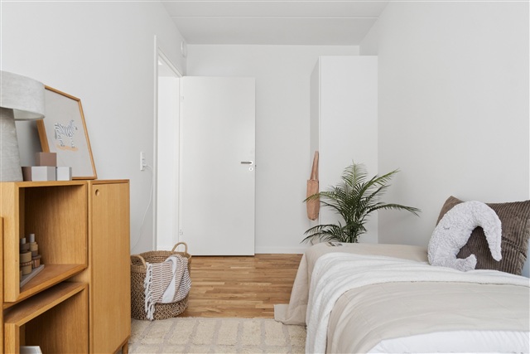
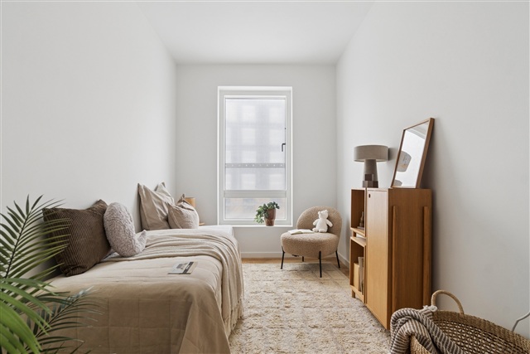
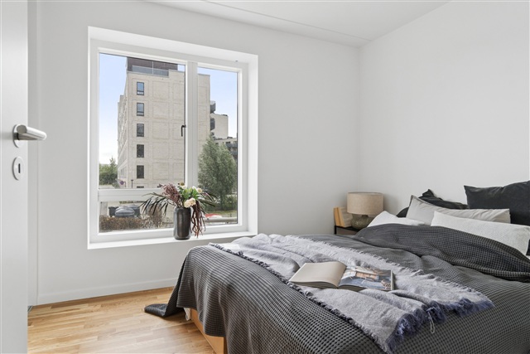
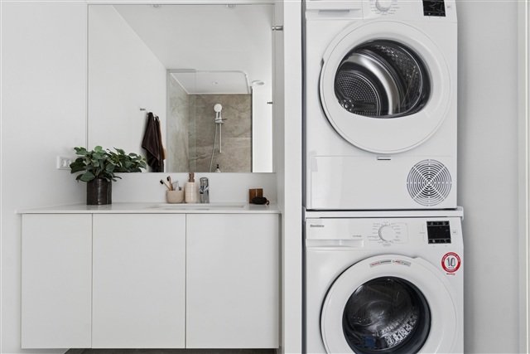
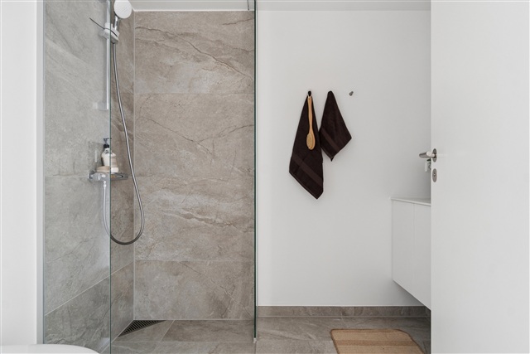
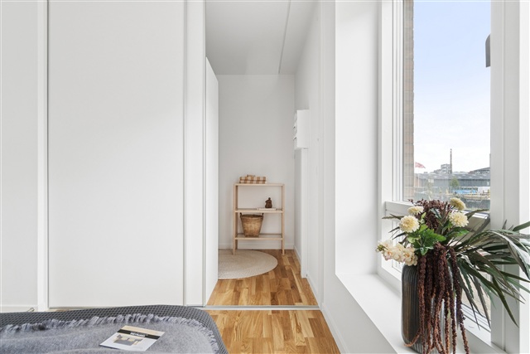
Within this neighborhood, a diverse range of contemporary apartments is available, featuring two, three, or four rooms. These units have been designed to accommodate various lifestyles, whether for seniors, families with children, or other residents, providing adaptable layouts to suit differing needs. The floor plans prioritize efficiency, comfort, and abundant natural light in every square meter. Open-plan kitchens and living spaces create bright, inviting communal rooms accentuated by large windows. Each apartment offers access to a private balcony or terrace; ground-floor patios are sheltered by elegant pergolas adorned with climbing plants that will mature into intimate green retreats, ideal for quiet mornings or warm summer evenings. Bedrooms are straightforward to furnish, and the larger apartments include multiple rooms suitable for purposes such as children's bedrooms, home offices, or guest rooms. Modern bathrooms are appointed with tasteful tiling, underfloor heating, and are equipped with washing machines and dryers.
This residence is designed for ease of maintenance and the flexibility to personalize one's living environment, making it a place you will truly want to call home.
Convenient parking is provided via a spacious underground garage that offers residents secure and straightforward access to their vehicles without encroaching on the shared green spaces. Selected parking bays feature electric vehicle charging stations, and there are ample facilities for bicycle storage throughout the property.
At the center of the complex lies a generous landscaped courtyard that serves as a shared outdoor area for both relaxation and play. This green space allows children to play safely while adults can unwind in comfortable seating spots. The combination of planting, paths, and gathering areas fosters a natural atmosphere conducive to daily social interaction and well-being.
High-quality materials and environmentally conscious design elements are integrated both inside and out. The exterior façades showcase warm reddish tones alongside green walls and planted pergolas, emphasizing the connection to the landscaped green corridor and surrounding environment. Inside, contemporary finishes and selected materials create a bright and welcoming ambiance, giving the homes a distinctive character that resonates throughout the building.
The Marielund area is being shaped into a forward-thinking district that prioritizes communal outdoor life. At its heart lies a green corridor-an interconnected landscape feature that weaves through the development, linking the buildings via pathways, sitting spots, play areas, and natural plantings. This ensures that residents can enjoy scenic greenery just outside their doors as well as easy access to recreational zones and other parts of Herlev.
Within this neighborhood, a diverse range of contemporary apartments is available, featuring two, three, or four rooms. These units have been designed to accommodate various lifestyles, whether for seniors, families with children, or other residents, providing adaptable layouts to suit differing needs. The floor plans prioritize efficiency, comfort, and abundant natural light in every square meter. Open-plan kitchens and living spaces create bright, inviting communal rooms accentuated by large windows. Each apartment offers access to a private balcony or terrace; ground-floor patios are sheltered by elegant pergolas adorned with climbing plants that will mature into intimate green retreats, ideal for quiet mornings or warm summer evenings. Bedrooms are straightforward to furnish, and the larger apartments include multiple rooms suitable for purposes such as children's bedrooms, home offices, or guest rooms. Modern bathrooms are appointed with tasteful tiling, underfloor heating, and are equipped with washing machines and dryers.
This residence is designed for ease of maintenance and the flexibility to personalize one's living environment, making it a place you will truly want to call home.
Convenient parking is provided via a spacious underground garage that offers residents secure and straightforward access to their vehicles without encroaching on the shared green spaces. Selected parking bays feature electric vehicle charging stations, and there are ample facilities for bicycle storage throughout the property.
At the center of the complex lies a generous landscaped courtyard that serves as a shared outdoor area for both relaxation and play. This green space allows children to play safely while adults can unwind in comfortable seating spots. The combination of planting, paths, and gathering areas fosters a natural atmosphere conducive to daily social interaction and well-being.
High-quality materials and environmentally conscious design elements are integrated both inside and out. The exterior façades showcase warm reddish tones alongside green walls and planted pergolas, emphasizing the connection to the landscaped green corridor and surrounding environment. Inside, contemporary finishes and selected materials create a bright and welcoming ambiance, giving the homes a distinctive character that resonates throughout the building.
- Balcony/terrasse
- Floor plan
- Rent paid in advance: 11,800
- Deposit: 35,400
- Payment on account: Contact owner
- Vacant: 1. December 2026
- Placed:
- Pets allowed
- Case number: 1908782