Apartment on Marielundvej in Herlev
Marielundvej, Herlev - 1. sal tv.
- Rent
- 11,900 DKK
- Rental period
- Unlimited
- Property type
- Apartment
- Location
- Herlev
- Size
- 61 m²
- Rooms
- 2
Situated within Herlev's emerging Marielund district, this residential development introduces 164 contemporary apartments in a vibrant and up-and-coming neighborhood renowned for its blend of modern design, lush surroundings, and a strong sense of community. Residents will have the opportunity to live in newly constructed units featuring well-conceived layouts that provide convenient access to both natural spaces and urban amenities, fostering a balanced lifestyle.
The Marielund area is designed with a focus on green living, creating a modern urban environment where the space between buildings is prioritized to enhance everyday life. This vision is embodied by a landscaped green loop, a scenic trail winding throughout the neighborhood, connecting buildings with pathways, recreational spots, play areas, and natural planting. This ensures residents step outside into tranquil, verdant surroundings, with straightforward reach to leisure areas and broader parts of Herlev.
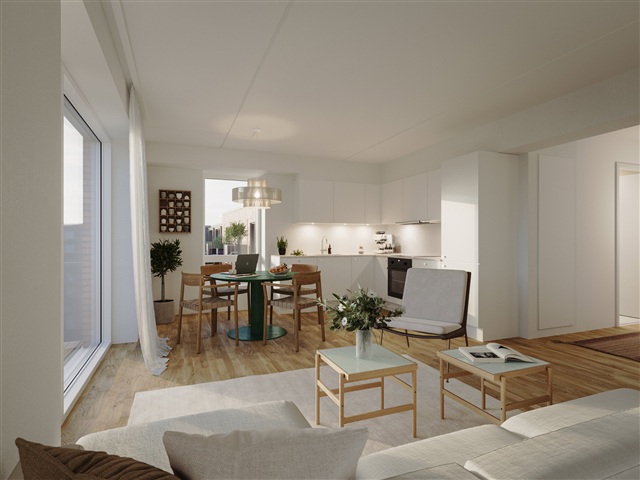
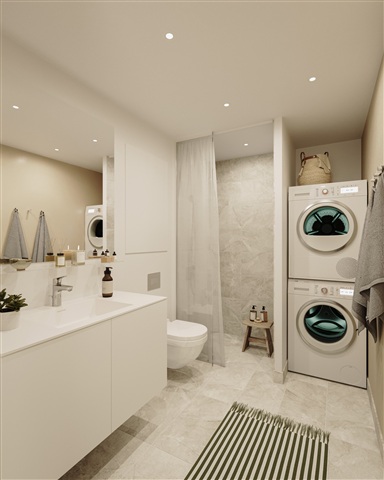
The homes available range from two to four rooms, offering a versatile selection of contemporary apartments tailored to suit different life stages, including seniors and families. Each residence is thoughtfully designed to maximize practicality and quality of life, with flexible floor plans that adapt to various needs. Interiors emphasize efficient use of space, abundant natural light, comfort, and adaptability. Open-plan kitchens blend seamlessly with living rooms to form bright and welcoming areas enhanced by expansive windows. Every apartment includes either a private balcony or terrace; ground-floor terraces are shaded by pergolas adorned with greenery that over time will create a secluded ambiance-ideal for peaceful mornings or warm evenings. Bedrooms are straightforward to furnish, and the larger layouts provide additional rooms suitable as children's rooms, offices, or guest spaces. Bathrooms feature contemporary styling with elegant tiling, underfloor heating, and integrated washing machine and dryer.
These homes are designed to be easy to maintain, customizable, and comfortable-places residents will genuinely enjoy returning to. Regarding parking, the property includes an ample underground garage, facilitating secure and convenient parking without sacrificing the area's green communal spaces. Select parking spots are equipped with electric vehicle charging stations, and there is ample bicycle parking spread around the premises.
At the heart of the complex lies a spacious, green courtyard intended as a gathering place for residents. It offers areas for both play and relaxation, allowing children to play freely while adults can bask in sunny seating areas. The landscaping, paths, and seating zones combine to foster a natural environment that encourages social interaction and everyday wellbeing.
Both exterior and interior elements reflect a commitment to quality and aesthetics. The buildings showcase striking, character-rich materials with reddish hues, green walls, and planted pergolas that reinforce the connection to the green loop and surrounding landscape. Inside, modern surfaces and finishes contribute to a bright and inviting atmosphere, creating homes with distinct character both indoors and out.
The Marielund area is designed with a focus on green living, creating a modern urban environment where the space between buildings is prioritized to enhance everyday life. This vision is embodied by a landscaped green loop, a scenic trail winding throughout the neighborhood, connecting buildings with pathways, recreational spots, play areas, and natural planting. This ensures residents step outside into tranquil, verdant surroundings, with straightforward reach to leisure areas and broader parts of Herlev.
The homes available range from two to four rooms, offering a versatile selection of contemporary apartments tailored to suit different life stages, including seniors and families. Each residence is thoughtfully designed to maximize practicality and quality of life, with flexible floor plans that adapt to various needs. Interiors emphasize efficient use of space, abundant natural light, comfort, and adaptability. Open-plan kitchens blend seamlessly with living rooms to form bright and welcoming areas enhanced by expansive windows. Every apartment includes either a private balcony or terrace; ground-floor terraces are shaded by pergolas adorned with greenery that over time will create a secluded ambiance-ideal for peaceful mornings or warm evenings. Bedrooms are straightforward to furnish, and the larger layouts provide additional rooms suitable as children's rooms, offices, or guest spaces. Bathrooms feature contemporary styling with elegant tiling, underfloor heating, and integrated washing machine and dryer.
These homes are designed to be easy to maintain, customizable, and comfortable-places residents will genuinely enjoy returning to. Regarding parking, the property includes an ample underground garage, facilitating secure and convenient parking without sacrificing the area's green communal spaces. Select parking spots are equipped with electric vehicle charging stations, and there is ample bicycle parking spread around the premises.
At the heart of the complex lies a spacious, green courtyard intended as a gathering place for residents. It offers areas for both play and relaxation, allowing children to play freely while adults can bask in sunny seating areas. The landscaping, paths, and seating zones combine to foster a natural environment that encourages social interaction and everyday wellbeing.
Both exterior and interior elements reflect a commitment to quality and aesthetics. The buildings showcase striking, character-rich materials with reddish hues, green walls, and planted pergolas that reinforce the connection to the green loop and surrounding landscape. Inside, modern surfaces and finishes contribute to a bright and inviting atmosphere, creating homes with distinct character both indoors and out.
- Balcony/terrasse
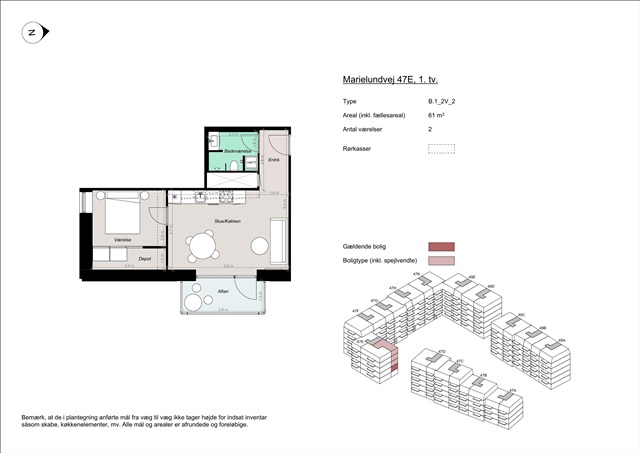
- Floor plan
- Rent paid in advance: 11,500
- Deposit: 34,500
- Payment on account: Contact owner
- Vacant: 1. December 2026
- Placed:
- Pets allowed
- Case number: 1908775