4-værelse - nybygget i Halgaard Enge/Holstebro
Sommerfuglen, Holstebro
- Rent
- 10,208 DKK
- Rental period
- Unlimited
- Property type
- House
- Location
- Holstebro
- Size
- 100 m²
- Rooms
- 4
The residential area known as Sommerfuglen is situated close to the stream that cuts through Halgaard East, which serves as one of the prominent natural features within the vicinity.
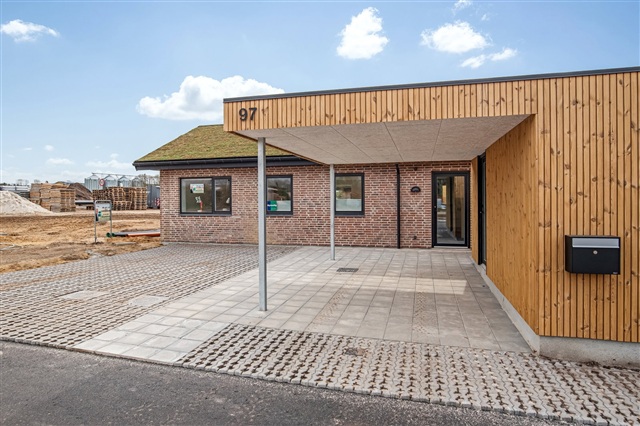
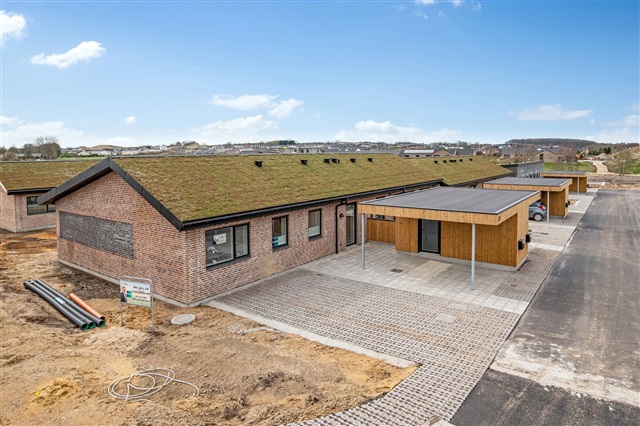
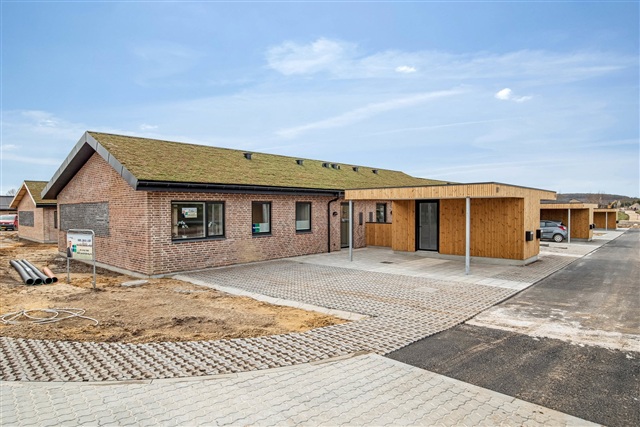
Sommerfuglen is primarily made up of terraced houses that are located amidst a broad open countryside landscape. Each home faces south, allowing them to maximize passive solar gain, while offering views of the surrounding green open spaces. The terraced houses are arranged with offsets between them, creating more secluded outdoor areas for each dwelling. A strong emphasis on biodiversity and maintaining natural flora is evident throughout the Sommerfuglen project, benefiting both residents and visitors alike.
Private zones are designated for each residence along the residential roads, providing space for parking, carports, storage sheds, seating areas, and private green plots. The network of roads and pathways is thoughtfully integrated to form a seamless connection between the homes, recreational resting spots, and the natural environment.
In the development process, the natural surroundings were established ahead of the buildings, with the intention that nature remains central to the area's identity. The homes are carefully positioned within the landscape to ensure the greenery remains the focal point. Residents gain access to CO2-compensated rental properties that feature a pleasant location and well-considered layouts.
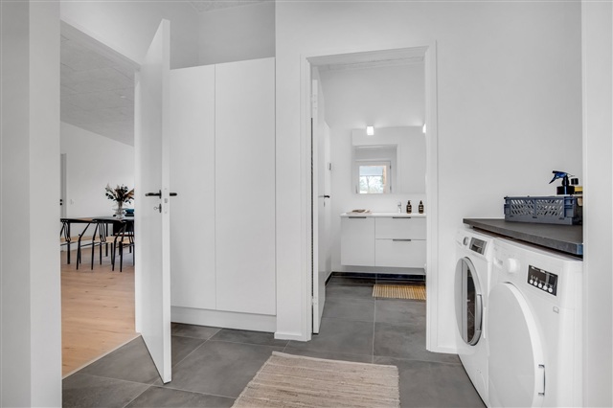
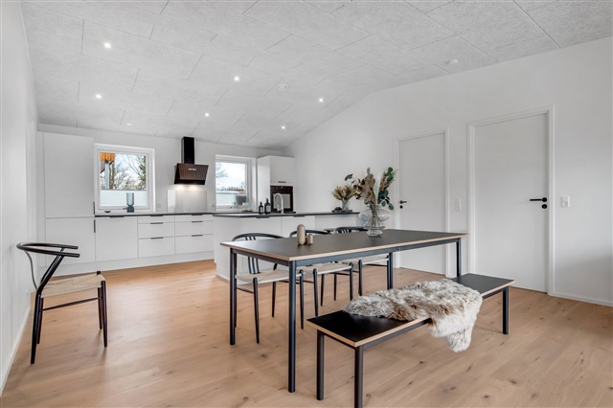
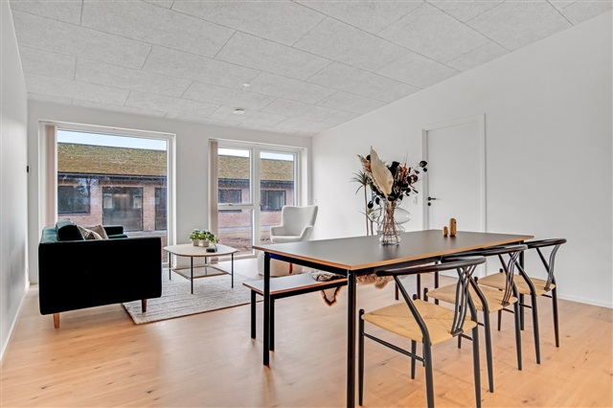
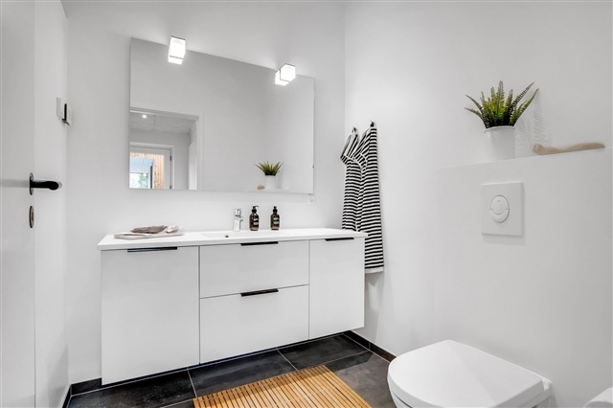
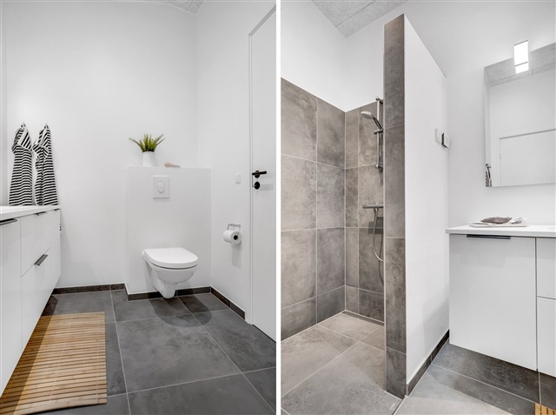
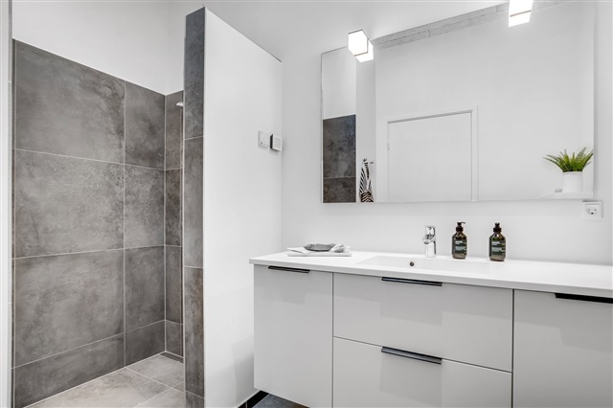
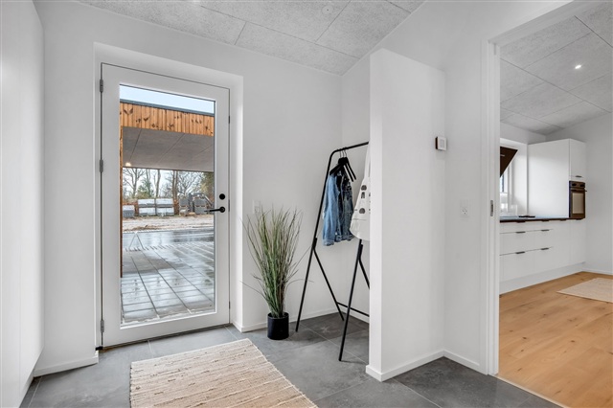
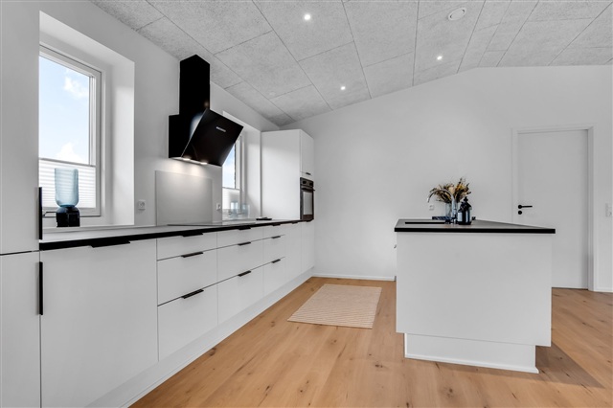
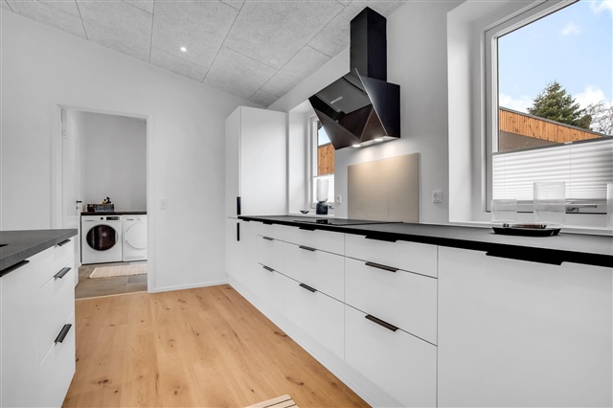
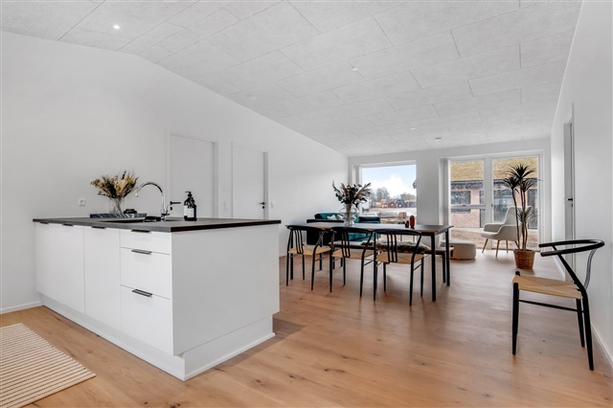
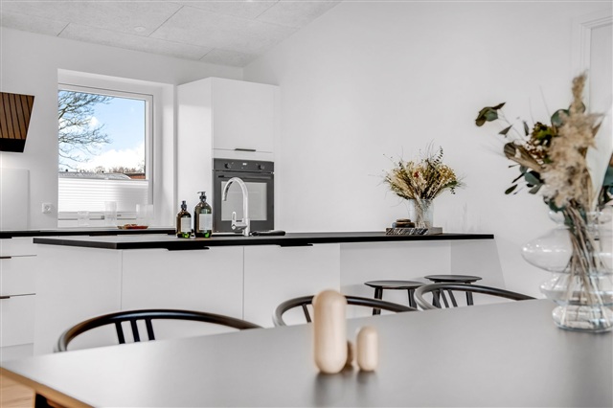
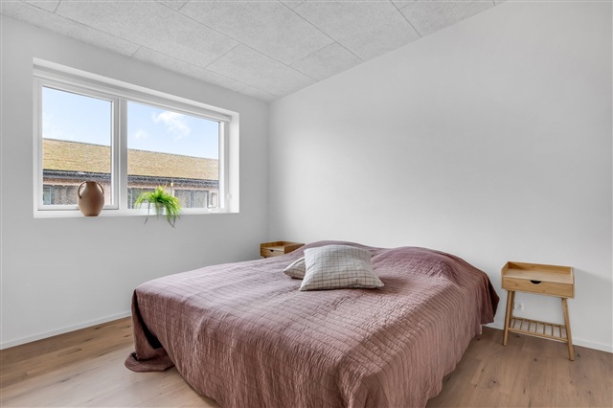
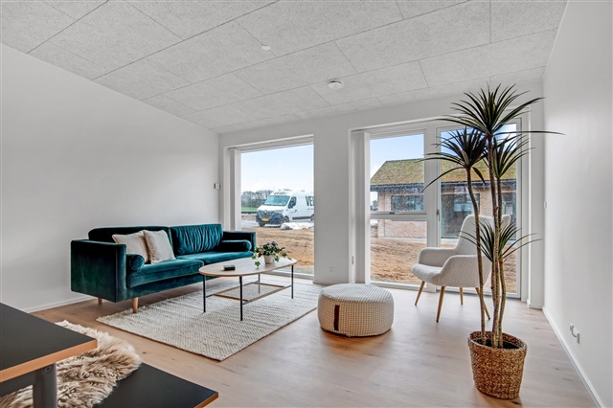
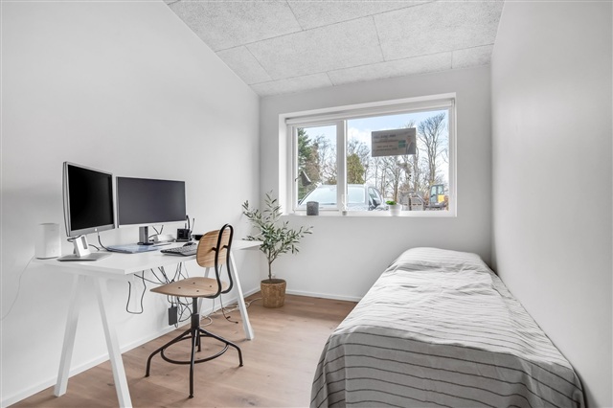
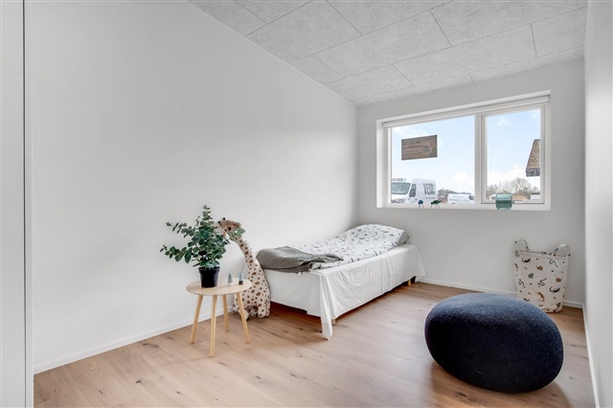
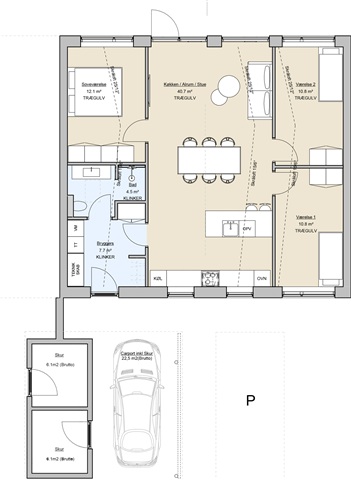
The houses have roofs with either a single slope or vaulted ceilings. Inside, the construction includes Troldtekt ceilings and laminate flooring rated class 33 in the kitchen/dining, living room, and bedrooms, while other rooms are finished with large tiles. All fixtures and fittings come from HTH. The properties are equipped with ventilation systems and underfloor heating controlled by wireless thermostats in every room. Interior walls are plastered and painted.
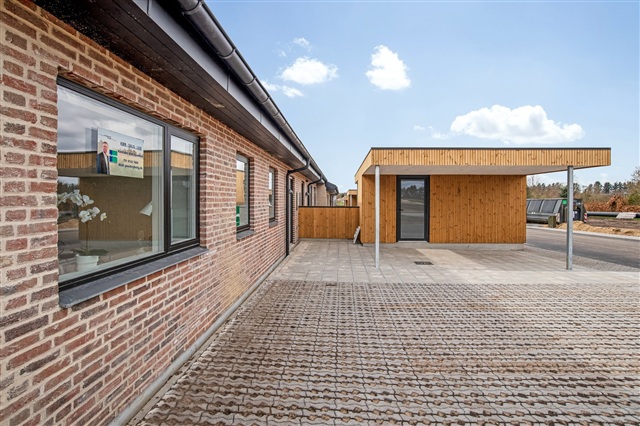
Each dwelling is provided with a carport and includes a modest garden and a terrace surrounded by a hedge. Additional expenses beyond the rent include charges for water, electricity, and heating.
Permission to keep pets in the terraced houses may be granted based on certain criteria.
Sommerfuglen is primarily made up of terraced houses that are located amidst a broad open countryside landscape. Each home faces south, allowing them to maximize passive solar gain, while offering views of the surrounding green open spaces. The terraced houses are arranged with offsets between them, creating more secluded outdoor areas for each dwelling. A strong emphasis on biodiversity and maintaining natural flora is evident throughout the Sommerfuglen project, benefiting both residents and visitors alike.
Private zones are designated for each residence along the residential roads, providing space for parking, carports, storage sheds, seating areas, and private green plots. The network of roads and pathways is thoughtfully integrated to form a seamless connection between the homes, recreational resting spots, and the natural environment.
In the development process, the natural surroundings were established ahead of the buildings, with the intention that nature remains central to the area's identity. The homes are carefully positioned within the landscape to ensure the greenery remains the focal point. Residents gain access to CO2-compensated rental properties that feature a pleasant location and well-considered layouts.
The houses have roofs with either a single slope or vaulted ceilings. Inside, the construction includes Troldtekt ceilings and laminate flooring rated class 33 in the kitchen/dining, living room, and bedrooms, while other rooms are finished with large tiles. All fixtures and fittings come from HTH. The properties are equipped with ventilation systems and underfloor heating controlled by wireless thermostats in every room. Interior walls are plastered and painted.
Each dwelling is provided with a carport and includes a modest garden and a terrace surrounded by a hedge. Additional expenses beyond the rent include charges for water, electricity, and heating.
Permission to keep pets in the terraced houses may be granted based on certain criteria.
- Senior housing
- Balcony/terrasse
- Parking
- Rent paid in advance: 10,208
- Deposit: 30,624
- Payment on account: Contact owner
- Vacant: 1. October 2026
- Placed:
- Pets allowed
- Case number: 1908547