Exclusive villa of 580 m² on Hambros Allé
Hambros Alle, Hellerup
- Rent
- 108,000 DKK
- Rental period
- 1 year and more
- Property type
- House
- Location
- Hellerup
- Size
- 392 m²
- Rooms
- 8
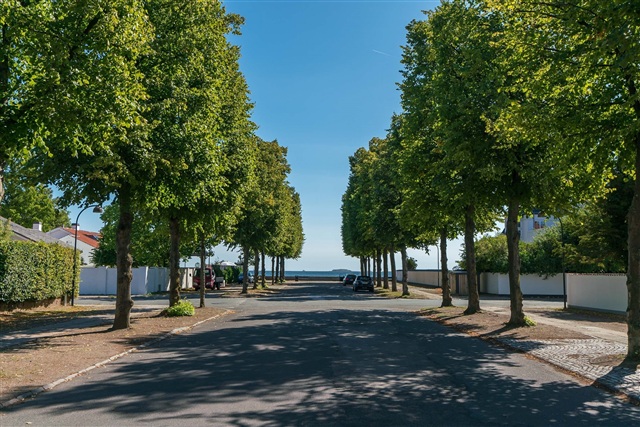
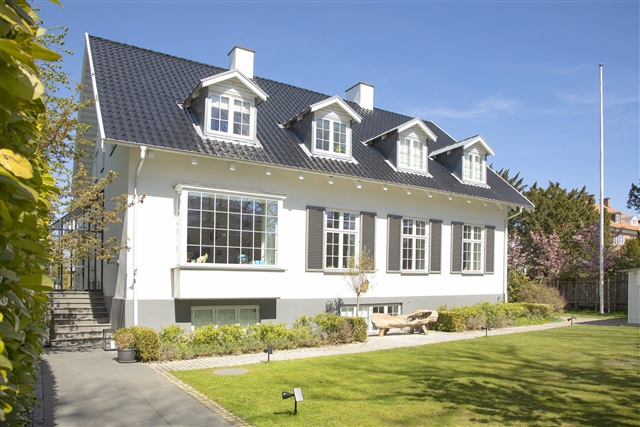
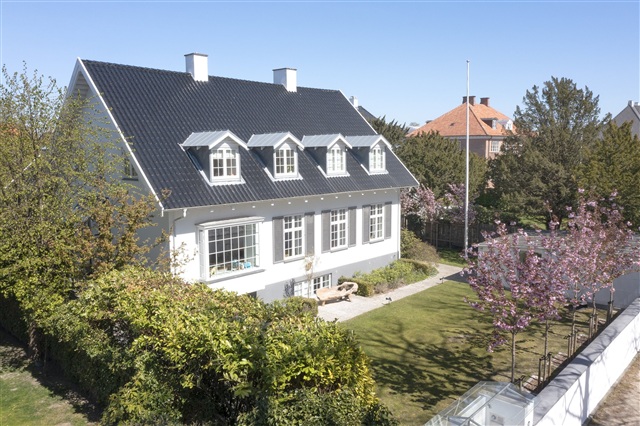
This exceptional manor spans 580 square meters and is situated on Hambros Allé, one of the most coveted and picturesque streets along Sundvejen. The distinguished residence, originally built in 1905, has undergone careful renovations and thoughtful expansions over time that honor its original architectural style while accommodating the needs of contemporary family living. Occupying three levels, the property sits on an enviable 1,397-square-meter plot.
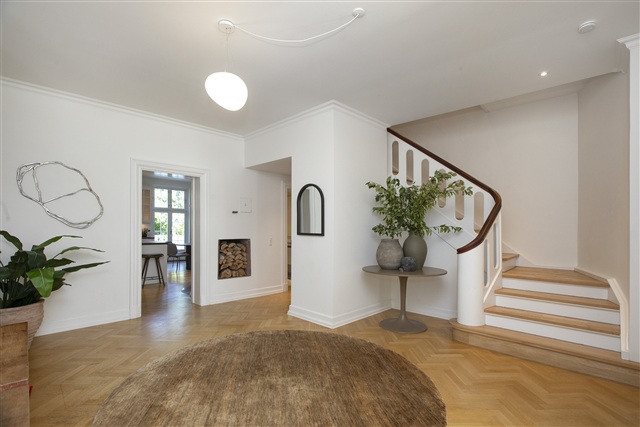
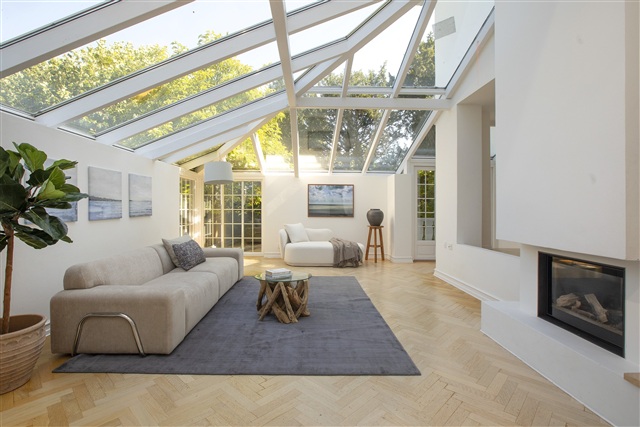
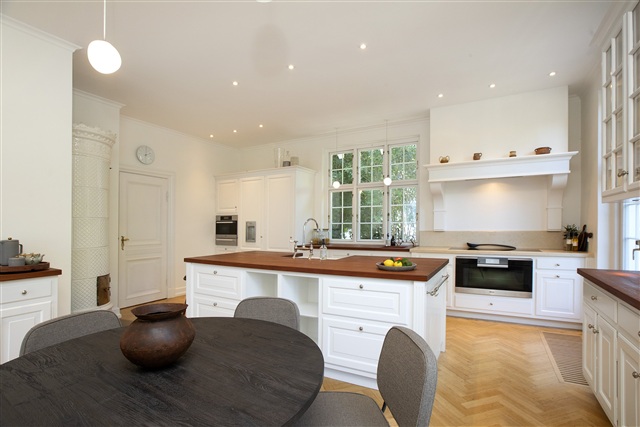
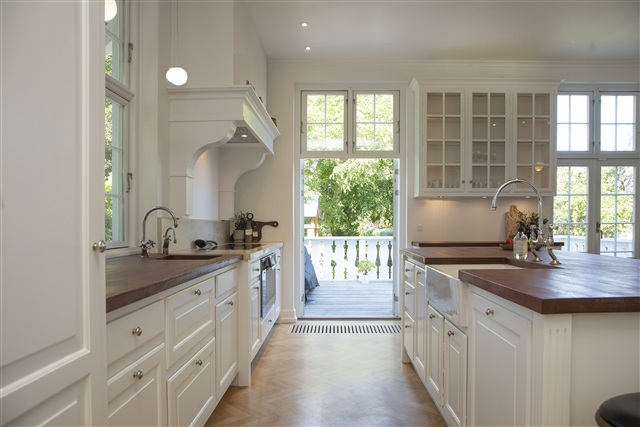
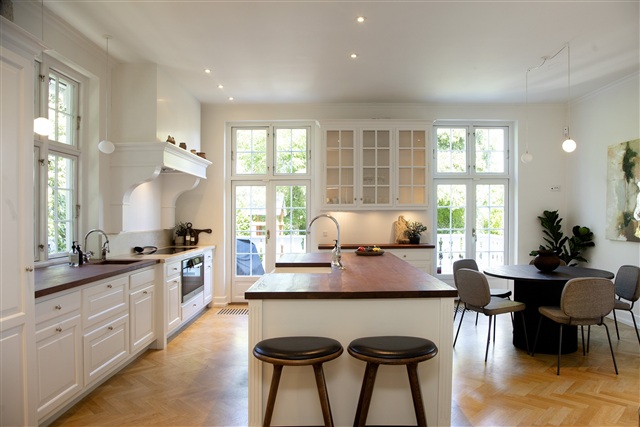
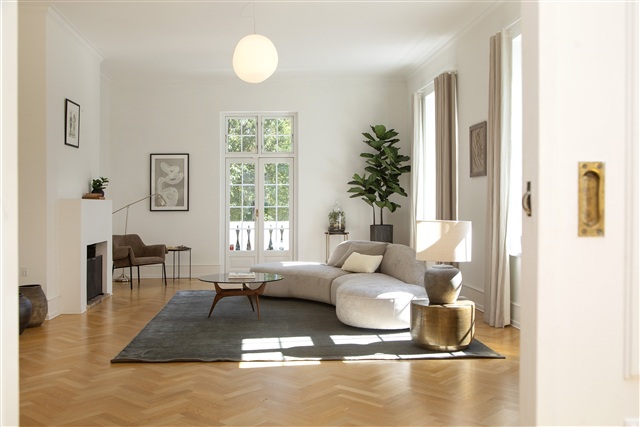
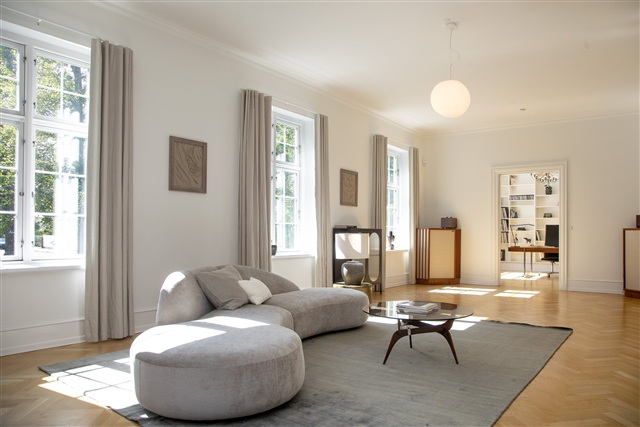
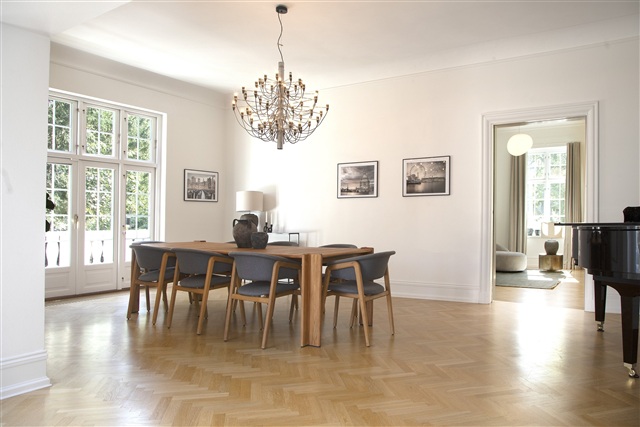
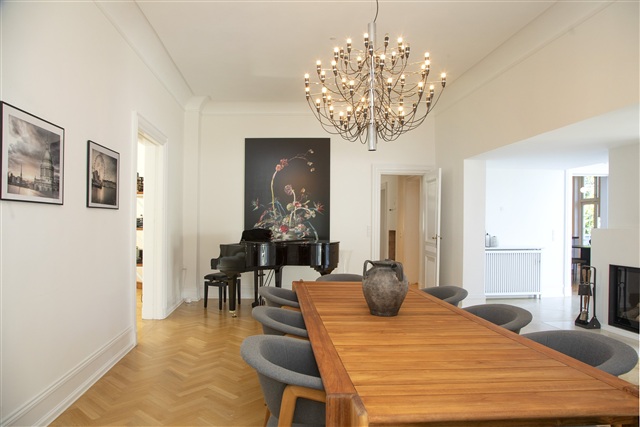
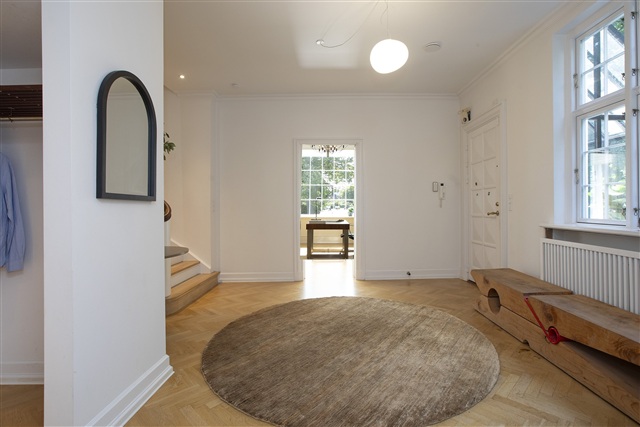
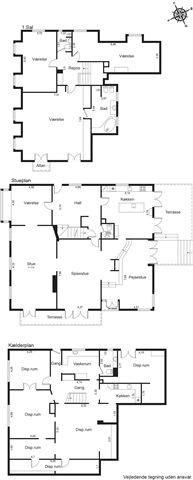
Upon entering, one is greeted by a spacious and elegantly furnished hall complete with a guest toilet. From here, the home unfolds into stately reception rooms. On the ground floor, there is a traditionally styled gentleman's study alongside a large, bright living room featuring a fireplace and direct access to an expansive terrace. Adjacent to this is an impressive dining area that seamlessly connects to a stunning glazed extension with a second fireplace, which also opens directly onto the terrace, thus providing a harmonious flow between indoor elegance and outdoor living spaces. The kitchen is outfitted to luxury standards, equipped with a full range of modern appliances suited to satisfy even the most discerning culinary enthusiast.
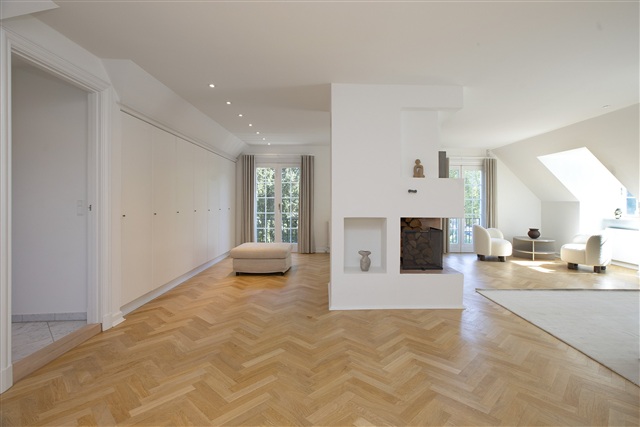
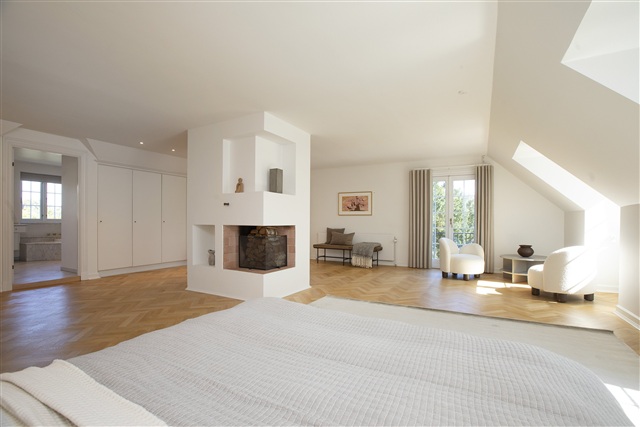
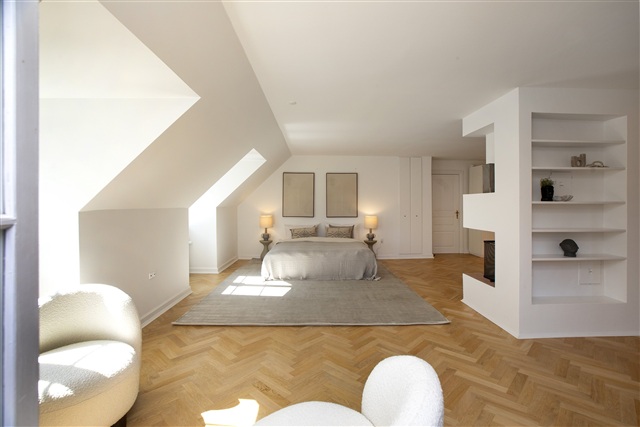
The first floor houses the master suite, which fully embodies the qualities implied by its name. This substantial bedroom includes built-in wardrobes, its own fireplace, and direct entry to a spacious, high-end bathroom. Additionally, this floor accommodates three well-sized children's bedrooms along with a well-appointed shower room.
The basement level, covering 188 square meters, greatly enhances the property's versatility. It includes two sizable rooms featuring high ceilings and ample natural light. This floor also combines a utility room and kitchen area alongside a shower bathroom, making it ideal for use by an au pair, guests, or older children. Further, there is a considerable playroom and well-organized storage spaces.
A double garage with electric vehicle charging stations belongs to the estate. The large grounds offer not only generous outdoor areas for leisure but also a distinct practical advantage-direct access to the parallel street, Gardes Allé, which considerably eases arrival and entry to the property. This residence represents a unique blend of classic grandeur, modern conveniences, substantial living space, and a superb location. The property is available for lease for a period of two to three years.
Upon entering, one is greeted by a spacious and elegantly furnished hall complete with a guest toilet. From here, the home unfolds into stately reception rooms. On the ground floor, there is a traditionally styled gentleman's study alongside a large, bright living room featuring a fireplace and direct access to an expansive terrace. Adjacent to this is an impressive dining area that seamlessly connects to a stunning glazed extension with a second fireplace, which also opens directly onto the terrace, thus providing a harmonious flow between indoor elegance and outdoor living spaces. The kitchen is outfitted to luxury standards, equipped with a full range of modern appliances suited to satisfy even the most discerning culinary enthusiast.
The first floor houses the master suite, which fully embodies the qualities implied by its name. This substantial bedroom includes built-in wardrobes, its own fireplace, and direct entry to a spacious, high-end bathroom. Additionally, this floor accommodates three well-sized children's bedrooms along with a well-appointed shower room.
The basement level, covering 188 square meters, greatly enhances the property's versatility. It includes two sizable rooms featuring high ceilings and ample natural light. This floor also combines a utility room and kitchen area alongside a shower bathroom, making it ideal for use by an au pair, guests, or older children. Further, there is a considerable playroom and well-organized storage spaces.
A double garage with electric vehicle charging stations belongs to the estate. The large grounds offer not only generous outdoor areas for leisure but also a distinct practical advantage-direct access to the parallel street, Gardes Allé, which considerably eases arrival and entry to the property. This residence represents a unique blend of classic grandeur, modern conveniences, substantial living space, and a superb location. The property is available for lease for a period of two to three years.
- Rent paid in advance: Contact owner
- Deposit: 324,000
- Payment on account: 5,000
- Vacant: Immediately
- Placed:
- Pets not allowed
- Case number: 1908201