135 m2 house on Brohaven
Brohaven, Hørning
- Rent
- 11,495 DKK
- Rental period
- Unlimited
- Property type
- House
- Location
- Hørning
- Size
- 135 m²
- Rooms
- 4
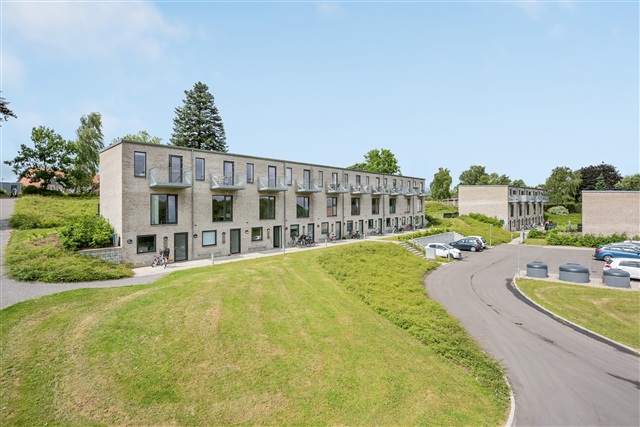
The property benefits from a central location in close proximity to the train station, shopping options, and schools, offering an excellent setting for families, whether with children or not. A direct train connection enables travel to Aarhus in just 13 minutes, and the short distance to the motorway further enhances the appeal of the location, especially for those commuting.
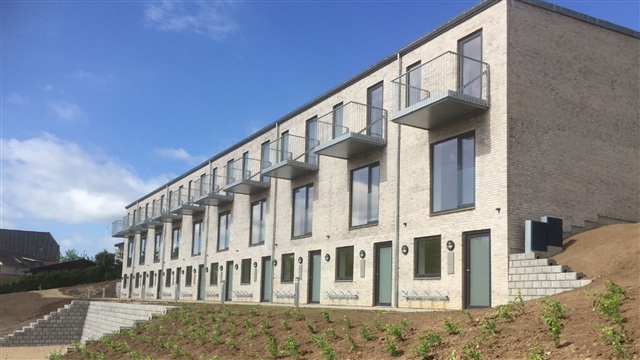
Adjacent to the residences, there is a parking area conveniently situated relative to the homes. Additionally, several shared green spaces are available for residents. Each unit features a private terrace accessible from either the ground floor or the first floor, accompanied by a small shed positioned next to the terrace.
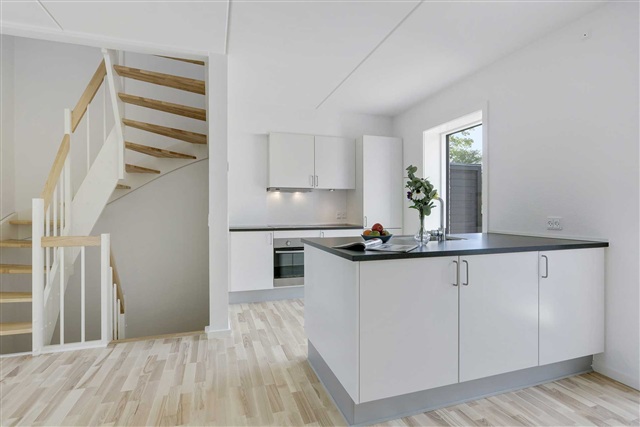
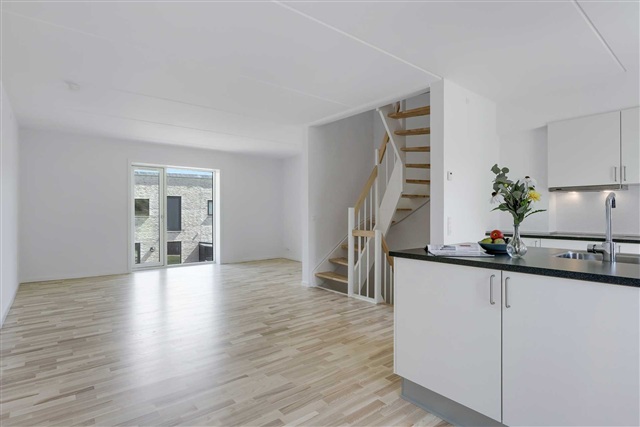
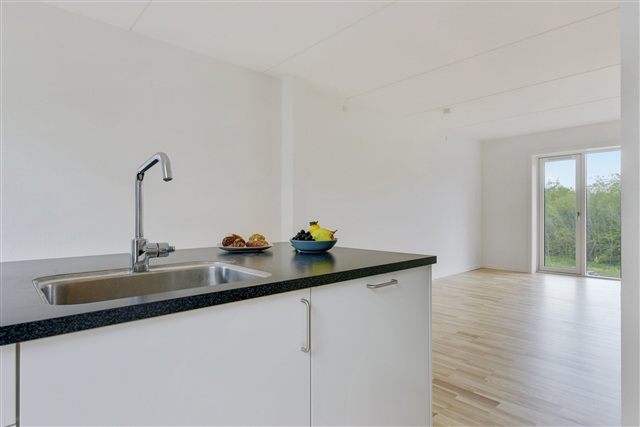
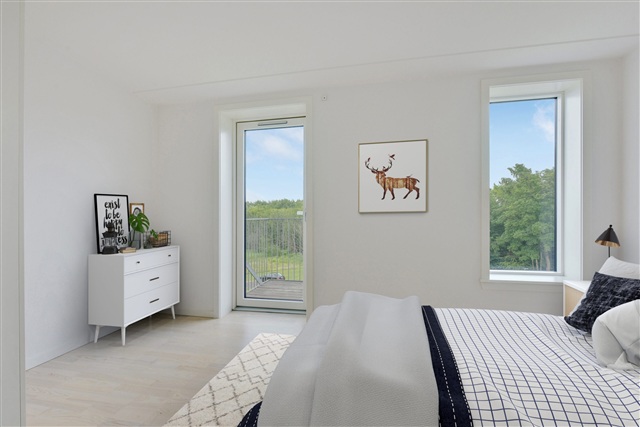
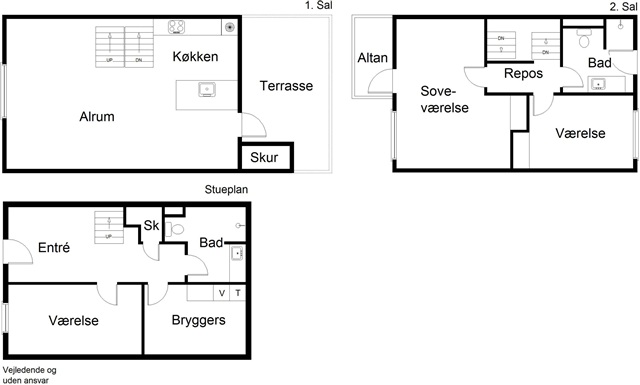
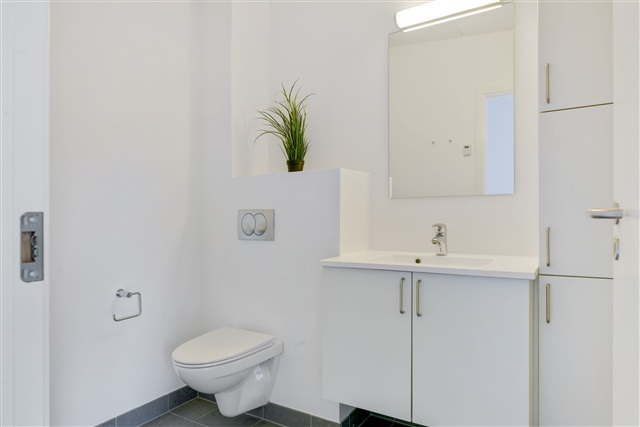
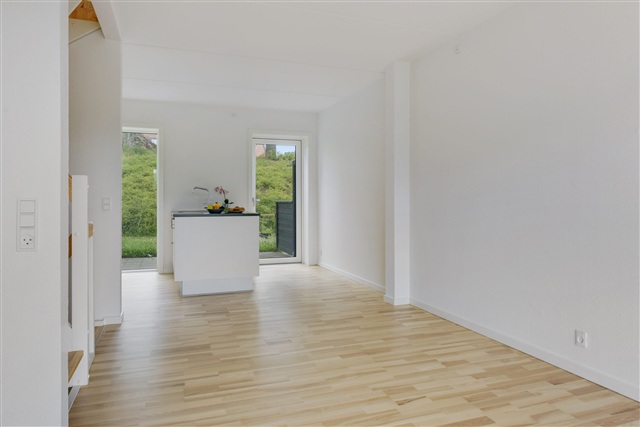
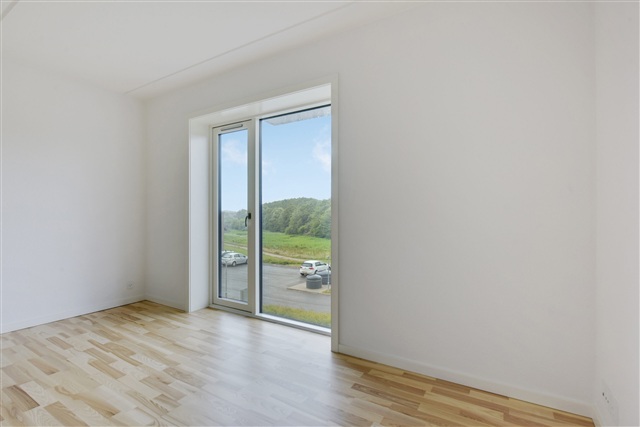
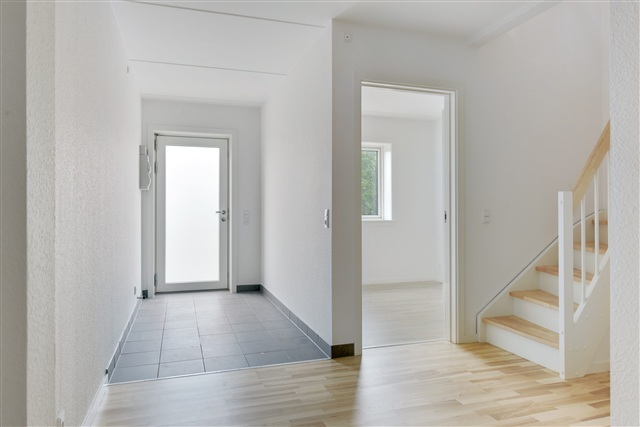
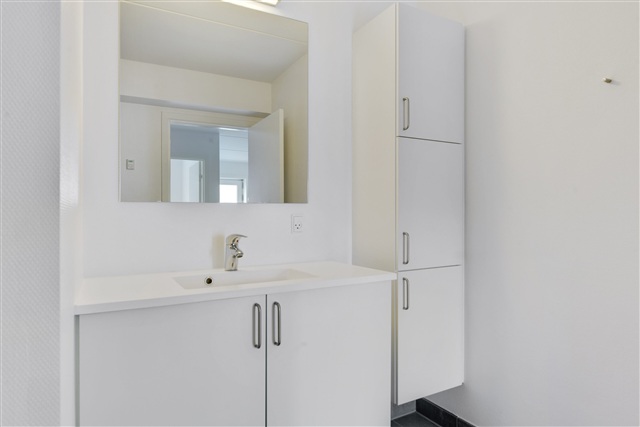
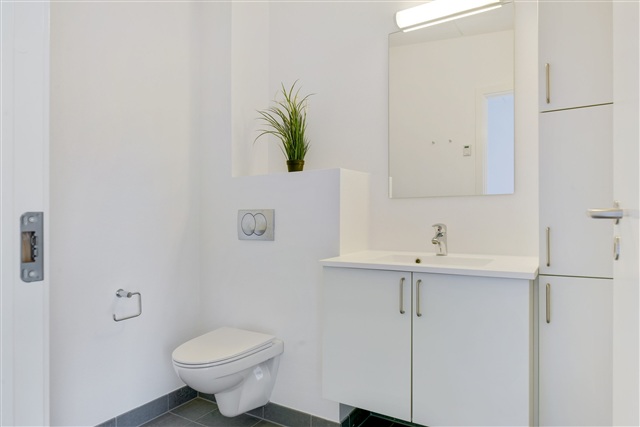
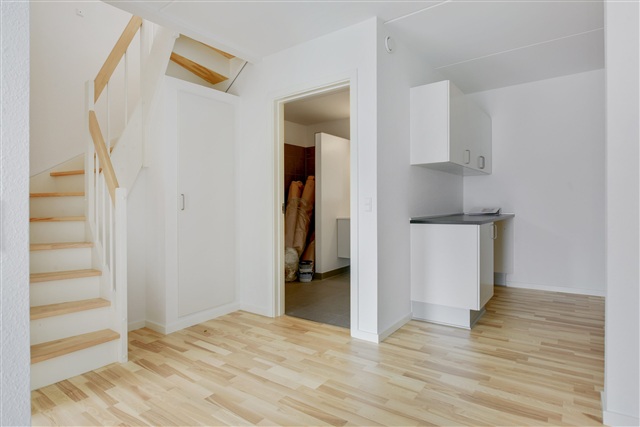
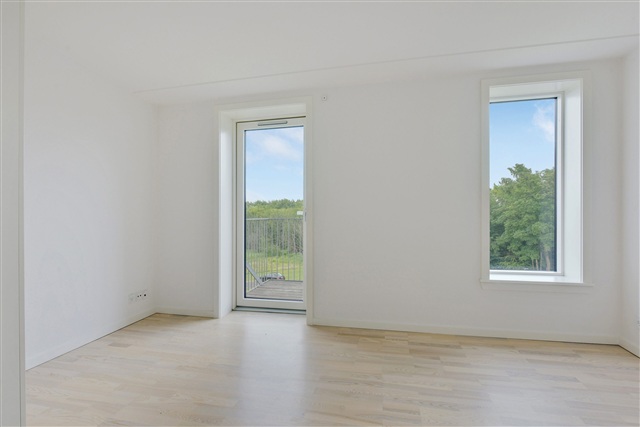
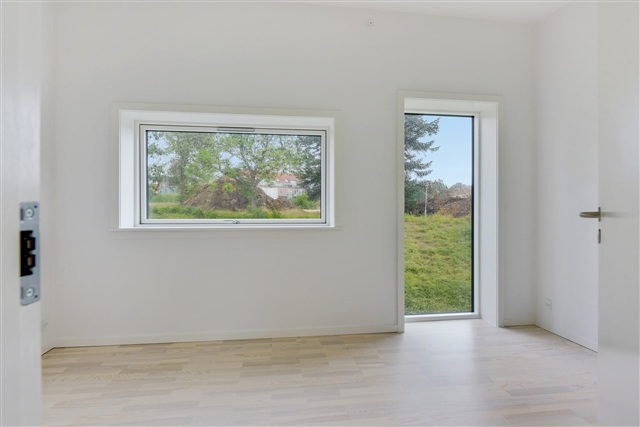
Constructed over three levels, the homes present a dining and living area on the first floor, with bedrooms situated on the second floor. While the floor plans are generally consistent across all townhouses, the sizes vary. Upon entering the ground floor, one is greeted by a neat entrance hall that provides access to the rest of the rooms. This level includes a well-proportioned room suitable for use as a bedroom or an office, as well as a bathroom. The utility room is located either directly off the entrance or as a separate space. A half-turn staircase leads up to the first floor, where the open-plan kitchen and living room are found. The kitchen is equipped with ample cabinet space, a dishwasher, and has direct access to a terrace at ground level. The living area benefits from plenty of natural light thanks to large windows. Continuing upstairs, the sleeping quarters are located on the second floor, offering a bedroom with a built-in wardrobe and a balcony. There is also a second bedroom with closets, along with either a toilet or a bathroom, depending on the size of the home. Underfloor heating is installed throughout the entire property. The monthly advance payment covers water consumption, whereas heating and electricity expenses are paid directly to the utility providers.
Adjacent to the residences, there is a parking area conveniently situated relative to the homes. Additionally, several shared green spaces are available for residents. Each unit features a private terrace accessible from either the ground floor or the first floor, accompanied by a small shed positioned next to the terrace.
Constructed over three levels, the homes present a dining and living area on the first floor, with bedrooms situated on the second floor. While the floor plans are generally consistent across all townhouses, the sizes vary. Upon entering the ground floor, one is greeted by a neat entrance hall that provides access to the rest of the rooms. This level includes a well-proportioned room suitable for use as a bedroom or an office, as well as a bathroom. The utility room is located either directly off the entrance or as a separate space. A half-turn staircase leads up to the first floor, where the open-plan kitchen and living room are found. The kitchen is equipped with ample cabinet space, a dishwasher, and has direct access to a terrace at ground level. The living area benefits from plenty of natural light thanks to large windows. Continuing upstairs, the sleeping quarters are located on the second floor, offering a bedroom with a built-in wardrobe and a balcony. There is also a second bedroom with closets, along with either a toilet or a bathroom, depending on the size of the home. Underfloor heating is installed throughout the entire property. The monthly advance payment covers water consumption, whereas heating and electricity expenses are paid directly to the utility providers.
- Share-friendly
- Balcony/terrasse
- Parking
- Rent paid in advance: 11,495
- Deposit: 34,485
- Payment on account: Contact owner
- Vacant: 1. December 2026
- Placed:
- Pets allowed Efter aftale
- Case number: 1907861