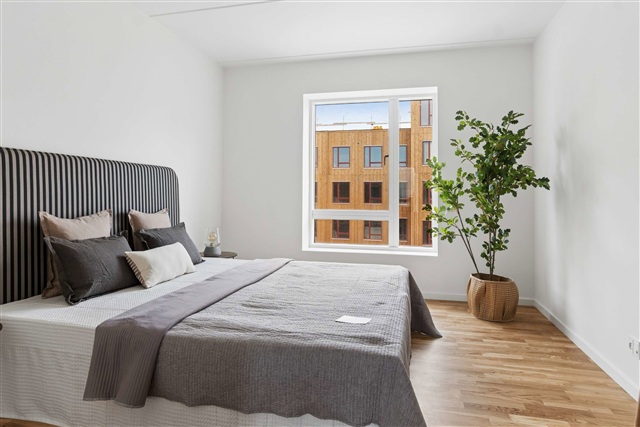
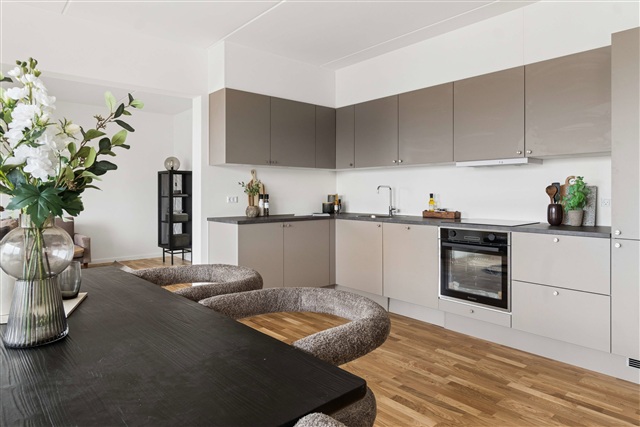
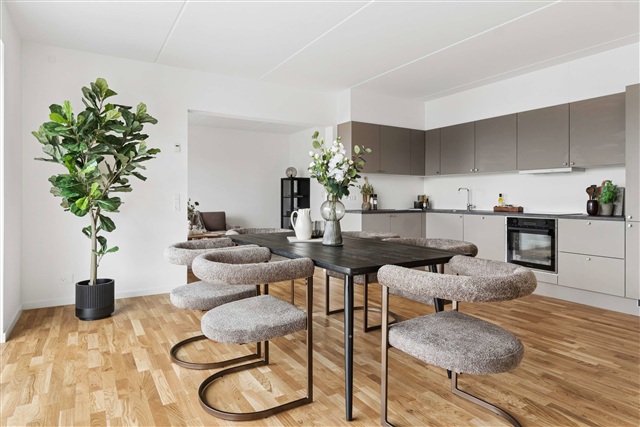
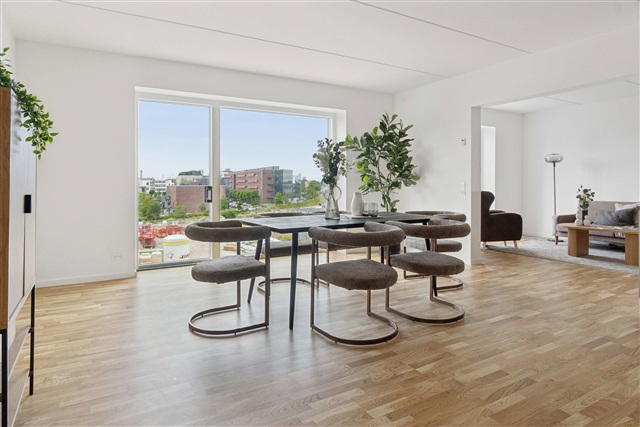
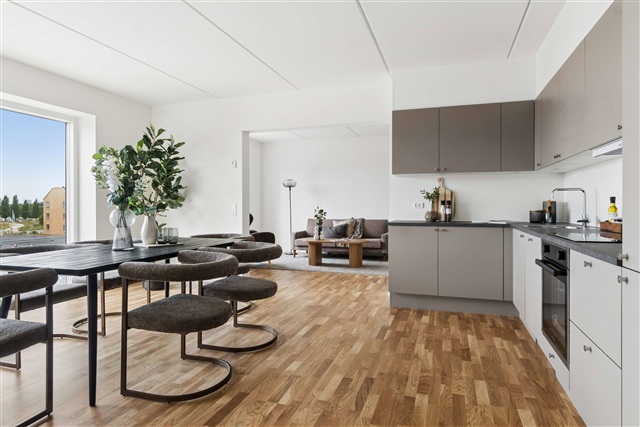
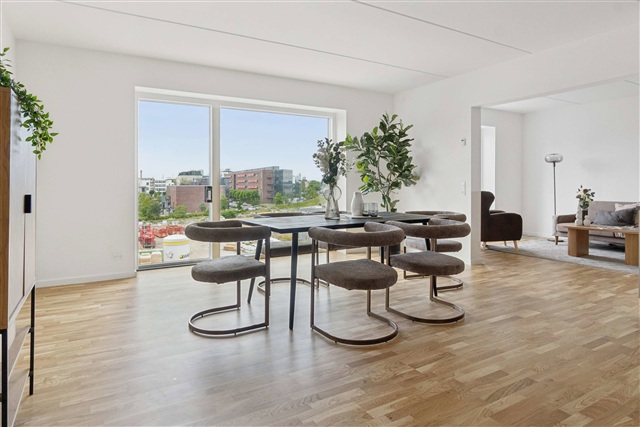
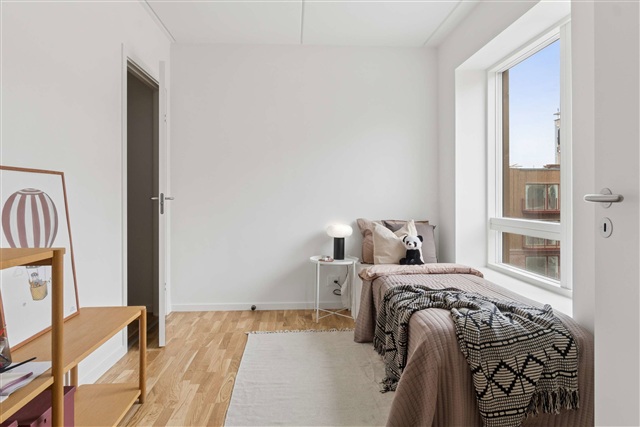
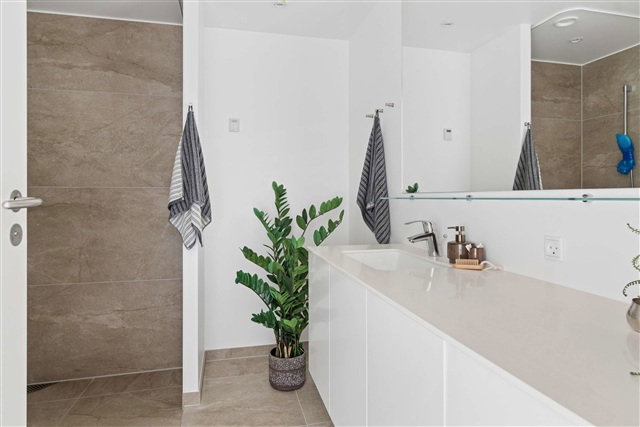
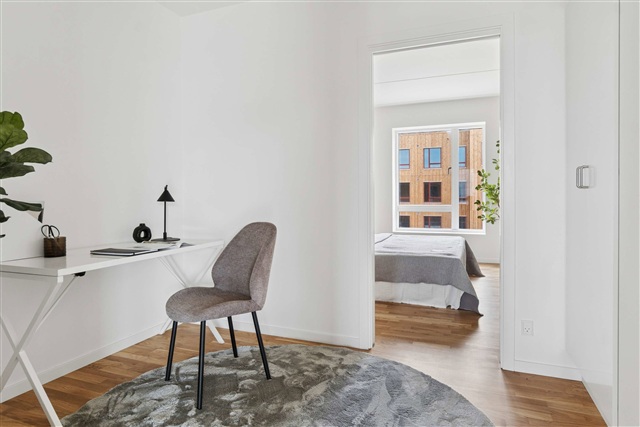
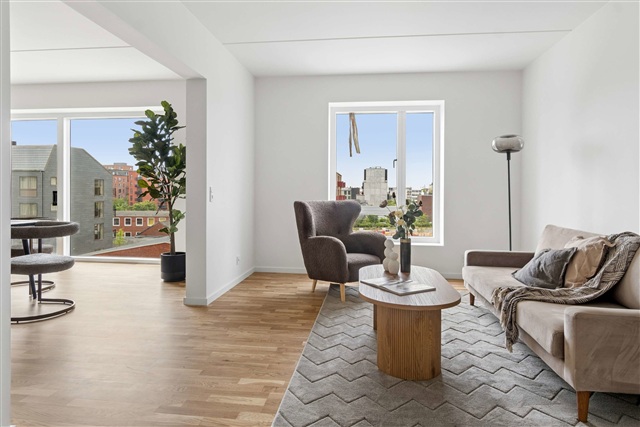
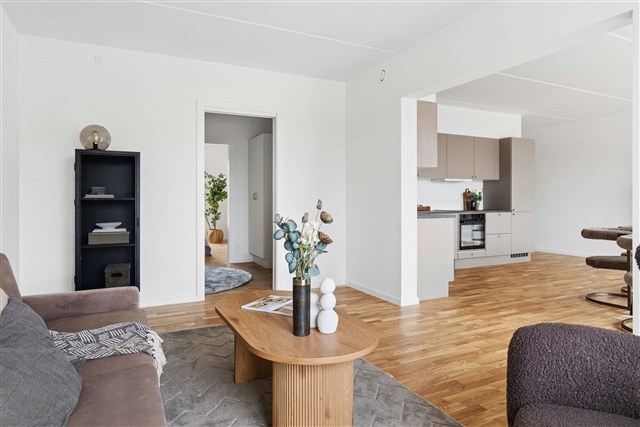
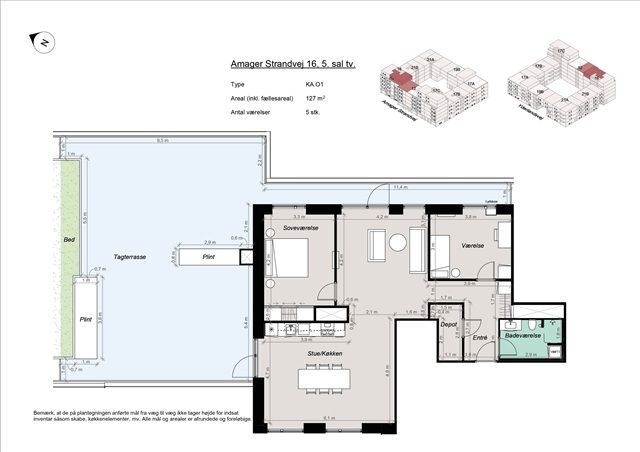
3 room apartment of 127 m2
Amager Strandvej, Amager - 5. sal tv.
- Rent
- 35,000 DKK
- Rental period
- Unlimited
- Property type
- Apartment
- Location
- København S
- Size
- 127 m²
- Rooms
- 3
Located between the historical railway tracks and emerging green corridors, this development emerges as a fresh chapter on Amager Strand. Rooted in the open landscapes of East Amager and the industrial legacy of the Amagerbanen railway, the area transforms former freight train routes through a stark, flat terrain into a setting designed for modern everyday living. Architectural clarity harmonizes here with expansive natural vistas, crafting a neighborhood where perspectives, movement, and spatial lines are thoughtfully integrated.
More than just a name, this location serves as a linking point-connecting city and nature, past and present, people and their environment. Situated with direct access to Amager Fælled and within close range of both the metro and central Copenhagen, this area honors its unique character while marking a new phase in the evolution of Amager Strand. It enjoys one of Copenhagen's most desirable spots-right by the sea-where proximity to natural beauty merges seamlessly with urban amenities. Within a few minutes on foot lies Amager Strandpark, boasting extensive promenades, sandy beaches, and year-round leisure activities. A nearby metro station offers swift connections: just ten minutes to the city center and five minutes to the airport.
This community is well-served by a range of shopping options, institutions, and recreational opportunities, all set amidst green outdoor spaces surrounding the buildings, making it a fitting place for residents of all ages.
Within this development, 92 minimalist one-room apartments invite those seeking a streamlined, manageable lifestyle without sacrificing quality of life. Each residence includes a private terrace or balcony. Although compact, these homes are carefully designed for functionality, offering abundant natural light, contemporary materials, and all essentials for day-to-day comfort. The focus extends beyond the individual apartments to the social environment; shared spaces facilitate casual interactions and gatherings both indoors and outdoors. Amenities such as a communal swap room for repurposing items, a shared lounge with kitchen for social events, and communal laundry facilities-where residents can chat while using the machines-promote a sense of community and enrich daily living. These minimalist apartments cater particularly to students, young individuals, and others who value an active urban lifestyle that balances privacy with an engaging neighborhood atmosphere.
In addition, the development includes the "Punkthuset," containing 23 bright two-room apartments crafted with an emphasis on modern living and practicality. Each unit offers a private outdoor area, an open living space, a separate bedroom, and large windows that invite daylight and establish a natural connection with the surroundings. The building's location fosters a peaceful setting, balancing seclusion and sociability, making these apartments suitable for couples, singles, and seniors who desire spacious, quality housing within a vibrant urban context.
The "Boligkarréen" comprises 92 residences with two to five rooms, providing options for diverse household needs. These units are characterized by ample daylight, thoughtful layouts, and modern materials chosen with care for character. All feature private balconies or terraces, and some boast exclusive rooftop terraces. Its proximity to Øresund affords several apartments water views. The courtyard formed by the block creates a secure, green communal space that serves as a social hub amid the urban environment. This area welcomes residents of all ages and household sizes, offering homes designed to be experienced.
On the ground floor of the block, commercial spaces activate street life. These units accommodate small cafés, specialty shops, shared office environments, or similar uses. With large display windows and easy street access, they attract both residents and visitors, supporting a lively neighborhood atmosphere where residential living and commerce coexist harmoniously.
Surrounding the development, green communal areas encourage recreation, play, and social exchange. Facilities include playgrounds for children and seating zones with planting, ideal for picnics and informal encounters among neighbors. These outdoor shared spaces are envisioned as natural meeting places that reinforce a sense of community across different housing types.
Parking is conveniently arranged underground, providing secure, accessible spaces for cars and bicycles alike, with electric vehicle charging options available.
This project marks a thoughtfully planned intersection of history, nature, and urban life.
More than just a name, this location serves as a linking point-connecting city and nature, past and present, people and their environment. Situated with direct access to Amager Fælled and within close range of both the metro and central Copenhagen, this area honors its unique character while marking a new phase in the evolution of Amager Strand. It enjoys one of Copenhagen's most desirable spots-right by the sea-where proximity to natural beauty merges seamlessly with urban amenities. Within a few minutes on foot lies Amager Strandpark, boasting extensive promenades, sandy beaches, and year-round leisure activities. A nearby metro station offers swift connections: just ten minutes to the city center and five minutes to the airport.
This community is well-served by a range of shopping options, institutions, and recreational opportunities, all set amidst green outdoor spaces surrounding the buildings, making it a fitting place for residents of all ages.
Within this development, 92 minimalist one-room apartments invite those seeking a streamlined, manageable lifestyle without sacrificing quality of life. Each residence includes a private terrace or balcony. Although compact, these homes are carefully designed for functionality, offering abundant natural light, contemporary materials, and all essentials for day-to-day comfort. The focus extends beyond the individual apartments to the social environment; shared spaces facilitate casual interactions and gatherings both indoors and outdoors. Amenities such as a communal swap room for repurposing items, a shared lounge with kitchen for social events, and communal laundry facilities-where residents can chat while using the machines-promote a sense of community and enrich daily living. These minimalist apartments cater particularly to students, young individuals, and others who value an active urban lifestyle that balances privacy with an engaging neighborhood atmosphere.
In addition, the development includes the "Punkthuset," containing 23 bright two-room apartments crafted with an emphasis on modern living and practicality. Each unit offers a private outdoor area, an open living space, a separate bedroom, and large windows that invite daylight and establish a natural connection with the surroundings. The building's location fosters a peaceful setting, balancing seclusion and sociability, making these apartments suitable for couples, singles, and seniors who desire spacious, quality housing within a vibrant urban context.
The "Boligkarréen" comprises 92 residences with two to five rooms, providing options for diverse household needs. These units are characterized by ample daylight, thoughtful layouts, and modern materials chosen with care for character. All feature private balconies or terraces, and some boast exclusive rooftop terraces. Its proximity to Øresund affords several apartments water views. The courtyard formed by the block creates a secure, green communal space that serves as a social hub amid the urban environment. This area welcomes residents of all ages and household sizes, offering homes designed to be experienced.
On the ground floor of the block, commercial spaces activate street life. These units accommodate small cafés, specialty shops, shared office environments, or similar uses. With large display windows and easy street access, they attract both residents and visitors, supporting a lively neighborhood atmosphere where residential living and commerce coexist harmoniously.
Surrounding the development, green communal areas encourage recreation, play, and social exchange. Facilities include playgrounds for children and seating zones with planting, ideal for picnics and informal encounters among neighbors. These outdoor shared spaces are envisioned as natural meeting places that reinforce a sense of community across different housing types.
Parking is conveniently arranged underground, providing secure, accessible spaces for cars and bicycles alike, with electric vehicle charging options available.
This project marks a thoughtfully planned intersection of history, nature, and urban life.
- Balcony/terrasse
- Floor plan
- Rent paid in advance: 35,000
- Deposit: 105,000
- Payment on account: Contact owner
- Vacant: 7. December 2026
- Placed:
- Might be allowed - ask landlord
- Case number: 1907669