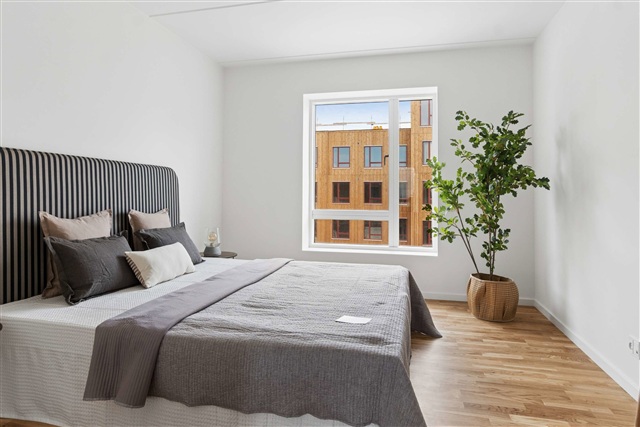
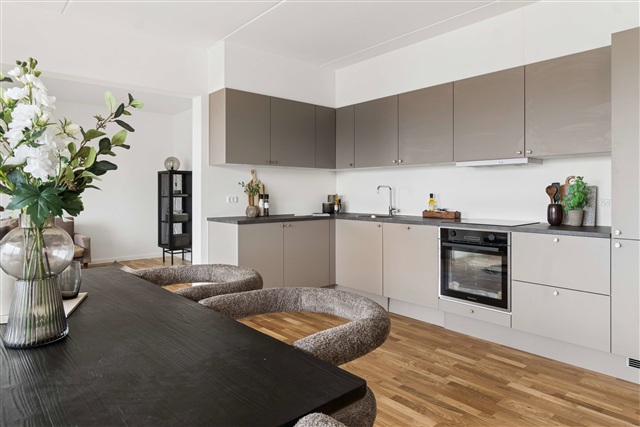
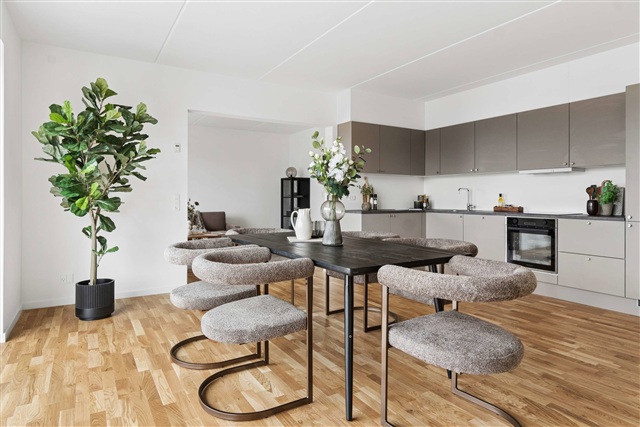
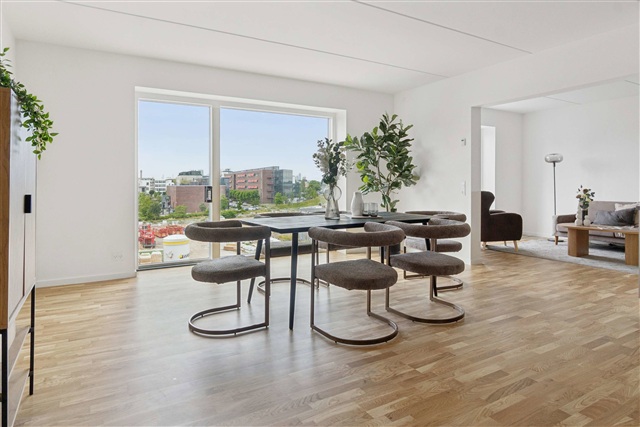
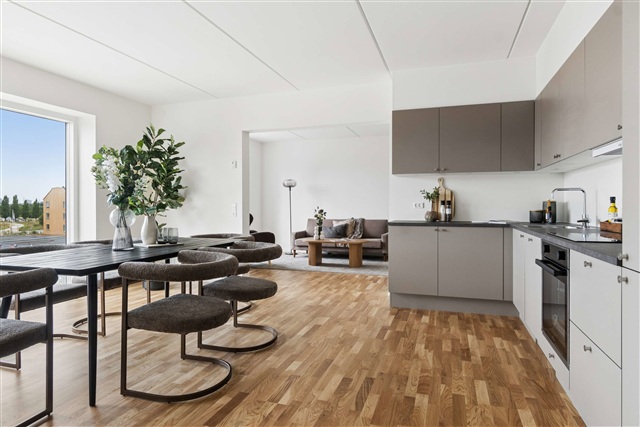
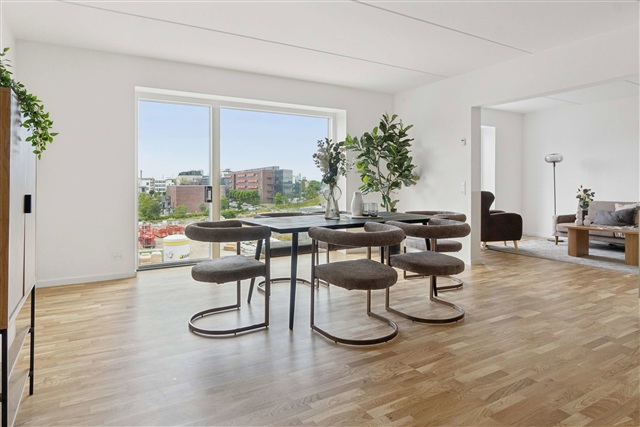
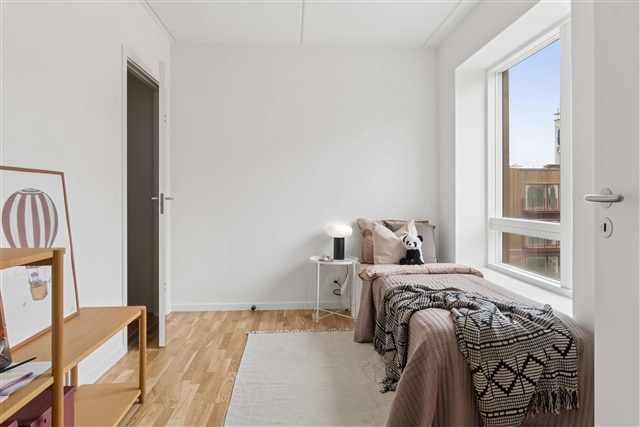
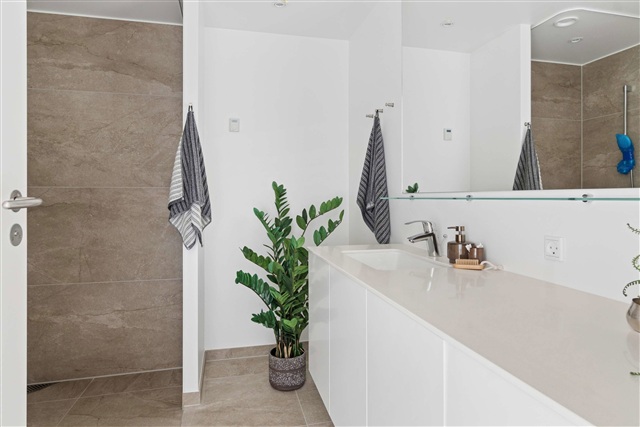
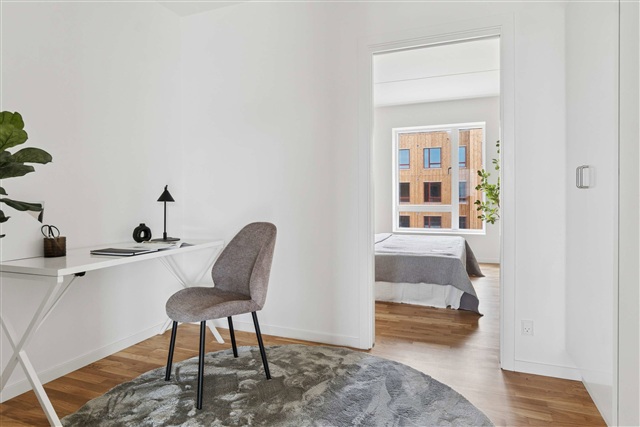
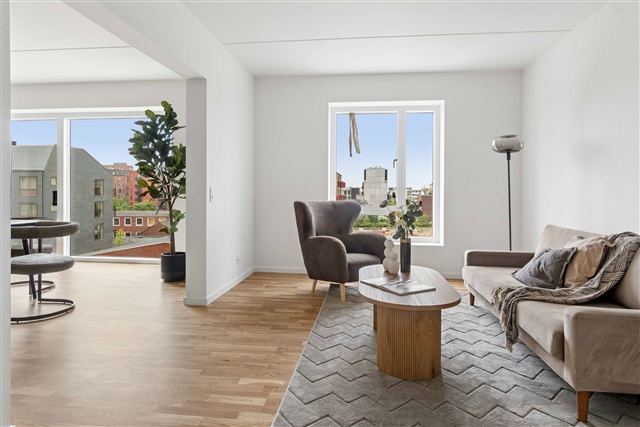
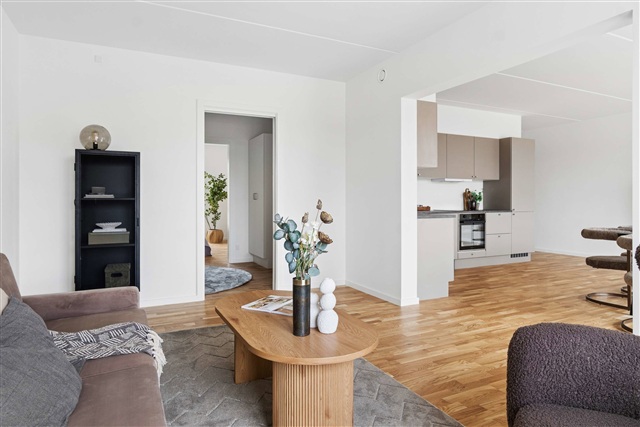
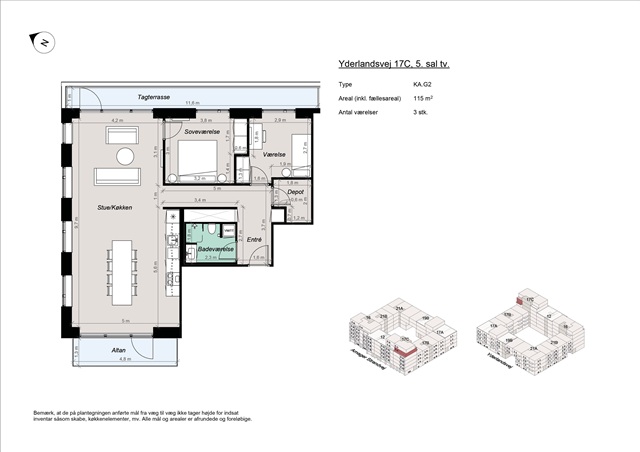
3 room apartment of 115 m2
Yderlandsvej, Amager - 5. sal tv.
- Rent
- 27,000 DKK
- Rental period
- Unlimited
- Property type
- Apartment
- Location
- København S
- Size
- 115 m²
- Rooms
- 3
Situated between the historic railway tracks and emerging green corridors, this development, known as Området, marks a fresh chapter on Amager Strand. Rooted in the open landscapes of East Amager and bearing the industrial legacy of the Amagerbanen railway, the project transforms an area once traversed by freight trains across a stark, flat terrain into a vibrant residential community. Architectural clarity merges with expansive natural vistas here, offering a neighborhood that emphasizes spatial relationships, sightlines, and dynamic movement.
More than just a name, Området symbolizes connectivity-linking urban life with nature, the past with contemporary living, and people with their environment. Its location provides direct access to Amager Fælled along with close proximity to the metro and city center. This respect for the site's distinctive character positions Området as a significant addition to the ongoing evolution of Amager Strand. Situated in one of Copenhagen's coveted districts near Amager Strandpark, residents enjoy immediate access to kilometers of waterfront paths, sandy beaches, and year-round recreational activities. The nearby metro station offers swift connections, placing the Inner City within 10 minutes and the airport just 5 minutes away. The area is also well-served by shops, educational institutions, and leisure amenities, while the green surroundings create a suitable setting for all age groups.
Within Området are 92 contemporary studio apartments designed with functionality on a minimal footprint. Each unit includes a private terrace or balcony, catering to individuals seeking a simple, convenient lifestyle without sacrificing comfort or quality. These compact homes benefit from ample natural light and modern finishes carefully selected to support daily living. Beyond the individual flats, the community fosters social interaction through shared spaces both indoors and outdoors. Amenities such as a communal swapping room encourage sustainable reuse, while a common lounge with kitchen facilities and shared laundry areas serve as social hubs-transforming routine tasks into opportunities for connection and conversation. This setup particularly appeals to students, young professionals, and others seeking an engaging urban experience where privacy and community coexist smoothly.
The point building features 23 bright two-room apartments thoughtfully arranged to support a functional and contemporary way of life. Each residence is outfitted with either a private terrace or balcony, an open living space, a separate bedroom, and generous windows that flood interiors with daylight while maintaining strong ties to the surroundings. Its location fosters a peaceful atmosphere balancing privacy with neighborly interaction, making these apartments well suited for couples, singles, and seniors who value both space and quality in an active urban setting.
The apartment block houses 92 units ranging from two to five rooms, accommodating diverse household needs with well-lit, intelligently designed layouts crafted from quality materials. Every apartment comes with its own outdoor area in the form of balconies, terraces, or even private rooftop terraces. Many units enjoy striking views over Øresund due to the residence's favorable positioning. The courtyard created by the building's form offers a secure, green communal space that acts as a social anchor within the urban fabric. This environment welcomes residents of all ages and household sizes, providing homes that merit firsthand experience.
On the ground floor of this block, commercial spaces contribute vitality to the street level. Designed with large display windows and direct street access, these premises are suitable for small cafés, specialty shops, co-working spaces, and similar uses. The blend of residential and commercial units helps cultivate a lively neighborhood atmosphere, seamlessly integrating everyday life and the local community.
Surrounding the development are thoughtfully planned green open areas intended for relaxation, play, and socializing. These shared zones include playgrounds for children as well as seating and planting areas ideal for casual gatherings and outdoor meals. Serving as natural meeting points, the communal spaces enhance neighborly bonds across different housing types.
Residents benefit from convenient parking options located in an underground garage that provides secure vehicle access. The facility accommodates cars and bicycles, with provisions for electric car charging, ensuring practical and modern transport solutions.
Here lies a carefully conceived environment where thoughtful design defines the connections between spaces and people.
More than just a name, Området symbolizes connectivity-linking urban life with nature, the past with contemporary living, and people with their environment. Its location provides direct access to Amager Fælled along with close proximity to the metro and city center. This respect for the site's distinctive character positions Området as a significant addition to the ongoing evolution of Amager Strand. Situated in one of Copenhagen's coveted districts near Amager Strandpark, residents enjoy immediate access to kilometers of waterfront paths, sandy beaches, and year-round recreational activities. The nearby metro station offers swift connections, placing the Inner City within 10 minutes and the airport just 5 minutes away. The area is also well-served by shops, educational institutions, and leisure amenities, while the green surroundings create a suitable setting for all age groups.
Within Området are 92 contemporary studio apartments designed with functionality on a minimal footprint. Each unit includes a private terrace or balcony, catering to individuals seeking a simple, convenient lifestyle without sacrificing comfort or quality. These compact homes benefit from ample natural light and modern finishes carefully selected to support daily living. Beyond the individual flats, the community fosters social interaction through shared spaces both indoors and outdoors. Amenities such as a communal swapping room encourage sustainable reuse, while a common lounge with kitchen facilities and shared laundry areas serve as social hubs-transforming routine tasks into opportunities for connection and conversation. This setup particularly appeals to students, young professionals, and others seeking an engaging urban experience where privacy and community coexist smoothly.
The point building features 23 bright two-room apartments thoughtfully arranged to support a functional and contemporary way of life. Each residence is outfitted with either a private terrace or balcony, an open living space, a separate bedroom, and generous windows that flood interiors with daylight while maintaining strong ties to the surroundings. Its location fosters a peaceful atmosphere balancing privacy with neighborly interaction, making these apartments well suited for couples, singles, and seniors who value both space and quality in an active urban setting.
The apartment block houses 92 units ranging from two to five rooms, accommodating diverse household needs with well-lit, intelligently designed layouts crafted from quality materials. Every apartment comes with its own outdoor area in the form of balconies, terraces, or even private rooftop terraces. Many units enjoy striking views over Øresund due to the residence's favorable positioning. The courtyard created by the building's form offers a secure, green communal space that acts as a social anchor within the urban fabric. This environment welcomes residents of all ages and household sizes, providing homes that merit firsthand experience.
On the ground floor of this block, commercial spaces contribute vitality to the street level. Designed with large display windows and direct street access, these premises are suitable for small cafés, specialty shops, co-working spaces, and similar uses. The blend of residential and commercial units helps cultivate a lively neighborhood atmosphere, seamlessly integrating everyday life and the local community.
Surrounding the development are thoughtfully planned green open areas intended for relaxation, play, and socializing. These shared zones include playgrounds for children as well as seating and planting areas ideal for casual gatherings and outdoor meals. Serving as natural meeting points, the communal spaces enhance neighborly bonds across different housing types.
Residents benefit from convenient parking options located in an underground garage that provides secure vehicle access. The facility accommodates cars and bicycles, with provisions for electric car charging, ensuring practical and modern transport solutions.
Here lies a carefully conceived environment where thoughtful design defines the connections between spaces and people.
- Balcony/terrasse
- Floor plan
- Rent paid in advance: 27,000
- Deposit: 81,000
- Payment on account: Contact owner
- Vacant: 7. December 2026
- Placed:
- Might be allowed - ask landlord
- Case number: 1907667