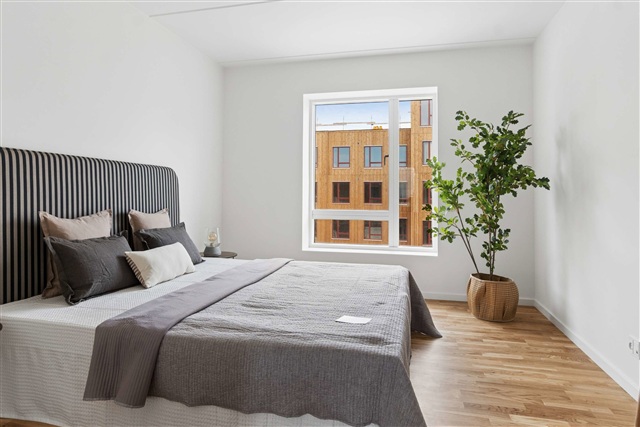
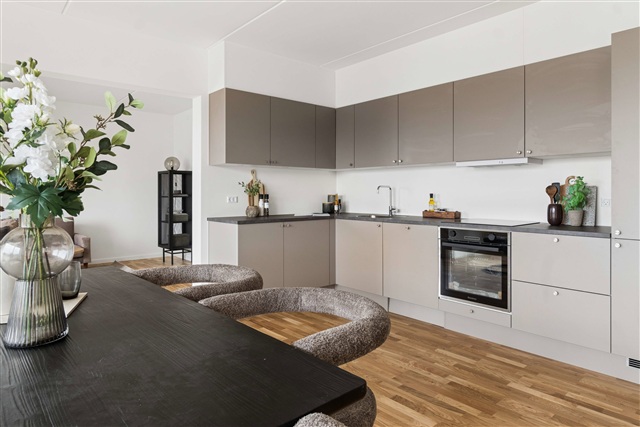
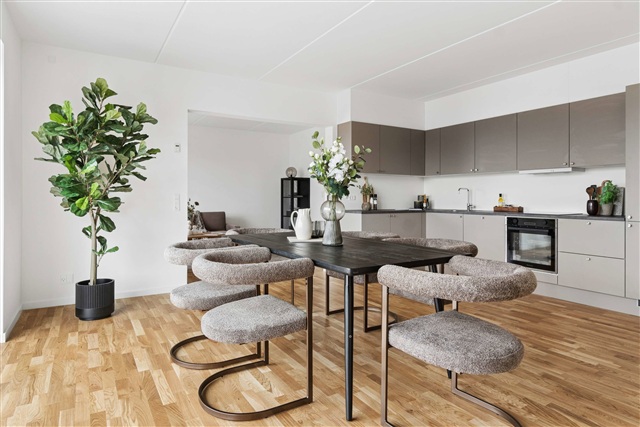
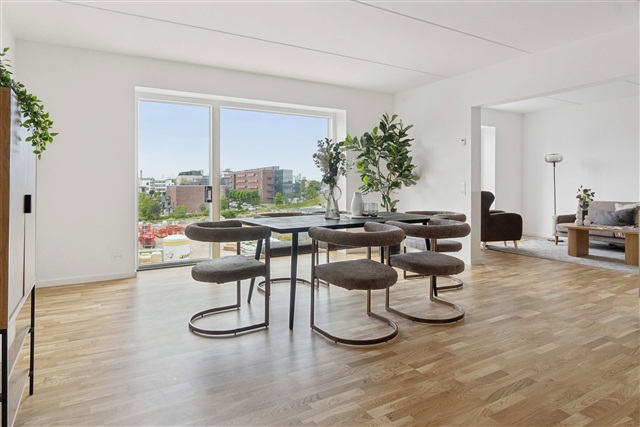
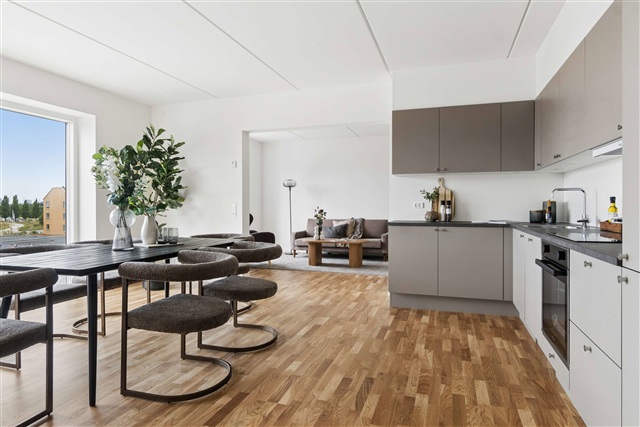
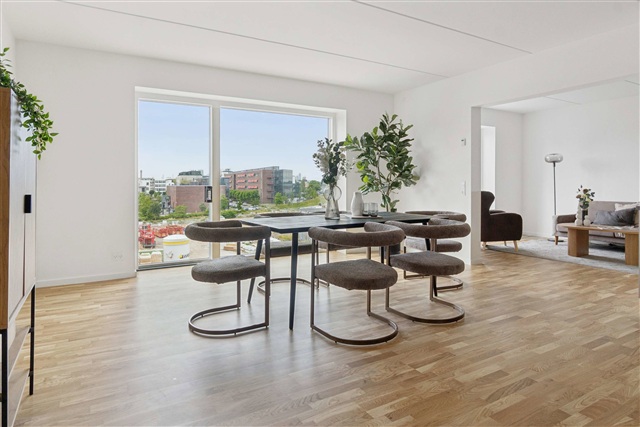
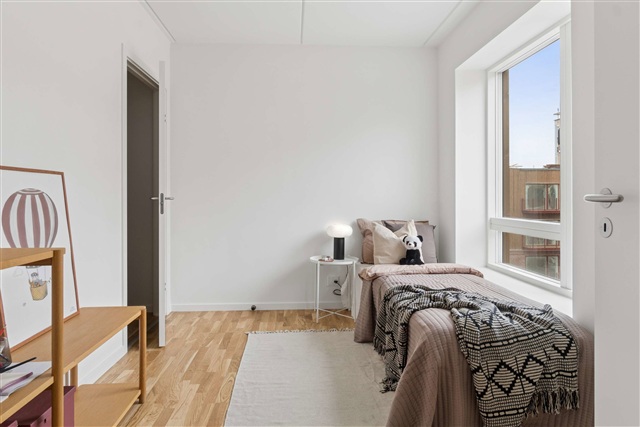
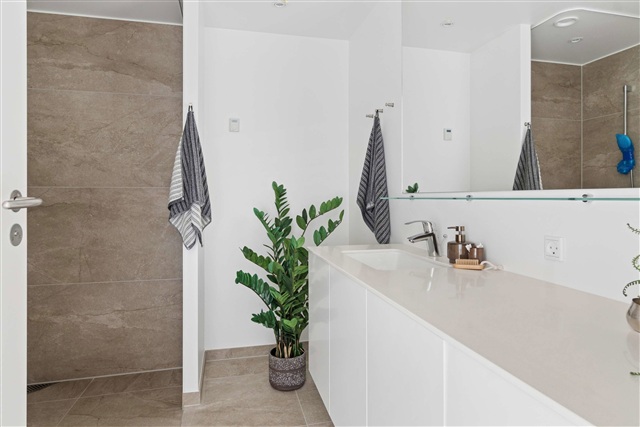
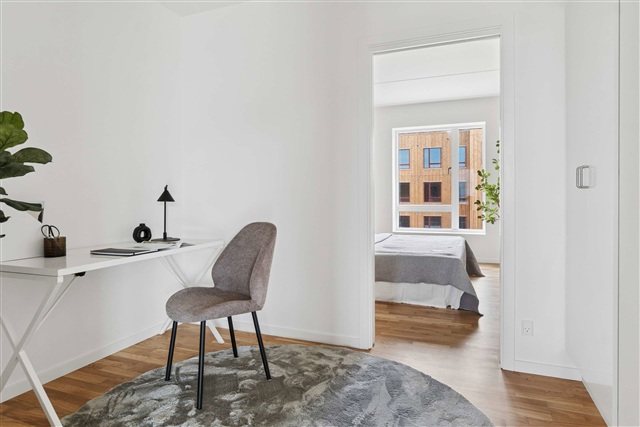
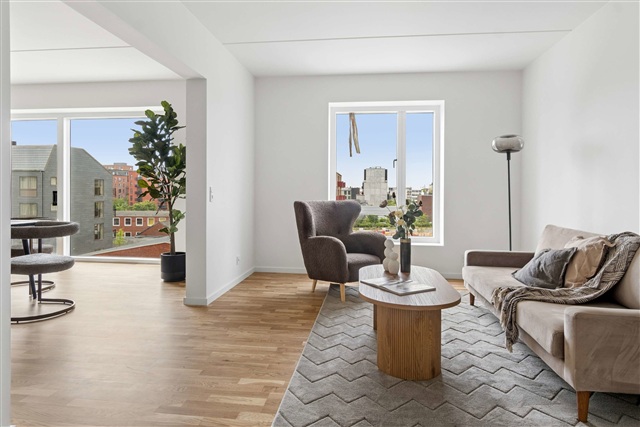
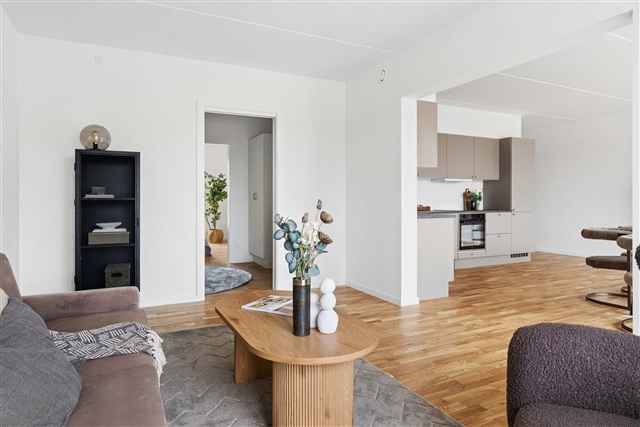
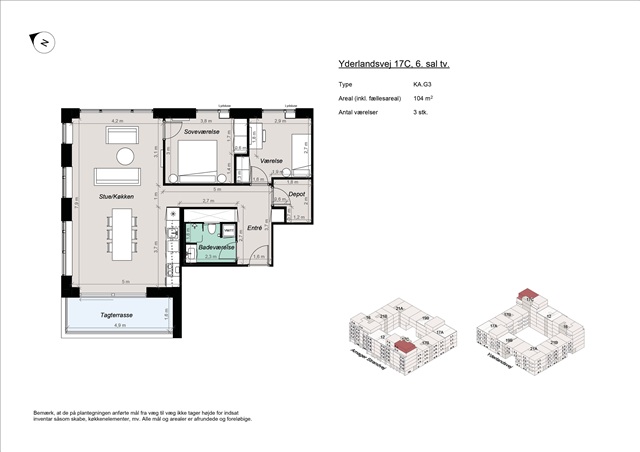
Apartment on Yderlandsvej in København S
Yderlandsvej, Amager - 6. sal tv.
- Rent
- 23,000 DKK
- Rental period
- Unlimited
- Property type
- Apartment
- Location
- København S
- Size
- 104 m²
- Rooms
- 3
Nestled between Amager Strand's historic railway remnants and upcoming green corridors, this development emerges as a new chapter in the area's evolution. Rooted in the open landscapes of East Amager and the industrial heritage of Amagerbanen, it transforms the former railway tracks-once used for freight trains crossing a flat, raw terrain-into contemporary living spaces that harmonize architectural clarity with expansive natural vistas. This neighborhood embodies connections: linking urban life with nature, the past with the present, and individuals with their environment. Offering direct access to Amager Fælled, a short distance to the metro, and quick routes to the city center, it respectfully preserves the area's unique characteristics while becoming a significant element in the ongoing development of Amager Strand.
Located in one of Copenhagen's most coveted areas, adjacent to Amager Strandpark, the neighborhood expertly combines proximity to sea and nature with all the conveniences of city living. The beach park, only a brief stroll away, offers extensive walking paths, sandy shores, and year-round recreational opportunities. With a nearby metro station, residents enjoy a 10-minute commute to the city center and just five minutes to the airport. The area surrounding the development is well-serviced by shops, childcare institutions, and leisure facilities, complemented by green outdoor spaces surrounding the residences, making it an excellent location for people of all ages.
Within the development, 92 contemporary studio apartments-referred to as minimal apartments-are designed to provide a functional lifestyle within a compact footprint. Each one-bedroom unit includes a private terrace or balcony, tailored for individuals seeking simplicity and convenience without compromising on quality of life. These homes benefit from thoughtful layouts, ample natural light, and modern materials, ensuring that every essential is incorporated for practical daily living. The focus extends beyond the individual apartments, placing strong emphasis on community engagement. Attractive common spaces are provided both indoors and outdoors, encouraging informal gatherings and spontaneous interactions. Shared facilities consist of an exchange room for repurposing items, a communal kitchen area for social events, and laundry rooms designed as inviting spaces for casual conversation during chores, fostering a friendly atmosphere that supports the formation of new friendships.
The minimal apartments principally cater to students, young professionals, and others who desire an active urban lifestyle blending private living quarters with immediate access to a social neighborhood environment.
The development's tower building contains 23 bright two-room apartments, each featuring a private terrace or balcony, an open living area, a separate bedroom, and large windows that flood the spaces with daylight, creating seamless indoor-outdoor connections. Its location offers a serene environment with a balanced mix of privacy and community, making it an ideal choice for couples, singles, or seniors looking for spacious and high-quality living in a vibrant neighborhood.
In addition, the residential block offers 92 units ranging from two to five rooms, each equipped with private outdoor spaces such as balconies, terraces, or rooftop terraces, some with views extending over the nearby Øresund. Constructed with modern materials that add character, these bright and efficient apartments accommodate residents of all ages and household sizes. The shape of the block frames a secure courtyard that serves as a green, social gathering point at the heart of the urban setting.
On the ground floor of the block, commercial spaces contribute liveliness to street level. These premises, featuring large shop windows and direct street entrances, are suitable for small cafés, specialty shops, office communities, or similar businesses, thereby fostering a vibrant neighborhood where everyday life and local surroundings intertwine harmoniously.
The outdoor environment around the development consists of thoughtfully designed green communal areas inviting relaxation, play, and social interaction. Playgrounds offer children safe recreational spots, while seating areas with benches and landscaping provide perfect settings for informal meetings or picnics among residents. These shared spaces are intentional community hubs that enhance social cohesion across the variety of housing types.
Parking is accommodated in an underground garage, ensuring secure and convenient vehicle storage. Spaces are available for cars and bicycles, including options for charging electric cars, catering to modern transportation needs.
This residential project represents a carefully considered interplay of historical context, urban connectivity, and natural surroundings, resulting in a living environment where spatial lines and community ties are deliberately crafted.
Located in one of Copenhagen's most coveted areas, adjacent to Amager Strandpark, the neighborhood expertly combines proximity to sea and nature with all the conveniences of city living. The beach park, only a brief stroll away, offers extensive walking paths, sandy shores, and year-round recreational opportunities. With a nearby metro station, residents enjoy a 10-minute commute to the city center and just five minutes to the airport. The area surrounding the development is well-serviced by shops, childcare institutions, and leisure facilities, complemented by green outdoor spaces surrounding the residences, making it an excellent location for people of all ages.
Within the development, 92 contemporary studio apartments-referred to as minimal apartments-are designed to provide a functional lifestyle within a compact footprint. Each one-bedroom unit includes a private terrace or balcony, tailored for individuals seeking simplicity and convenience without compromising on quality of life. These homes benefit from thoughtful layouts, ample natural light, and modern materials, ensuring that every essential is incorporated for practical daily living. The focus extends beyond the individual apartments, placing strong emphasis on community engagement. Attractive common spaces are provided both indoors and outdoors, encouraging informal gatherings and spontaneous interactions. Shared facilities consist of an exchange room for repurposing items, a communal kitchen area for social events, and laundry rooms designed as inviting spaces for casual conversation during chores, fostering a friendly atmosphere that supports the formation of new friendships.
The minimal apartments principally cater to students, young professionals, and others who desire an active urban lifestyle blending private living quarters with immediate access to a social neighborhood environment.
The development's tower building contains 23 bright two-room apartments, each featuring a private terrace or balcony, an open living area, a separate bedroom, and large windows that flood the spaces with daylight, creating seamless indoor-outdoor connections. Its location offers a serene environment with a balanced mix of privacy and community, making it an ideal choice for couples, singles, or seniors looking for spacious and high-quality living in a vibrant neighborhood.
In addition, the residential block offers 92 units ranging from two to five rooms, each equipped with private outdoor spaces such as balconies, terraces, or rooftop terraces, some with views extending over the nearby Øresund. Constructed with modern materials that add character, these bright and efficient apartments accommodate residents of all ages and household sizes. The shape of the block frames a secure courtyard that serves as a green, social gathering point at the heart of the urban setting.
On the ground floor of the block, commercial spaces contribute liveliness to street level. These premises, featuring large shop windows and direct street entrances, are suitable for small cafés, specialty shops, office communities, or similar businesses, thereby fostering a vibrant neighborhood where everyday life and local surroundings intertwine harmoniously.
The outdoor environment around the development consists of thoughtfully designed green communal areas inviting relaxation, play, and social interaction. Playgrounds offer children safe recreational spots, while seating areas with benches and landscaping provide perfect settings for informal meetings or picnics among residents. These shared spaces are intentional community hubs that enhance social cohesion across the variety of housing types.
Parking is accommodated in an underground garage, ensuring secure and convenient vehicle storage. Spaces are available for cars and bicycles, including options for charging electric cars, catering to modern transportation needs.
This residential project represents a carefully considered interplay of historical context, urban connectivity, and natural surroundings, resulting in a living environment where spatial lines and community ties are deliberately crafted.
- Balcony/terrasse
- Floor plan
- Rent paid in advance: 23,000
- Deposit: 69,000
- Payment on account: Contact owner
- Vacant: 7. December 2026
- Placed:
- Might be allowed - ask landlord
- Case number: 1907661