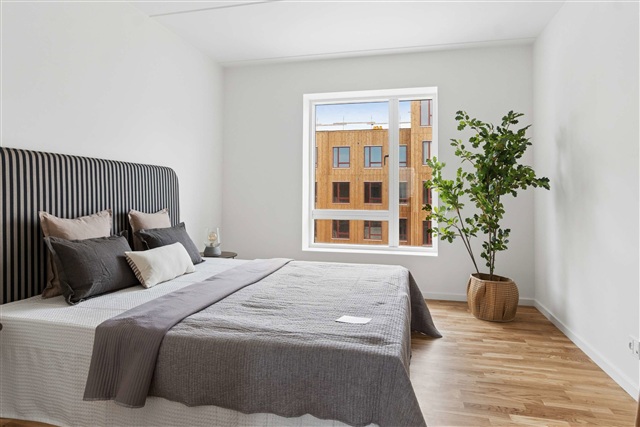
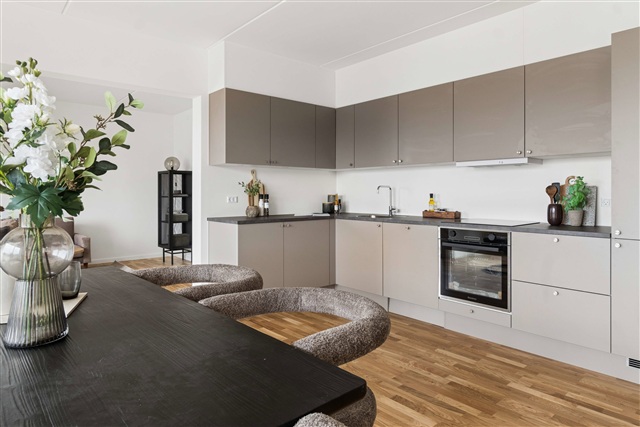
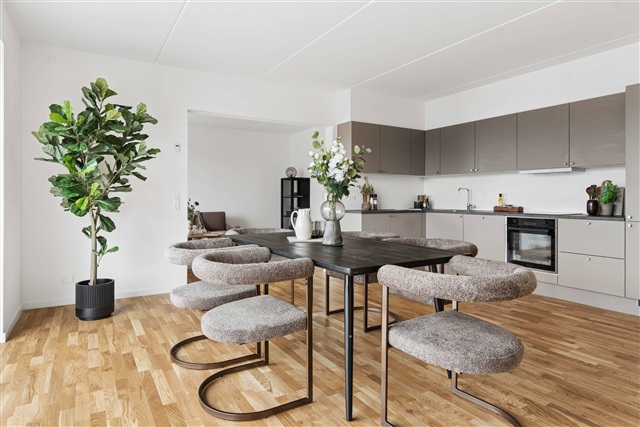
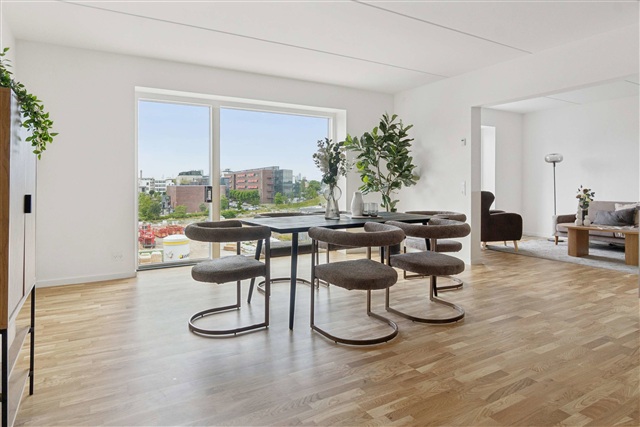
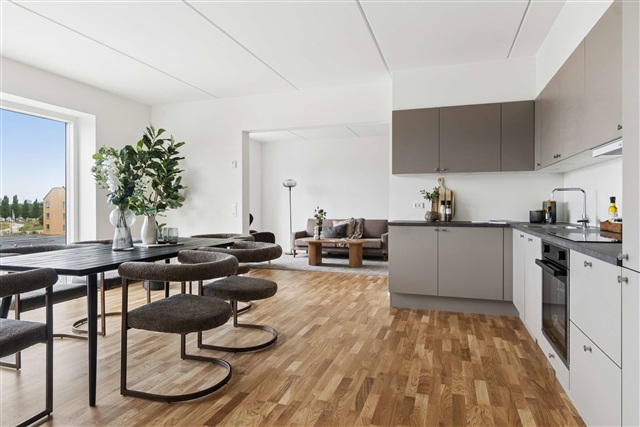
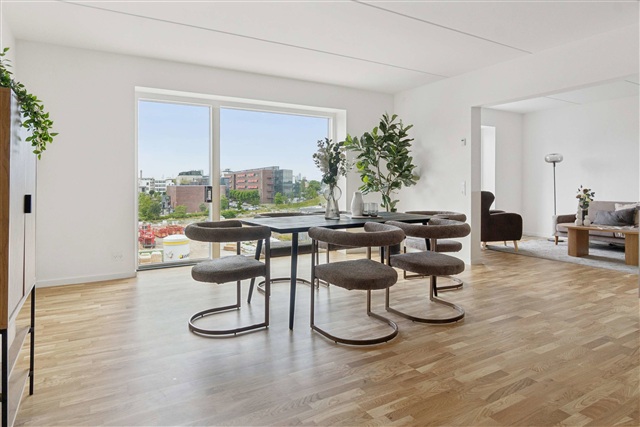
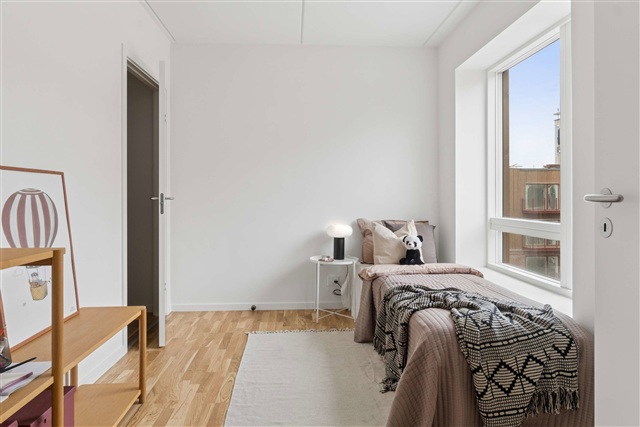
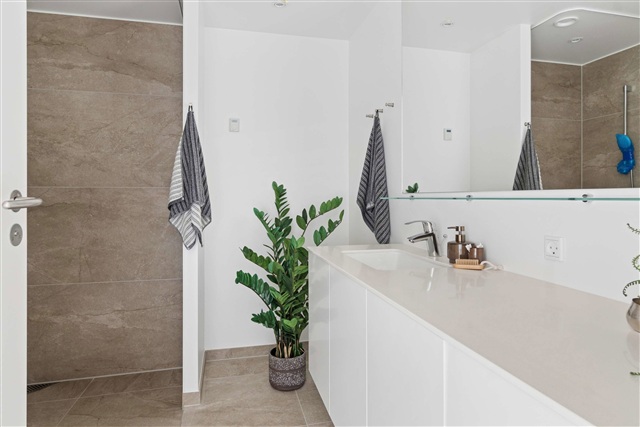
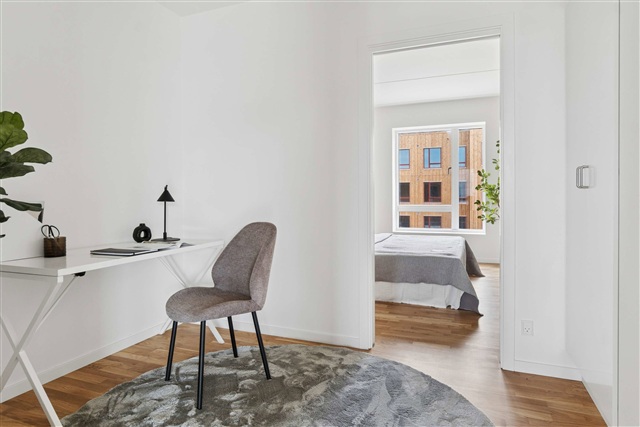
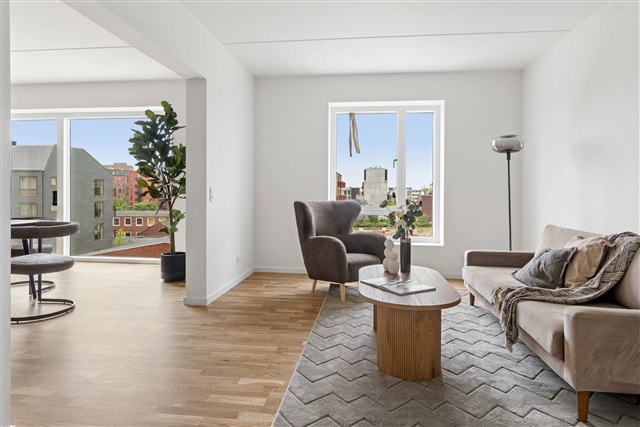
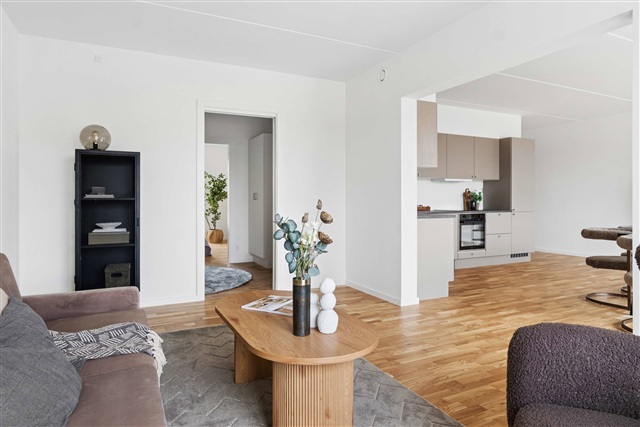
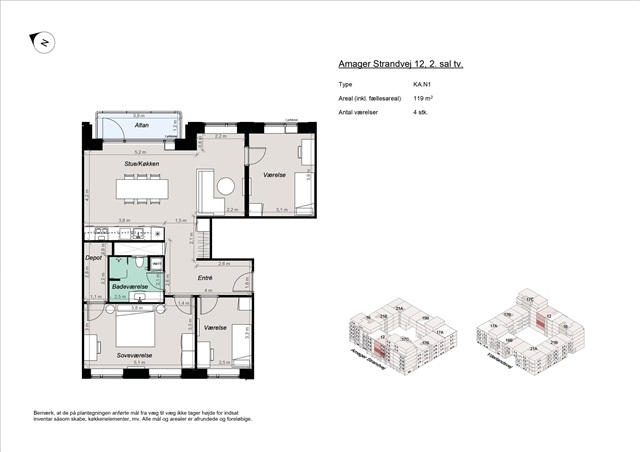
4 room apartment of 119 m2
Amager Strandvej, Amager - 2. sal tv.
- Rent
- 21,700 DKK
- Rental period
- Unlimited
- Property type
- Apartment
- Location
- København S
- Size
- 119 m²
- Rooms
- 4
Situated between the historical railway tracks and future green corridors, this development emerges as a new chapter on Amager Strand. Rooted in the open landscapes of Østamager and the industrial legacy of Amagerbanen, the area marks a transformation from the former freight train routes cutting through this flat, rugged terrain into a thoughtfully designed urban neighborhood. It combines architectural clarity with expansive natural views, creating a living environment where pathways, sightlines, and movement harmoniously coexist. More than just a name, this area symbolizes the connections between city and nature, past and present, and residents with their surroundings. Offering direct access to Amager Fælled and located within close reach of the metro and Copenhagen's city center, this district respects its unique character while adding to Amager Strand's evolving identity.
Positioned in one of Copenhagen's most sought-after locations-Amager Strandpark-the neighborhood offers an exceptional blend of proximity to both natural landscapes and urban amenities. Only a brief walk separates the residences from the kilometer-long promenades, sandy beaches, and year-round activities of the park. The nearby metro station guarantees swift transit, placing the city center just 10 minutes away and the airport a mere 5 minutes from home. The area is well-served by shops, educational institutions, and leisure opportunities, and the integration of green outdoor spaces around the property makes it an attractive living environment for people of all ages.
The project includes 92 contemporary minimal apartments, each consisting of a single room with a private terrace or balcony. These homes are designed for those seeking a streamlined and convenient lifestyle without sacrificing comfort or quality. Though compact, the minimal units boast thoughtful layouts, ample natural light, and modern finishes tailored for practicality. Beyond individual dwellings, emphasis is placed on fostering a sense of community among residents. Shared facilities such as a communal exchange room for repurposing items, a social lounge with kitchen space for gatherings, and laundry rooms designed as social hubs encourage interaction and enhance everyday living. Such amenities make it easier for friendships to develop, enriching the social fabric. These minimal apartments primarily cater to students, young adults, and others who value an active urban lifestyle combining privacy with convenient access to a supportive social environment.
The project's tower block contains 23 two-room apartments, all featuring open floor plans that prioritize functionality and contemporary living standards. Each unit includes either a private balcony or terrace, a distinct bedroom, and large windows that bring in abundant daylight while maintaining a seamless connection to the outdoors. The building's placement ensures a tranquil setting that balances personal privacy with opportunities for community engagement, making these apartments well suited to couples, singles, or seniors who appreciate generous space and quality finishes within a lively and attractive urban context.
Additionally, the main residential block comprises 92 flats ranging from two to five rooms, accommodating a wide variety of household sizes. Constructed with modern materials and a strong design identity, these bright and efficient apartments all offer private outdoor spaces-balconies, terraces, or some with rooftop terraces-allowing residents to enjoy the fresh air and, for several units, picturesque views over the nearby Øresund. The building's layout encloses a secure courtyard featuring greenery, promoting social interaction as a central gathering area amidst the urban environment. This diverse housing stock welcomes individuals and families of all ages, providing well-designed homes meant to be experienced firsthand.
At street level, the block includes commercial spaces that contribute vibrancy to the neighborhood. These units, suitable for small cafés, specialty shops, co-working spaces, or similar uses, feature expansive storefront windows and direct access from the street, attracting both locals and visitors. The blend of residential and commercial functions fosters a dynamic district where daily life and community coexist naturally.
Surrounding the development are thoughtfully planned communal green spaces encouraging leisure, play, and socializing. Playgrounds cater to children while seating areas adorned with landscaping provide ideal spots for picnics and informal meetings, making these outdoor zones a natural hub for residents across different housing types.
Parking is conveniently located in an underground garage offering secure spots for both cars and bicycles, with infrastructure supporting electric vehicle charging. This ensures residents enjoy easy and safe access to their vehicles.
This is a place where every element, from urban layout to social facilities, has been carefully considered to create a balanced and connected living experience.
Positioned in one of Copenhagen's most sought-after locations-Amager Strandpark-the neighborhood offers an exceptional blend of proximity to both natural landscapes and urban amenities. Only a brief walk separates the residences from the kilometer-long promenades, sandy beaches, and year-round activities of the park. The nearby metro station guarantees swift transit, placing the city center just 10 minutes away and the airport a mere 5 minutes from home. The area is well-served by shops, educational institutions, and leisure opportunities, and the integration of green outdoor spaces around the property makes it an attractive living environment for people of all ages.
The project includes 92 contemporary minimal apartments, each consisting of a single room with a private terrace or balcony. These homes are designed for those seeking a streamlined and convenient lifestyle without sacrificing comfort or quality. Though compact, the minimal units boast thoughtful layouts, ample natural light, and modern finishes tailored for practicality. Beyond individual dwellings, emphasis is placed on fostering a sense of community among residents. Shared facilities such as a communal exchange room for repurposing items, a social lounge with kitchen space for gatherings, and laundry rooms designed as social hubs encourage interaction and enhance everyday living. Such amenities make it easier for friendships to develop, enriching the social fabric. These minimal apartments primarily cater to students, young adults, and others who value an active urban lifestyle combining privacy with convenient access to a supportive social environment.
The project's tower block contains 23 two-room apartments, all featuring open floor plans that prioritize functionality and contemporary living standards. Each unit includes either a private balcony or terrace, a distinct bedroom, and large windows that bring in abundant daylight while maintaining a seamless connection to the outdoors. The building's placement ensures a tranquil setting that balances personal privacy with opportunities for community engagement, making these apartments well suited to couples, singles, or seniors who appreciate generous space and quality finishes within a lively and attractive urban context.
Additionally, the main residential block comprises 92 flats ranging from two to five rooms, accommodating a wide variety of household sizes. Constructed with modern materials and a strong design identity, these bright and efficient apartments all offer private outdoor spaces-balconies, terraces, or some with rooftop terraces-allowing residents to enjoy the fresh air and, for several units, picturesque views over the nearby Øresund. The building's layout encloses a secure courtyard featuring greenery, promoting social interaction as a central gathering area amidst the urban environment. This diverse housing stock welcomes individuals and families of all ages, providing well-designed homes meant to be experienced firsthand.
At street level, the block includes commercial spaces that contribute vibrancy to the neighborhood. These units, suitable for small cafés, specialty shops, co-working spaces, or similar uses, feature expansive storefront windows and direct access from the street, attracting both locals and visitors. The blend of residential and commercial functions fosters a dynamic district where daily life and community coexist naturally.
Surrounding the development are thoughtfully planned communal green spaces encouraging leisure, play, and socializing. Playgrounds cater to children while seating areas adorned with landscaping provide ideal spots for picnics and informal meetings, making these outdoor zones a natural hub for residents across different housing types.
Parking is conveniently located in an underground garage offering secure spots for both cars and bicycles, with infrastructure supporting electric vehicle charging. This ensures residents enjoy easy and safe access to their vehicles.
This is a place where every element, from urban layout to social facilities, has been carefully considered to create a balanced and connected living experience.
- Balcony/terrasse
- Floor plan
- Rent paid in advance: 21,700
- Deposit: 65,100
- Payment on account: Contact owner
- Vacant: 7. December 2026
- Placed:
- Might be allowed - ask landlord
- Case number: 1907658