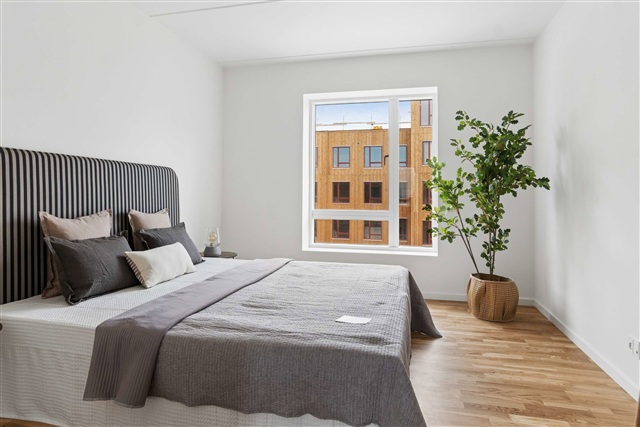
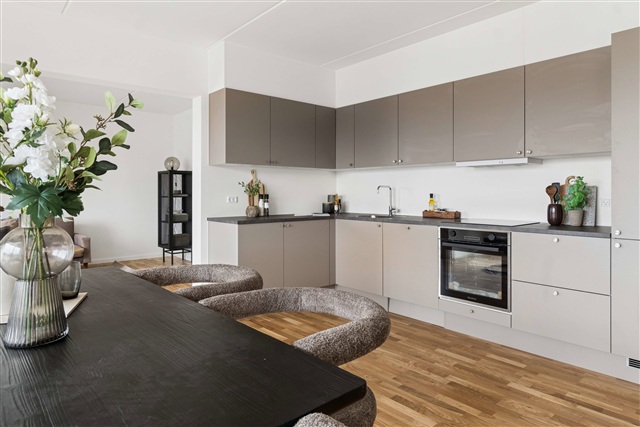
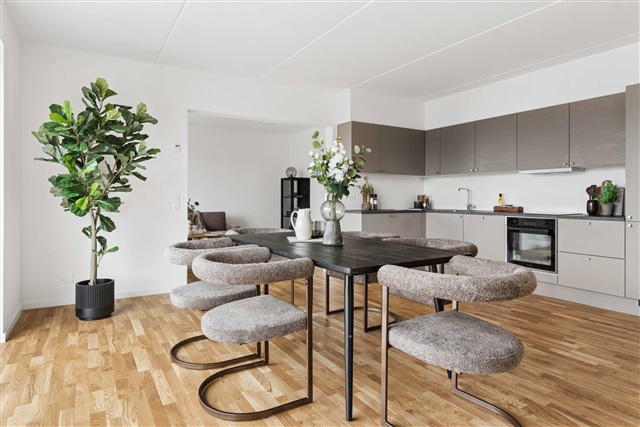
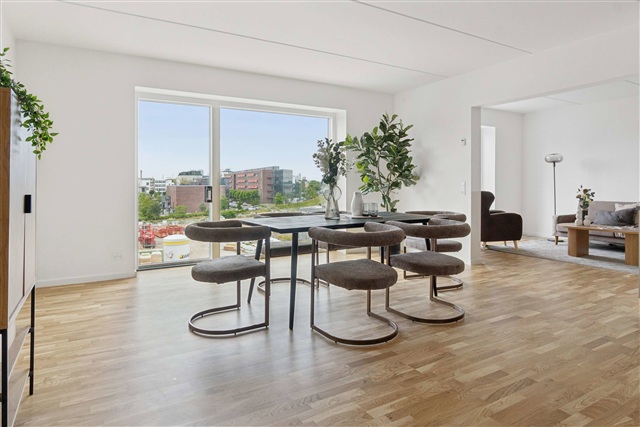
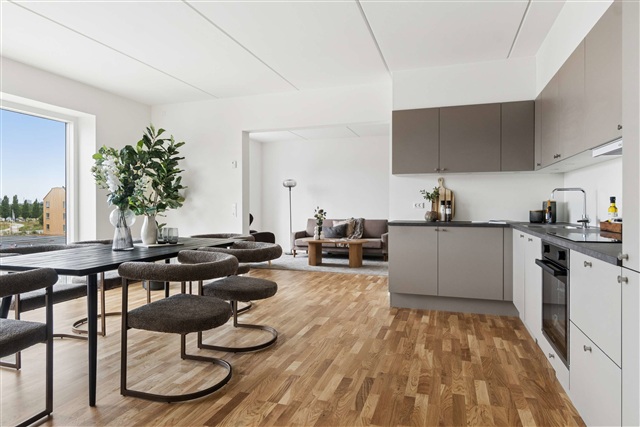
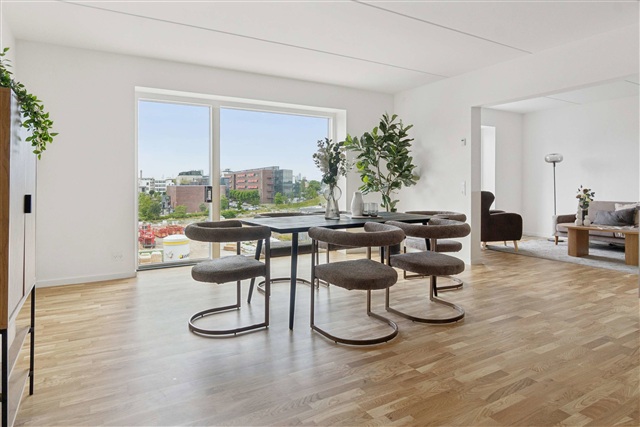
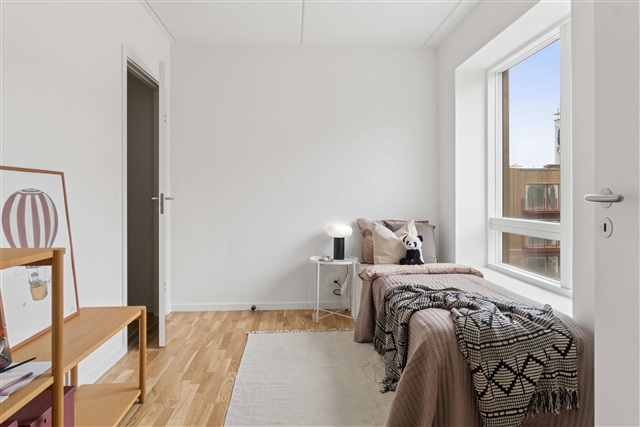
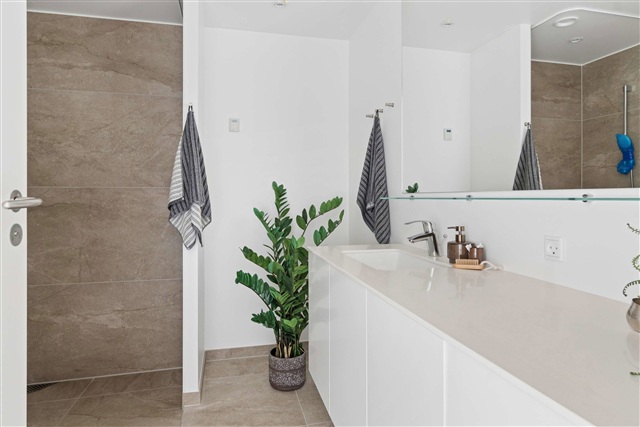
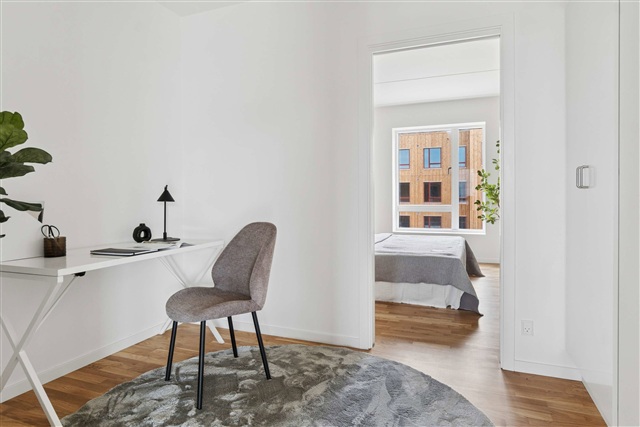
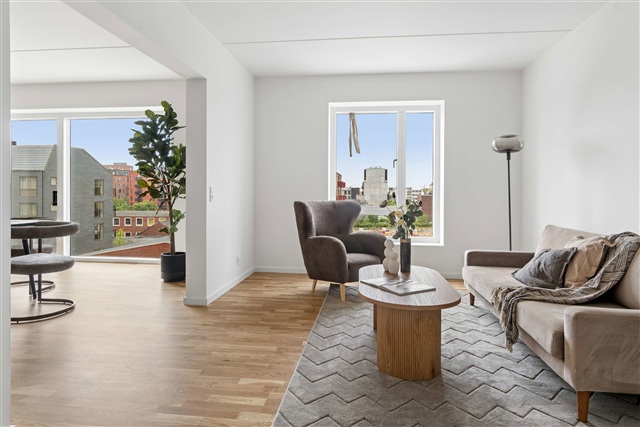
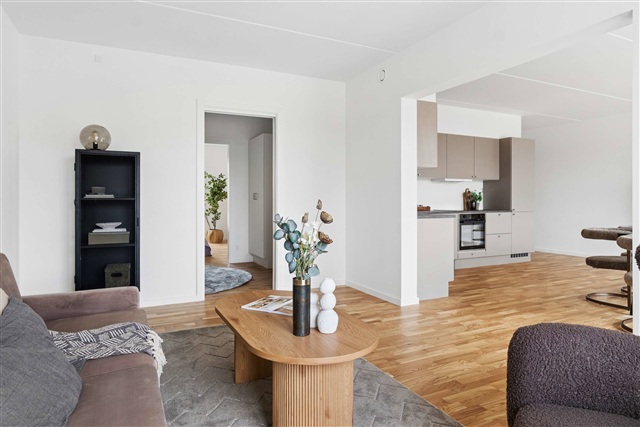
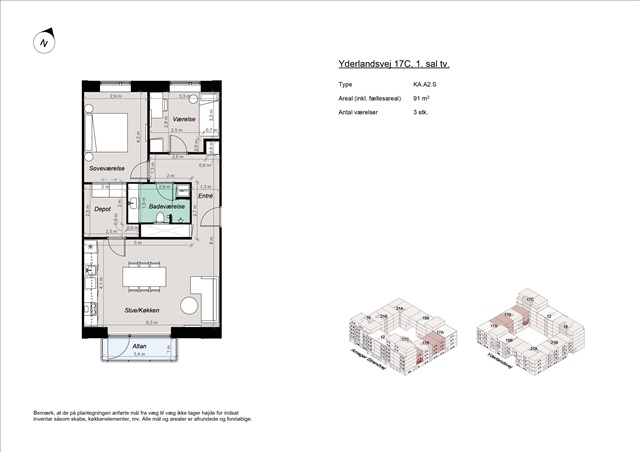
3 room apartment of 91 m2
Yderlandsvej, Amager - 1. sal tv.
- Rent
- 17,000 DKK
- Rental period
- Unlimited
- Property type
- Apartment
- Location
- København S
- Size
- 91 m²
- Rooms
- 3
Situated between the historical railway tracks and the future green corridors, this development emerges as a new chapter on Amager Strand. Rooted in the open landscapes of East Amager and echoing the industrial heritage of the Amagerbanen railway, the area transforms what was once a route for freight trains crossing a flat and raw terrain into a vibrant living environment. Here, architectural clarity blends seamlessly with expansive natural horizons, defining a district where movement, sightlines, and spatial arrangements are thoughtfully integrated.
This location represents more than just a name; it embodies connections-linking urban life with nature, past with present, and individuals with their surroundings. With immediate access to Amager Fælled, the metro within easy reach, and the city center close by, this development respects the unique character of the neighborhood while contributing to the ongoing evolution of Amager Strand. Positioned within one of Copenhagen's most sought-after districts, Amager Strandpark lies only a short walk away, offering extensive promenades, sandy beaches, and year-round recreational options. The nearby metro station provides swift connections, placing the Inner City just ten minutes away and the airport within a five-minute journey. Residents benefit from a wide range of shopping facilities, educational institutions, and leisure opportunities, all set against green outdoor spaces, making this an ideal environment for people of all ages.
Within the complex, 92 contemporary studio apartments are available, each featuring either a private terrace or balcony. These minimal living spaces are designed for those who value simplicity, convenience, and quality of life in a compact footprint. Carefully planned to maximize natural light and equipped with modern materials and essential amenities, these apartments deliver functional and comfortable urban living. Beyond the individual residences, emphasis is placed on fostering community spirit through inviting common areas both indoors and outdoors. Spaces encouraging informal gatherings and spontaneous interactions include a shared swap room for giving new life to used items, a communal lounge with a kitchen for social events, and shared laundry facilities designed as more than just practical spaces, offering cozy environments for conversation while machines run. These social settings cultivate friendship opportunities and enrich daily living.
In addition, the "Punkthuset" building comprises 23 bright, two-room apartments tailored for versatility and contemporary lifestyles. Each unit boasts either a private terrace or balcony, an open living area, a separate bedroom, and large window fronts that invite ample daylight and establish a natural link to the surroundings. Located to ensure a tranquil ambiance, the building strikes a balance between privacy and community life. Its design caters well to couples, singles, and seniors seeking spacious, quality homes within an active and attractive urban setting.
The residential block includes 92 apartments ranging from two to five rooms, suitable for a wide spectrum of residents looking for newly built homes of high standards. These apartments are bright and thoughtfully laid out, constructed with modern materials conveying character and elegance. Every unit possesses its own balcony or terrace, with some featuring exclusive rooftop terraces. Thanks to the proximity to Øresund, several apartments enjoy beautiful views of the sea. The architecture shapes a secure courtyard environment, forming a green, communal focal point within the city where residents of all ages-from young families to older adults-can feel at home.
At street level, commercial spaces animate the neighborhood, offering opportunities for small cafés, specialty shops, shared offices, or similar enterprises. These retail areas feature large facade windows and direct street access, enhancing visibility and attracting both residents and visitors. The mix of residential and commercial functions contributes to a lively urban fabric where everyday life and the local community coexist naturally.
Surrounding the buildings, thoughtfully designed green outdoor areas provide inviting settings for relaxation, play, and socializing. These shared spaces include playgrounds for children alongside seating areas enriched with greenery, making them perfect spots for picnics and informal encounters between neighbors. Designed as natural meeting places, these areas help strengthen social ties across the diverse range of housing options.
Practical parking solutions are available via an underground garage, guaranteeing convenient and secure access to vehicles. The garage accommodates both cars and bicycles and includes facilities for electric car charging.
This development offers an environment where connections-both physical and social-have been carefully considered and put into place.
This location represents more than just a name; it embodies connections-linking urban life with nature, past with present, and individuals with their surroundings. With immediate access to Amager Fælled, the metro within easy reach, and the city center close by, this development respects the unique character of the neighborhood while contributing to the ongoing evolution of Amager Strand. Positioned within one of Copenhagen's most sought-after districts, Amager Strandpark lies only a short walk away, offering extensive promenades, sandy beaches, and year-round recreational options. The nearby metro station provides swift connections, placing the Inner City just ten minutes away and the airport within a five-minute journey. Residents benefit from a wide range of shopping facilities, educational institutions, and leisure opportunities, all set against green outdoor spaces, making this an ideal environment for people of all ages.
Within the complex, 92 contemporary studio apartments are available, each featuring either a private terrace or balcony. These minimal living spaces are designed for those who value simplicity, convenience, and quality of life in a compact footprint. Carefully planned to maximize natural light and equipped with modern materials and essential amenities, these apartments deliver functional and comfortable urban living. Beyond the individual residences, emphasis is placed on fostering community spirit through inviting common areas both indoors and outdoors. Spaces encouraging informal gatherings and spontaneous interactions include a shared swap room for giving new life to used items, a communal lounge with a kitchen for social events, and shared laundry facilities designed as more than just practical spaces, offering cozy environments for conversation while machines run. These social settings cultivate friendship opportunities and enrich daily living.
In addition, the "Punkthuset" building comprises 23 bright, two-room apartments tailored for versatility and contemporary lifestyles. Each unit boasts either a private terrace or balcony, an open living area, a separate bedroom, and large window fronts that invite ample daylight and establish a natural link to the surroundings. Located to ensure a tranquil ambiance, the building strikes a balance between privacy and community life. Its design caters well to couples, singles, and seniors seeking spacious, quality homes within an active and attractive urban setting.
The residential block includes 92 apartments ranging from two to five rooms, suitable for a wide spectrum of residents looking for newly built homes of high standards. These apartments are bright and thoughtfully laid out, constructed with modern materials conveying character and elegance. Every unit possesses its own balcony or terrace, with some featuring exclusive rooftop terraces. Thanks to the proximity to Øresund, several apartments enjoy beautiful views of the sea. The architecture shapes a secure courtyard environment, forming a green, communal focal point within the city where residents of all ages-from young families to older adults-can feel at home.
At street level, commercial spaces animate the neighborhood, offering opportunities for small cafés, specialty shops, shared offices, or similar enterprises. These retail areas feature large facade windows and direct street access, enhancing visibility and attracting both residents and visitors. The mix of residential and commercial functions contributes to a lively urban fabric where everyday life and the local community coexist naturally.
Surrounding the buildings, thoughtfully designed green outdoor areas provide inviting settings for relaxation, play, and socializing. These shared spaces include playgrounds for children alongside seating areas enriched with greenery, making them perfect spots for picnics and informal encounters between neighbors. Designed as natural meeting places, these areas help strengthen social ties across the diverse range of housing options.
Practical parking solutions are available via an underground garage, guaranteeing convenient and secure access to vehicles. The garage accommodates both cars and bicycles and includes facilities for electric car charging.
This development offers an environment where connections-both physical and social-have been carefully considered and put into place.
- Balcony/terrasse
- Floor plan
- Rent paid in advance: 17,000
- Deposit: 51,000
- Payment on account: Contact owner
- Vacant: 7. December 2026
- Placed:
- Might be allowed - ask landlord
- Case number: 1907646