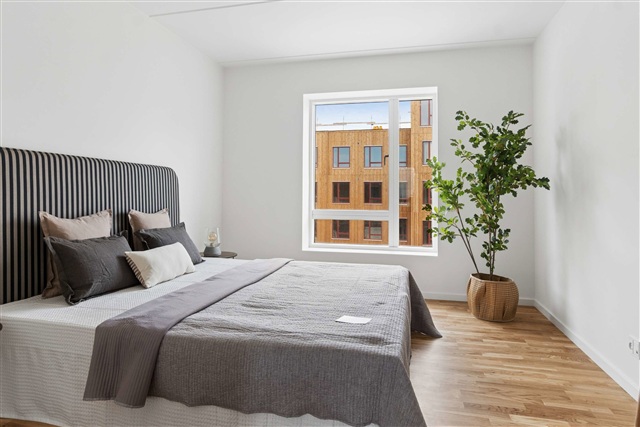
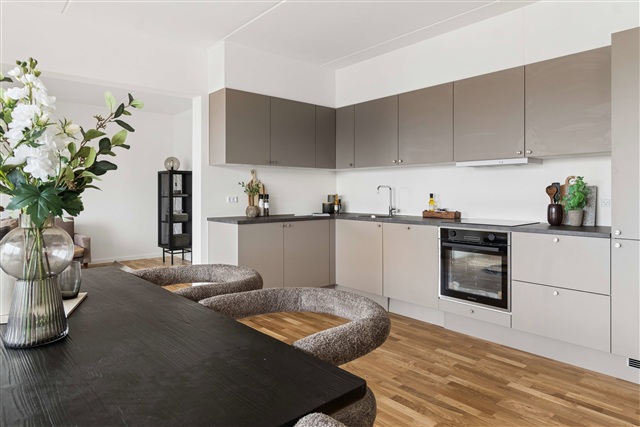
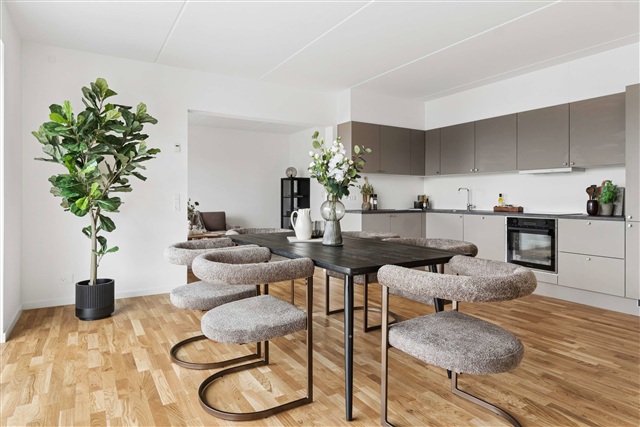
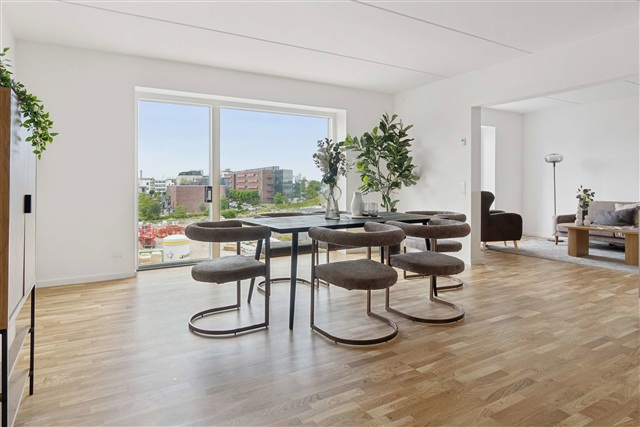
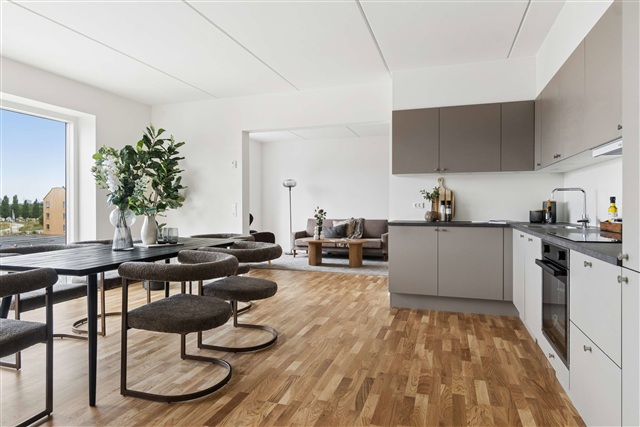
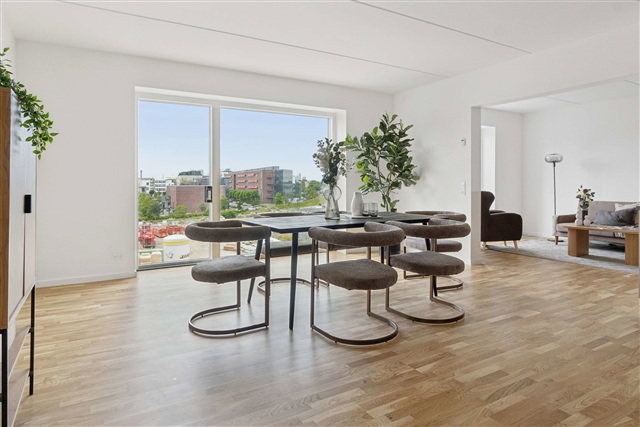
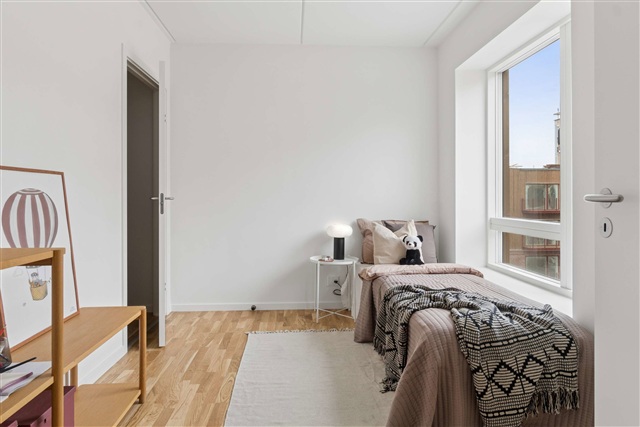
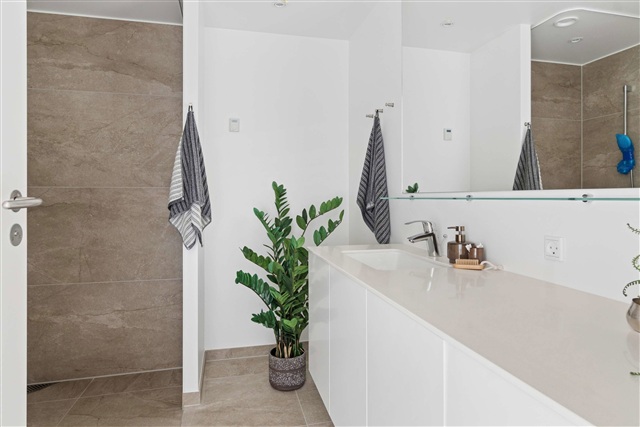
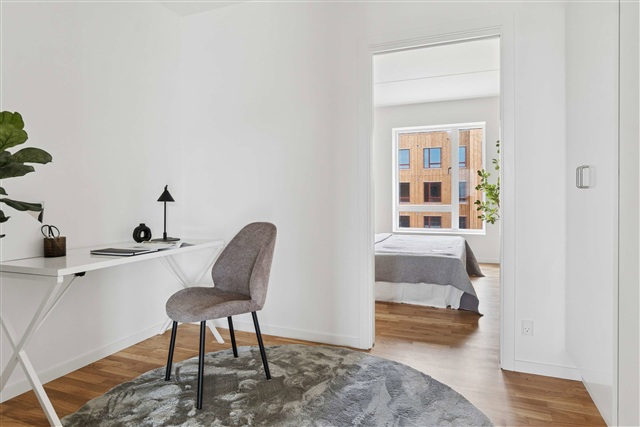
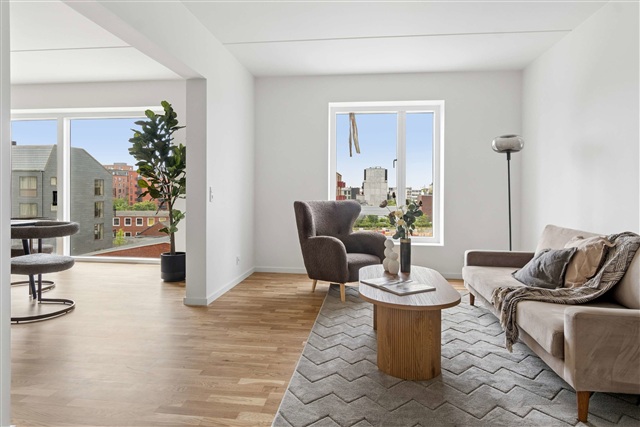
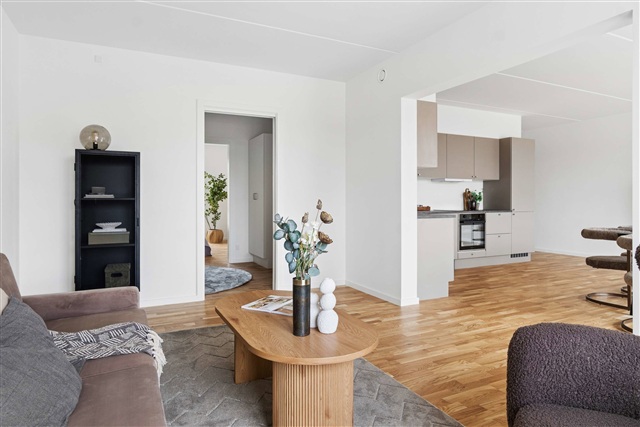
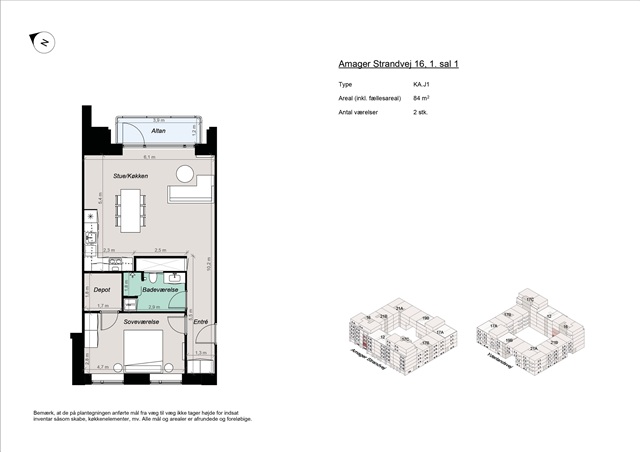
Amager Strandvej, 84 m2, 2 rooms, 15,400 kr.
Amager Strandvej, Amager - 1. sal 1
- Rent
- 15,400 DKK
- Rental period
- Unlimited
- Property type
- Apartment
- Location
- København S
- Size
- 84 m²
- Rooms
- 2
Situated between the legacy of former railway tracks and the envisioned green corridors of tomorrow, this new development emerges as a unique addition to the Amager Strand area. Rooted in the open landscapes of East Amager and shaped by the industrial history of the Amagerbanen railway, this neighborhood redefines everyday living spaces. Where freight trains once traversed a raw and flat terrain, the area now offers thoughtfully designed urban settings that harmonize architectural clarity with expansive natural views, creating a district where movement, sightlines, and connections are integral.
This development is more than just a name; it symbolizes the links between urban life and nature, history and the present day, and between people and their environment. It provides immediate access to Amager Fælled, lies a short distance from both the metro and the city center, and respects the distinctive character of the locale, marking a new chapter in the evolution of the Amager Strand area. Positioned in one of Copenhagen's most sought-after neighborhoods near Amager Strandpark, this location combines easy access to natural surroundings and the sea with the amenities of city life. The beach park, reachable within minutes by foot, features extensive promenades, sandy beaches, and year-round recreational activities. With a nearby metro station, residents can reach the Inner City in just 10 minutes and the airport in about 5 minutes.
The area is well-equipped with shopping options, institutions, and leisure facilities, and the green spaces surrounding the properties make it an attractive residential choice for people of all ages. The complex includes 92 modern minimal apartments, each comprising one room equipped with a private terrace or balcony. These homes are designed for those seeking a straightforward, convenient lifestyle without compromising on quality of life. Though compact, these apartments maximize natural light, incorporate contemporary materials, and provide all essentials for practical daily living. Beyond individual housing, the design also fosters community by offering inviting shared spaces both indoors and outdoors where residents can easily gather. Facilities include a communal exchange room for repurposing items, a social room with a kitchen suited for events, and shared laundry areas that encourage social interaction alongside their functional use. These common spaces support the development of friendships and contribute to a more enjoyable everyday experience. The minimal apartments cater primarily to students, young people, and others desiring an active city life combined with privacy and a welcoming social environment just outside their door.
In addition, the development features a building containing 23 bright two-room apartments, all planned with contemporary living standards and practicality in mind. Each unit boasts its own private terrace or balcony, an open living area, a separate bedroom, and large windows that allow daylight to flood the interiors while creating a seamless connection to the outdoors. The building's placement ensures a peaceful atmosphere and an optimal balance between privacy and community, making these apartments suitable for couples, singles, and seniors who value space and quality within a vibrant urban setting.
Furthermore, the main residential block offers 92 apartments ranging from two to five rooms, presenting options for a variety of household sizes seeking new construction with high standards. These homes are designed to be bright, well-organized, and constructed with materials that provide character and durability. Each apartment includes a private balcony or terrace, with some featuring exclusive rooftop terraces. Thanks to the proximity to the Øresund Strait, many of these units benefit from scenic sea views. The building's layout forms a secure courtyard space, serving as a green and social hub at the heart of the neighborhood, accommodating young and old alike.
At street level of the residential block, commercial units bring vitality to the area's public realm. Spaces intended for cafés, specialty shops, coworking offices, or similar uses are designed with large display windows and direct street access, ensuring high visibility and attracting both residents and visitors. This combination of housing and commerce contributes to a lively urban district where everyday life and community interaction coexist harmoniously.
Surrounding the entire development are thoughtfully planned green communal areas encouraging outdoor gathering, play, and socializing. These include playgrounds for children, benches, and landscaped zones perfect for picnics or casual meetings among neighbors, acting as natural meeting points that enhance the sense of community across the various housing types.
Parking conveniences include an underground garage supplying easy and secure access to personal vehicles. The facility accommodates both cars and bicycles and offers options for electric vehicle charging. This development represents a well-considered drawing of lifestyle lines, bringing together function, community, and environment in a single, cohesive neighborhood.
This development is more than just a name; it symbolizes the links between urban life and nature, history and the present day, and between people and their environment. It provides immediate access to Amager Fælled, lies a short distance from both the metro and the city center, and respects the distinctive character of the locale, marking a new chapter in the evolution of the Amager Strand area. Positioned in one of Copenhagen's most sought-after neighborhoods near Amager Strandpark, this location combines easy access to natural surroundings and the sea with the amenities of city life. The beach park, reachable within minutes by foot, features extensive promenades, sandy beaches, and year-round recreational activities. With a nearby metro station, residents can reach the Inner City in just 10 minutes and the airport in about 5 minutes.
The area is well-equipped with shopping options, institutions, and leisure facilities, and the green spaces surrounding the properties make it an attractive residential choice for people of all ages. The complex includes 92 modern minimal apartments, each comprising one room equipped with a private terrace or balcony. These homes are designed for those seeking a straightforward, convenient lifestyle without compromising on quality of life. Though compact, these apartments maximize natural light, incorporate contemporary materials, and provide all essentials for practical daily living. Beyond individual housing, the design also fosters community by offering inviting shared spaces both indoors and outdoors where residents can easily gather. Facilities include a communal exchange room for repurposing items, a social room with a kitchen suited for events, and shared laundry areas that encourage social interaction alongside their functional use. These common spaces support the development of friendships and contribute to a more enjoyable everyday experience. The minimal apartments cater primarily to students, young people, and others desiring an active city life combined with privacy and a welcoming social environment just outside their door.
In addition, the development features a building containing 23 bright two-room apartments, all planned with contemporary living standards and practicality in mind. Each unit boasts its own private terrace or balcony, an open living area, a separate bedroom, and large windows that allow daylight to flood the interiors while creating a seamless connection to the outdoors. The building's placement ensures a peaceful atmosphere and an optimal balance between privacy and community, making these apartments suitable for couples, singles, and seniors who value space and quality within a vibrant urban setting.
Furthermore, the main residential block offers 92 apartments ranging from two to five rooms, presenting options for a variety of household sizes seeking new construction with high standards. These homes are designed to be bright, well-organized, and constructed with materials that provide character and durability. Each apartment includes a private balcony or terrace, with some featuring exclusive rooftop terraces. Thanks to the proximity to the Øresund Strait, many of these units benefit from scenic sea views. The building's layout forms a secure courtyard space, serving as a green and social hub at the heart of the neighborhood, accommodating young and old alike.
At street level of the residential block, commercial units bring vitality to the area's public realm. Spaces intended for cafés, specialty shops, coworking offices, or similar uses are designed with large display windows and direct street access, ensuring high visibility and attracting both residents and visitors. This combination of housing and commerce contributes to a lively urban district where everyday life and community interaction coexist harmoniously.
Surrounding the entire development are thoughtfully planned green communal areas encouraging outdoor gathering, play, and socializing. These include playgrounds for children, benches, and landscaped zones perfect for picnics or casual meetings among neighbors, acting as natural meeting points that enhance the sense of community across the various housing types.
Parking conveniences include an underground garage supplying easy and secure access to personal vehicles. The facility accommodates both cars and bicycles and offers options for electric vehicle charging. This development represents a well-considered drawing of lifestyle lines, bringing together function, community, and environment in a single, cohesive neighborhood.
- Balcony/terrasse
- Floor plan
- Rent paid in advance: 15,400
- Deposit: 46,200
- Payment on account: Contact owner
- Vacant: 7. December 2026
- Placed:
- Might be allowed - ask landlord
- Case number: 1907632