Perlestensvej, 125 m2, 5 rooms, 16,500 kr.
Perlestensvej, Tune
- Rent
- 16,500 DKK
- Rental period
- Unlimited
- Property type
- House
- Location
- Tune
- Size
- 125 m²
- Rooms
- 5
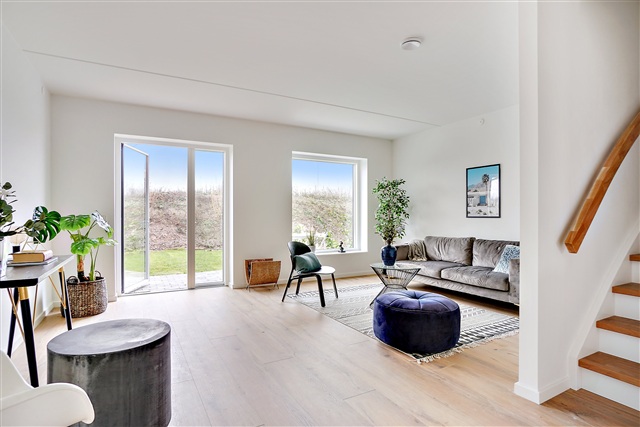
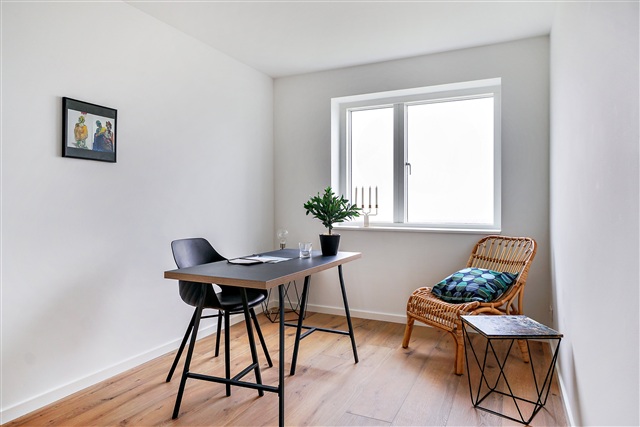
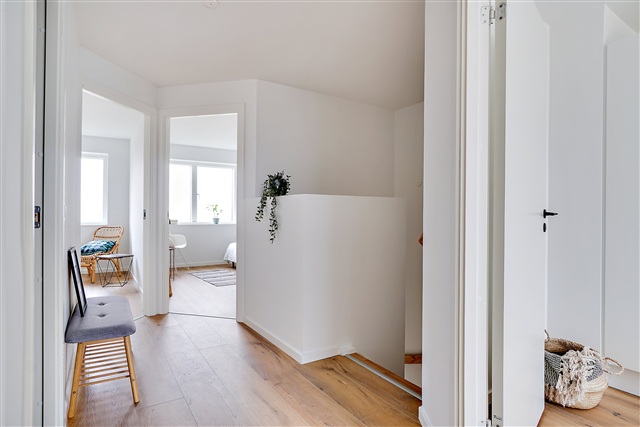
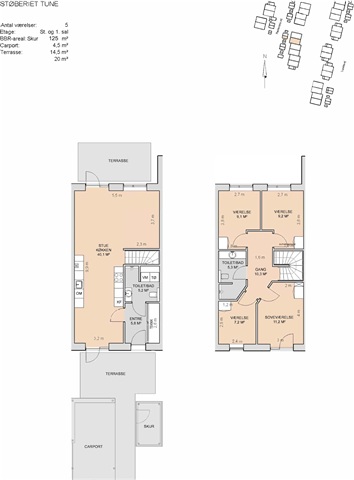
This newly constructed, architect-designed townhouse is situated in the sought-after Støberiet Tune area within the well-established town of Tune, which functions as a satellite to the Greater Copenhagen region. The residence spans two floors and features a layout emphasizing quality materials, thoughtful design, and elegant aesthetics. Inside, you will find an open-plan living room and kitchen, four bedrooms, and two bathrooms, complemented by two separate terraces. Located on Perlestensvej, the home is positioned in a tranquil neighborhood undergoing significant growth. The area is child-friendly with excellent pathways allowing easy walking or cycling access to local amenities. Within a two-kilometer radius, essential services such as Tune School, childcare facilities, shopping options, a sports hall, library, pharmacy, and the nearest bus stop are all conveniently reached. Additionally, both Roskilde and Greve are approximately a 15-minute drive away.
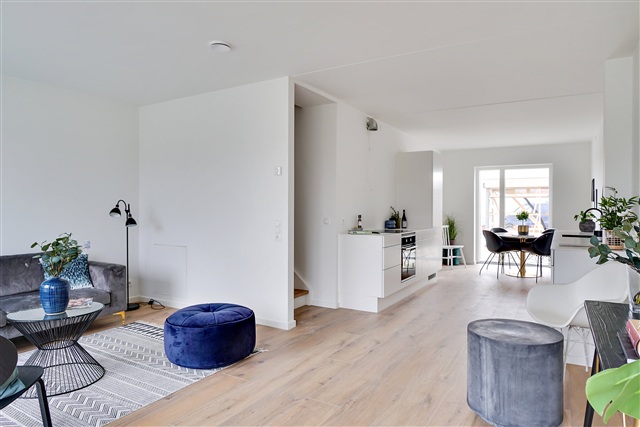
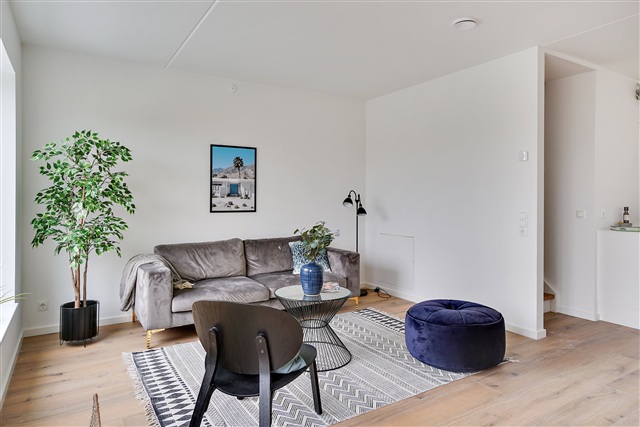
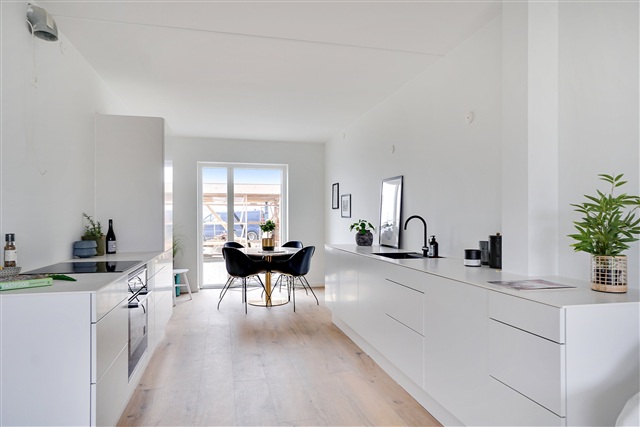
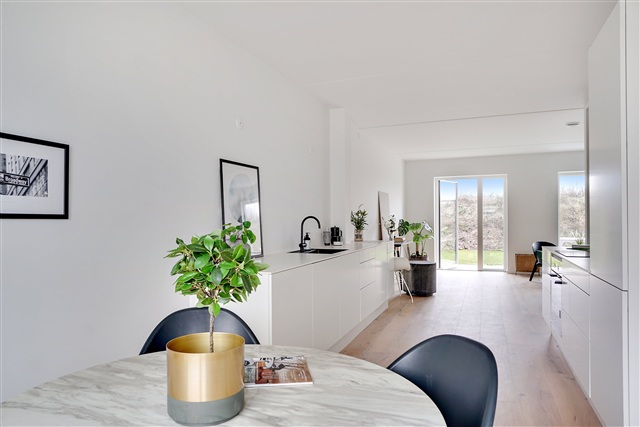
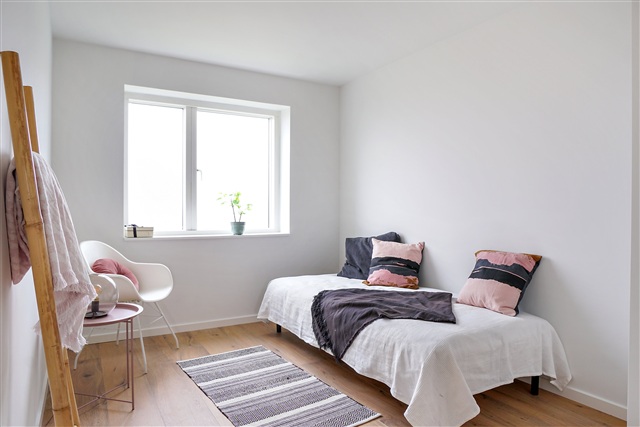
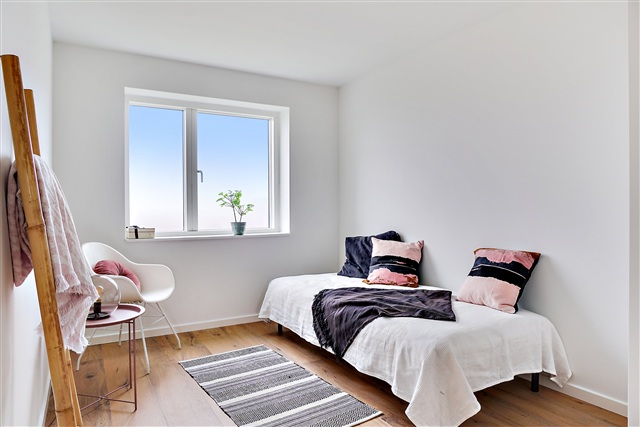
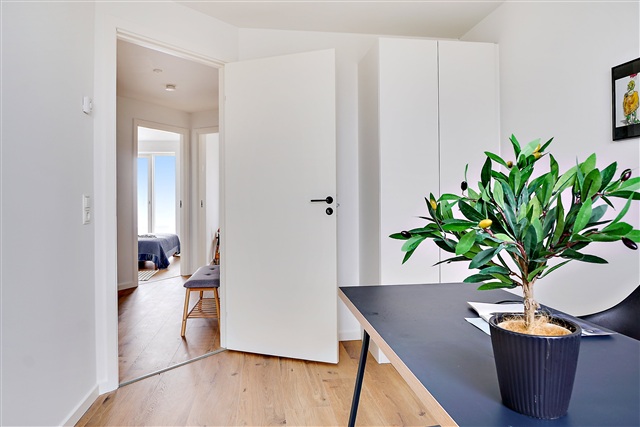
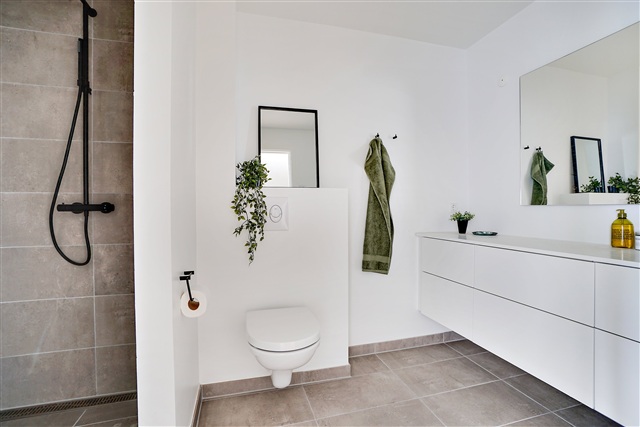
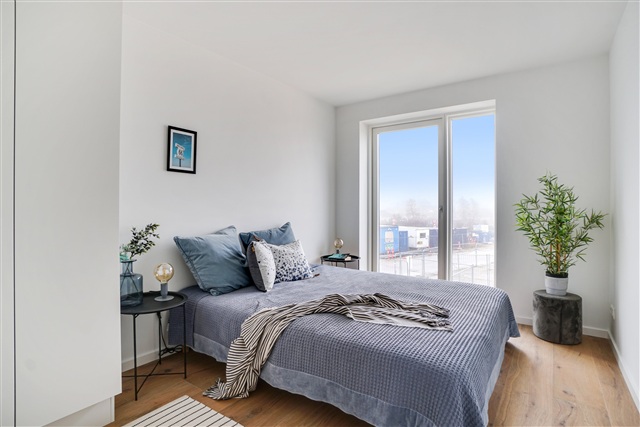
The interior offers a welcoming, bright atmosphere highlighted by abundant natural light streaming into the living spaces. The living room is ideal for arranging a comfortable seating area for relaxation, while the dining table can be placed adjacent to the stylish kitchen, which showcases timeless white, handleless cabinetry. Notably, the living area provides access to terraces located on opposite sides of the home, enhancing indoor-outdoor flow. The ground floor also contains a modern bathroom fitted with a built-in shower enclosure, a white vanity unit, and space for laundry appliances. Upstairs, the sleeping quarters include four well-proportioned and bright rooms, three of which feature built-in closets. An additional bathroom with a shower is also situated on this floor. When the weather permits, the two terraces offer pleasant outdoor areas that are perfect for enjoying summer barbecues and relaxing in the sun.
Initially, the house is heated by an electric air-to-water heat pump system, with plans for connection to district heating in the future. Please note that photos, floor plans, and descriptions serve as guidance and may differ from the actual conditions of the property. Applicants registered in RKI are not eligible to rent this apartment; this will be verified during the lease contract process.
The interior offers a welcoming, bright atmosphere highlighted by abundant natural light streaming into the living spaces. The living room is ideal for arranging a comfortable seating area for relaxation, while the dining table can be placed adjacent to the stylish kitchen, which showcases timeless white, handleless cabinetry. Notably, the living area provides access to terraces located on opposite sides of the home, enhancing indoor-outdoor flow. The ground floor also contains a modern bathroom fitted with a built-in shower enclosure, a white vanity unit, and space for laundry appliances. Upstairs, the sleeping quarters include four well-proportioned and bright rooms, three of which feature built-in closets. An additional bathroom with a shower is also situated on this floor. When the weather permits, the two terraces offer pleasant outdoor areas that are perfect for enjoying summer barbecues and relaxing in the sun.
Initially, the house is heated by an electric air-to-water heat pump system, with plans for connection to district heating in the future. Please note that photos, floor plans, and descriptions serve as guidance and may differ from the actual conditions of the property. Applicants registered in RKI are not eligible to rent this apartment; this will be verified during the lease contract process.
- Balcony/terrasse
- Floor plan
- Rent paid in advance: Contact owner
- Deposit: Contact owner
- Payment on account: Contact owner
- Vacant: 1. November 2026
- Placed:
- Might be allowed - ask landlord
- Case number: 1907556