100 m2 house. Pets are allowed
Toftekær, Jægerspris - 0. sal
- Rent
- 15,675 DKK
- Rental period
- Unlimited
- Property type
- House
- Location
- Jægerspris
- Size
- 100 m²
- Rooms
- 4
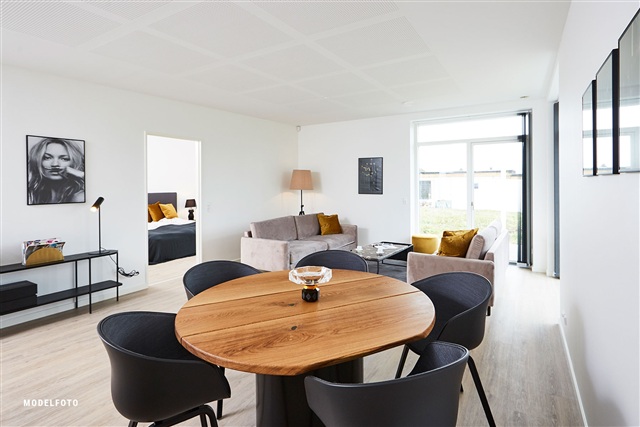
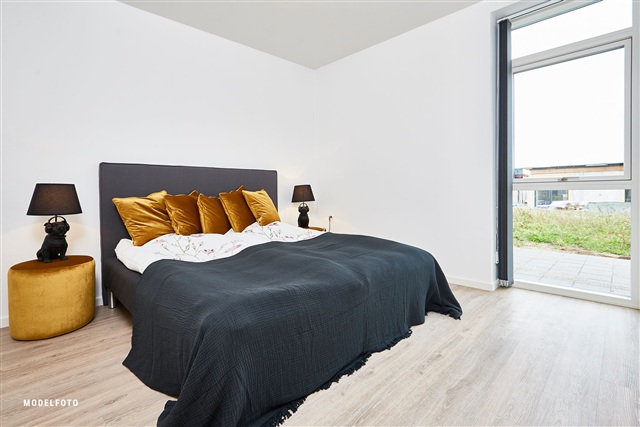
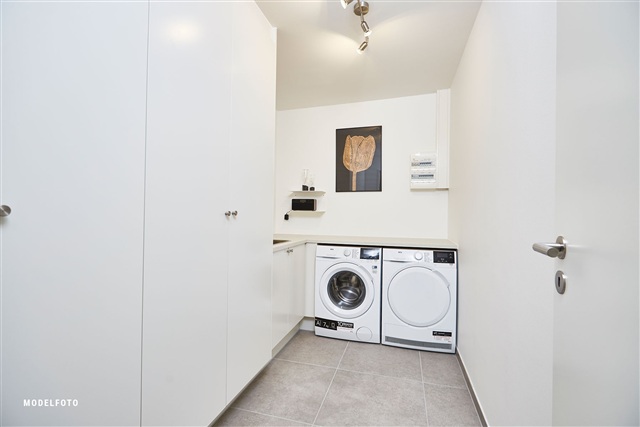
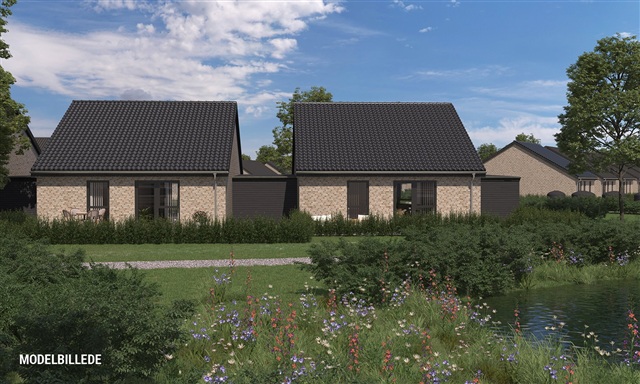
This bright and contemporary detached townhouse features an entrance leading directly into an expansive kitchen and living area combined into one generous open space. The living room offers ample room for both a dining table and a comfortable sofa arrangement. From this main room, access is provided to the large bedroom equipped with built-in wardrobes, an additional room, a modern bathroom, and a utility room that houses the home's technical installations along with space for both a washing machine and dryer. A door from the living area opens to the private terrace located at the back of the property and the inviting garden beyond.
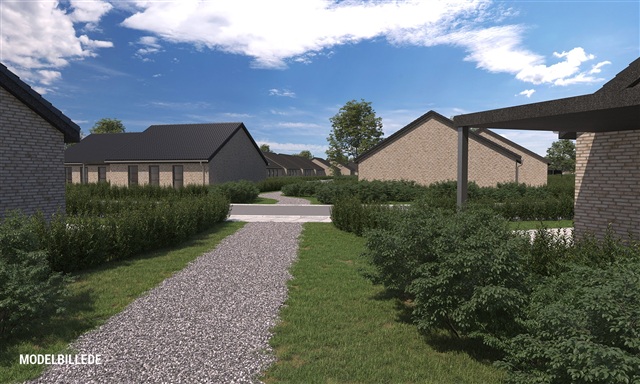
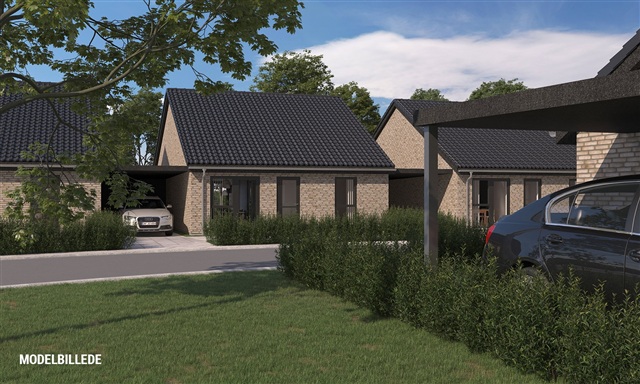
The residence includes its own garden and terrace for private outdoor enjoyment. A 7 square meter storage shed is available on site as well. Parking comprises two spaces, including one with a carport. All utility payments for the dwelling are settled directly with the respective suppliers.
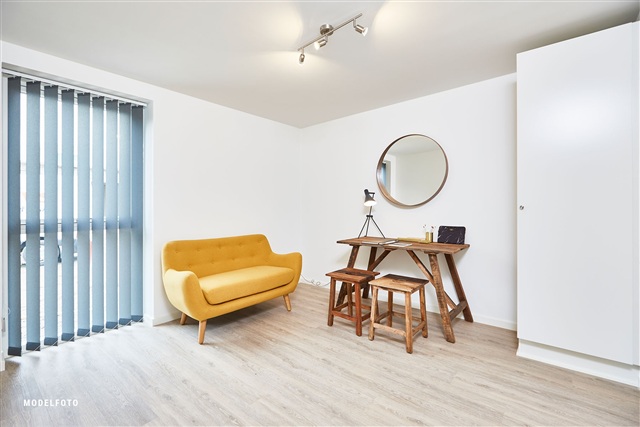
The homes are designed to maximize natural light, featuring open and airy layouts with smooth white walls and ceilings. Large operable windows allow generous daylight throughout. The combined kitchen, dining, and living spaces have multiple large window sections for optimal brightness. Flooring throughout the kitchen, dining, living, and bedrooms consists of oak plank laminate, while the entrance, utility room, bathroom, and shower areas are finished with elegant light grey tiles. Doors are completed in a sleek white finish with stainless-steel handles and no raised thresholds for easy access. Window sills are masonry coated and painted white, and walls meet floors with clean, white baseboards.
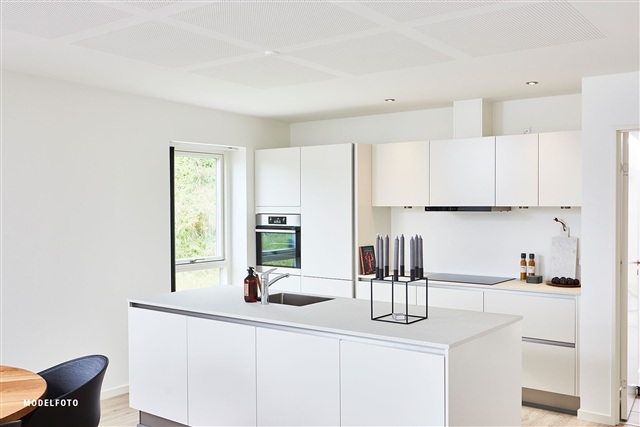
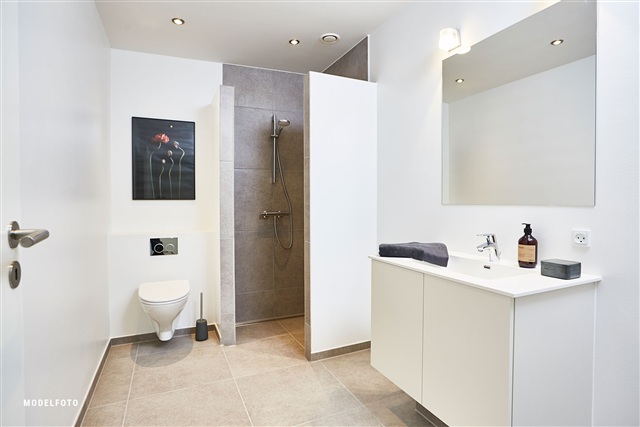
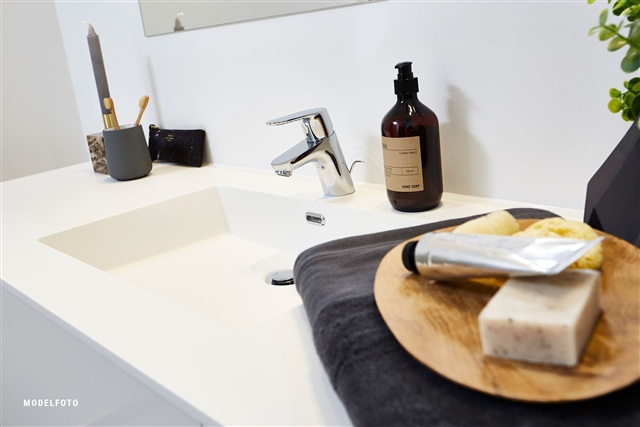
Attention to detail is evident in every home, each containing a separate utility room with a counter and sink. The bathroom adjoins this utility space and, along with the kitchen and bedroom, is fitted with contemporary smooth white cabinetry accented by anthracite-colored linear handles. Work surfaces are made from practical laminate in a 'rustic slate' tone with roomy stainless steel sinks. A backsplash behind the cooktop facilitates straightforward cleaning. The bathroom sink is crafted from molded material, and sanitary fixtures include a wall-hung toilet by Ifö Sign, high-quality German Hans Grohe fittings, and a linear drain within the shower niche.
All major household appliances are included and of reputable quality: integrated fridge/freezer, dishwasher, induction hob, extractor hood, and a pyrolytic self-cleaning built-in oven positioned at a convenient height. A washing machine and dryer are also provided and situated in the utility room.
The home is equipped with fixed, well-planned lighting, featuring sources in the bathroom and utility room, as well as ventilation lighting located in the attic. Kitchen overhead cupboards are fitted with spotlights.
Preparation for electric vehicles has been made with conduit installed to accommodate a future charging station.
Underfloor heating runs throughout the entire house, controlled individually via thermostats in each room. A ventilation system ensures a healthy indoor climate.
Individual metering is in place for heat, electricity, water, and wastewater, with payments handled directly by the tenant to the utility companies. Heating is supplied via district heating.
Externally, the property is fitted with a power outlet, water tap, and wall lamp near both the main entrance door and the carport.
The residence includes its own garden and terrace for private outdoor enjoyment. A 7 square meter storage shed is available on site as well. Parking comprises two spaces, including one with a carport. All utility payments for the dwelling are settled directly with the respective suppliers.
The homes are designed to maximize natural light, featuring open and airy layouts with smooth white walls and ceilings. Large operable windows allow generous daylight throughout. The combined kitchen, dining, and living spaces have multiple large window sections for optimal brightness. Flooring throughout the kitchen, dining, living, and bedrooms consists of oak plank laminate, while the entrance, utility room, bathroom, and shower areas are finished with elegant light grey tiles. Doors are completed in a sleek white finish with stainless-steel handles and no raised thresholds for easy access. Window sills are masonry coated and painted white, and walls meet floors with clean, white baseboards.
Attention to detail is evident in every home, each containing a separate utility room with a counter and sink. The bathroom adjoins this utility space and, along with the kitchen and bedroom, is fitted with contemporary smooth white cabinetry accented by anthracite-colored linear handles. Work surfaces are made from practical laminate in a 'rustic slate' tone with roomy stainless steel sinks. A backsplash behind the cooktop facilitates straightforward cleaning. The bathroom sink is crafted from molded material, and sanitary fixtures include a wall-hung toilet by Ifö Sign, high-quality German Hans Grohe fittings, and a linear drain within the shower niche.
All major household appliances are included and of reputable quality: integrated fridge/freezer, dishwasher, induction hob, extractor hood, and a pyrolytic self-cleaning built-in oven positioned at a convenient height. A washing machine and dryer are also provided and situated in the utility room.
The home is equipped with fixed, well-planned lighting, featuring sources in the bathroom and utility room, as well as ventilation lighting located in the attic. Kitchen overhead cupboards are fitted with spotlights.
Preparation for electric vehicles has been made with conduit installed to accommodate a future charging station.
Underfloor heating runs throughout the entire house, controlled individually via thermostats in each room. A ventilation system ensures a healthy indoor climate.
Individual metering is in place for heat, electricity, water, and wastewater, with payments handled directly by the tenant to the utility companies. Heating is supplied via district heating.
Externally, the property is fitted with a power outlet, water tap, and wall lamp near both the main entrance door and the carport.
- Balcony/terrasse
- Rent paid in advance: 11,602
- Deposit: 34,806
- Payment on account: Contact owner
- Vacant: 1. October 2026
- Placed:
- Pets allowed
- Case number: 1907317