Gadekæret, 105 m2, 4 rooms, 11,795 kr.
Gadekæret, Vojens - 0. sal
- Rent
- 11,795 DKK
- Rental period
- Unlimited
- Property type
- House
- Location
- Vojens
- Size
- 105 m²
- Rooms
- 4
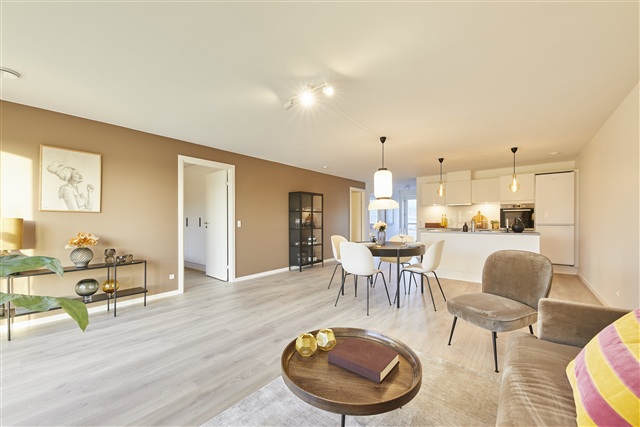
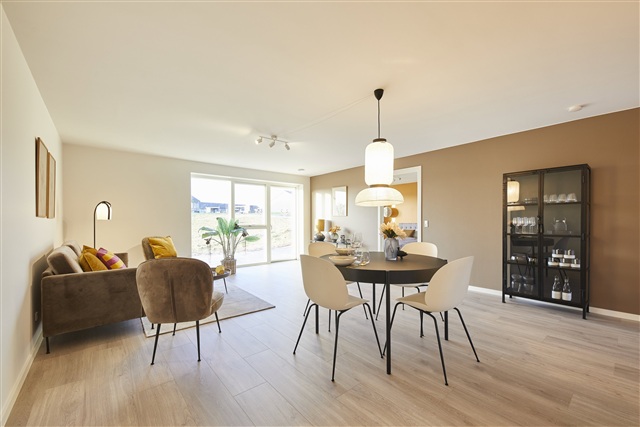
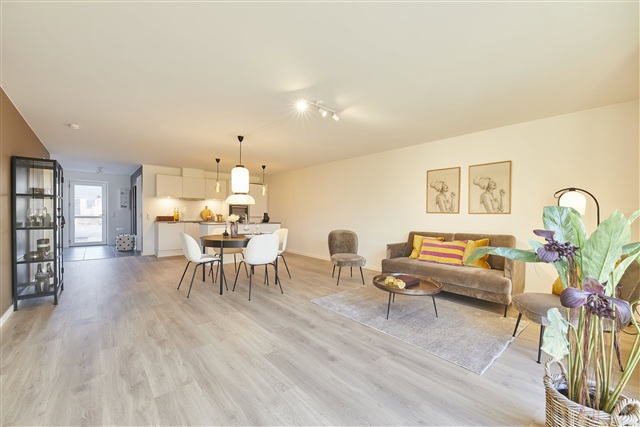
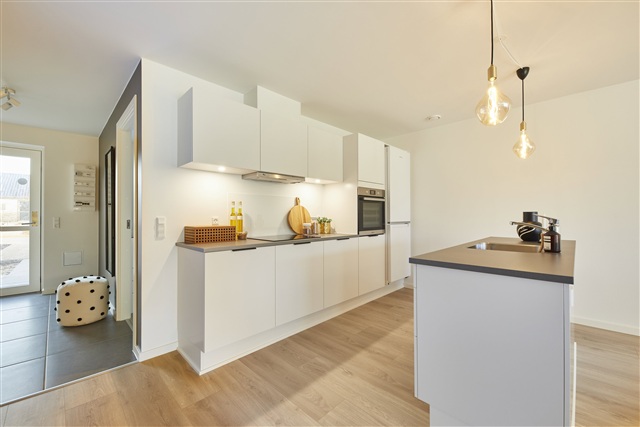
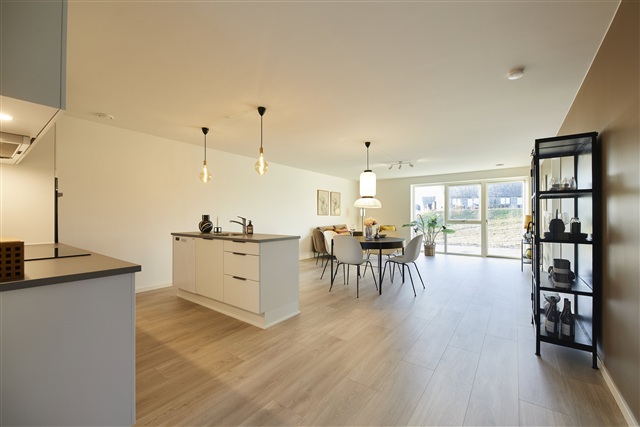
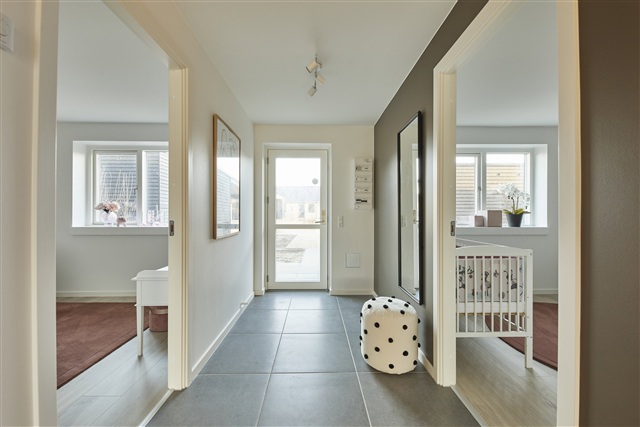
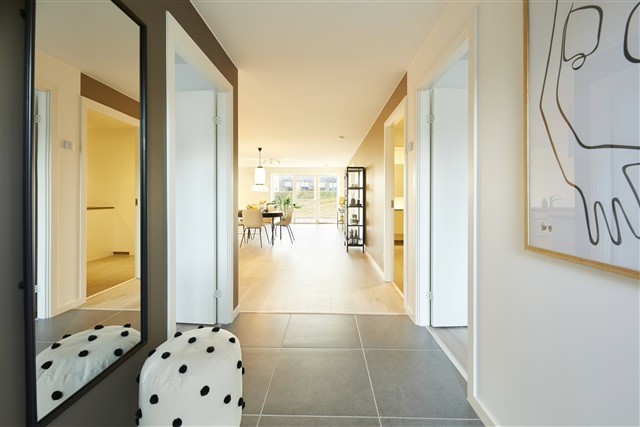
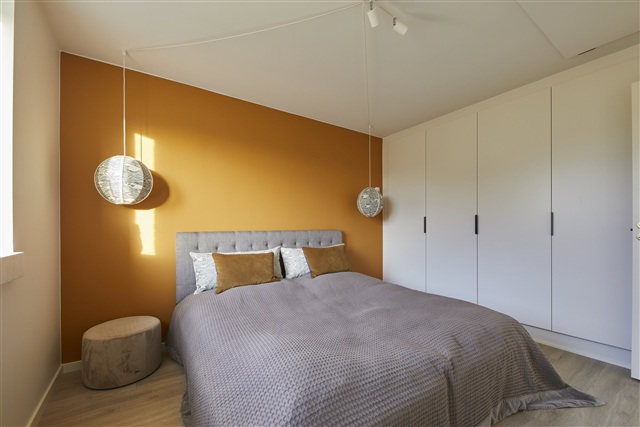
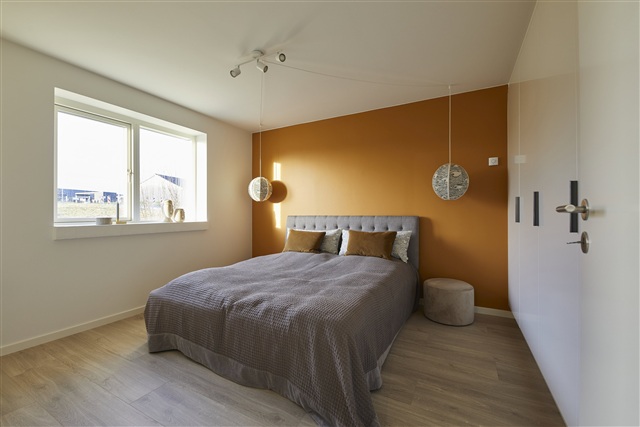
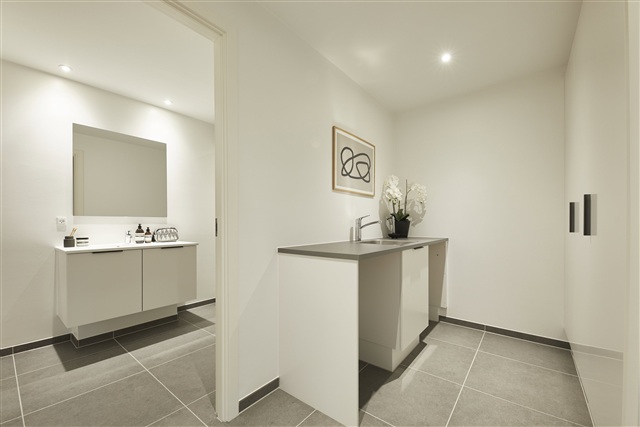
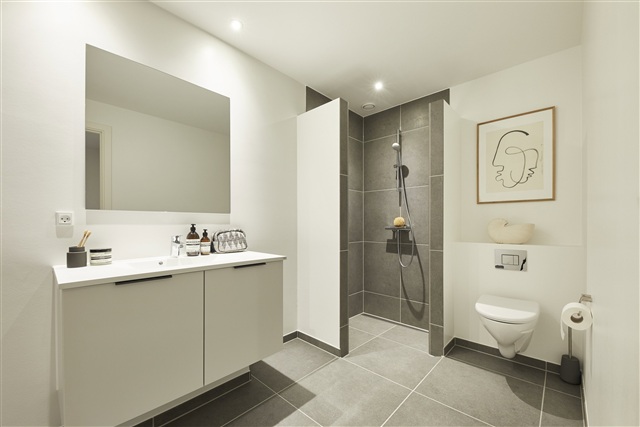
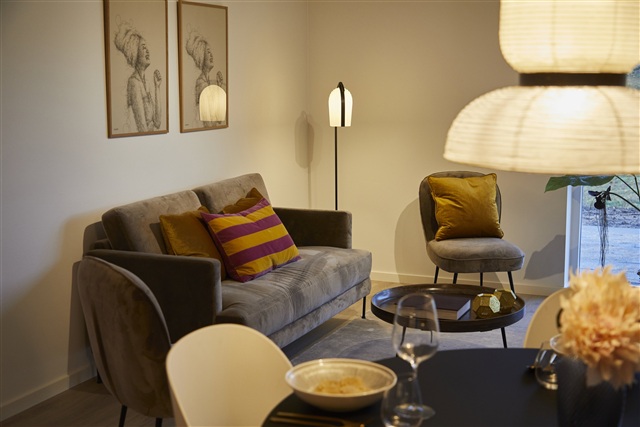
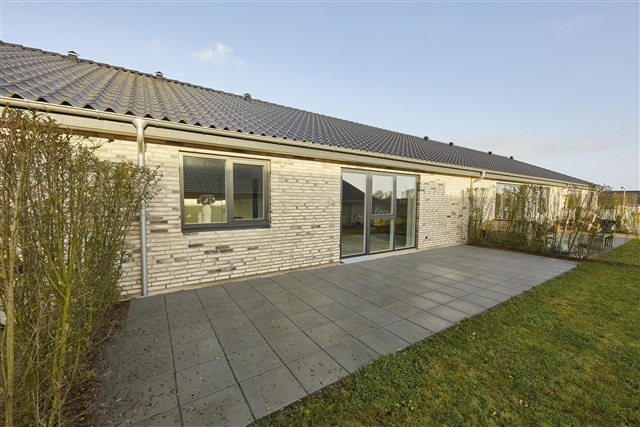
This well-designed and contemporary townhouse offers direct entry into a spacious and modern kitchen-dining area seamlessly connected to a large living room. From the entrance hallway, access is provided to two additional rooms. The generous kitchen and living space grant entry to the sizable master bedroom, featuring built-in wardrobes, as well as to the utility room equipped with a sink, house technical installations, and space allotted for a washing machine and dryer. The stylish bathroom is accessible through the utility room. From the living area, there is an exit leading out to a substantial terrace at the back.
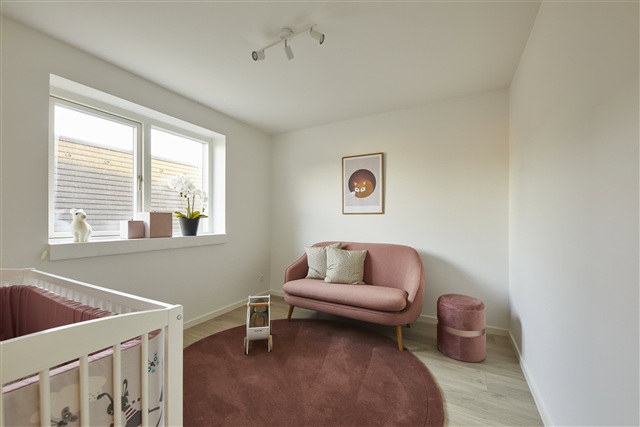
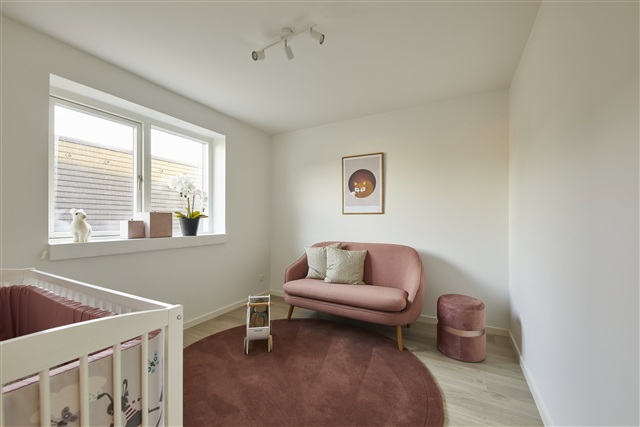
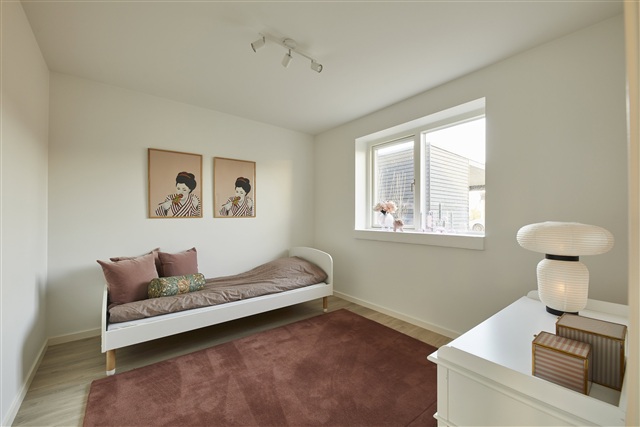
The property includes a private garden alongside the terrace. Additional exterior storage is available in a 7m² shed. Parking comprises two spaces, one of which is sheltered by a carport. All utility consumption is settled directly with the service providers. The homes are designed to be bright and open, characterized by white, smooth ceilings and walls. Large, openable windows ensure plenty of natural light throughout. The combined kitchen, dining, and living areas are fitted with expansive window sections on multiple sides to optimize daylight. Flooring consists of oak plank laminate in the kitchen/dining room, living room, and bedrooms, while the entrance, utility room, bathroom, and shower area feature elegant light grey tiling. All interior doors have a smooth white finish with stainless steel handles and are installed without thresholds for easier access. Window sills are constructed in brick and finished with white plaster, and the walls meet the floors with white, smooth baseboards.
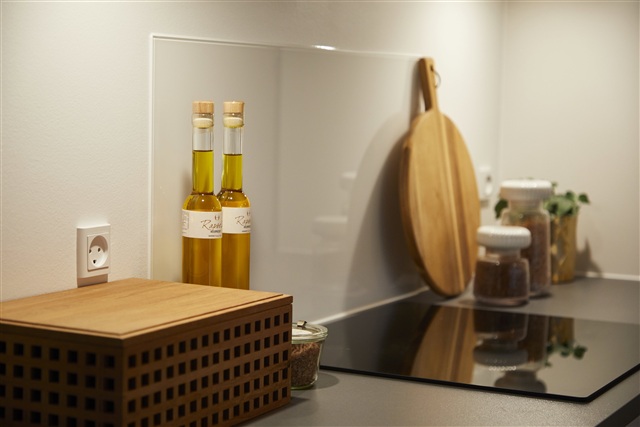
Attention to detail is evident throughout these homes. Each includes a utility room fitted with a countertop and sink, with the bathroom arranged adjacent to this space. The kitchen, bathroom, utility room, and master bedroom come equipped with sleek, white modern cabinetry featuring anthracite-colored linear handles. Countertops are crafted from practical laminate in a rustic slate color and house roomy stainless steel sinks. Behind the cooktop, a splash guard simplifies cleaning. The bathroom sink is made from molded material; wall-mounted toilets are supplied by Ifö Sign, and the high-quality fittings come from the German manufacturer Hans Grohe, complemented by a linear drain in the shower niche.
All major appliances are included and of reputable quality: integrated fridge-freezer, dishwasher, induction cooktop, exhaust hood, and a built-in oven with pyrolysis cleaning technology installed at a convenient height. Provision is made for a washing machine and dryer in the utility room, though tenants must provide these themselves.
Lighting has been carefully incorporated with fixed light sources in the bathroom and utility room, as well as near the ventilation system in the attic. The kitchen cabinets are equipped with recessed spotlights under the upper cupboards.
Prepared infrastructure for electric vehicles includes conduit installation ready for an EV charging station.
The entire house benefits from underfloor heating controlled individually in each room via dedicated thermostats. Ventilation systems are installed to maintain a healthy and comfortable indoor environment. Utility consumption for heating, electricity, water, and wastewater is metered individually, with tenants responsible for paying providers directly. Heating is supplied by an air-to-water heat pump.
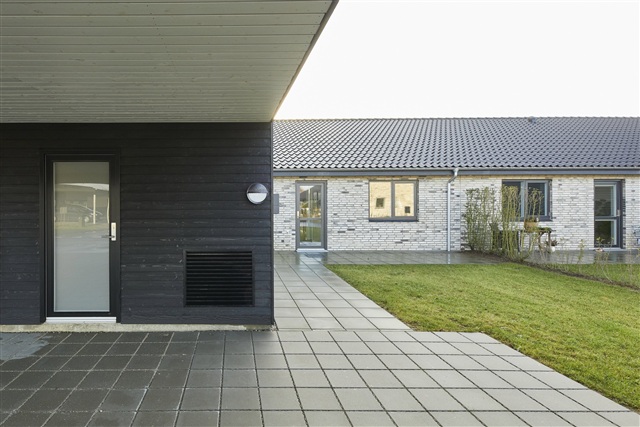
Externally, the entrance door area and carport are fitted with an electrical outlet, water tap, and wall-mounted lamp.
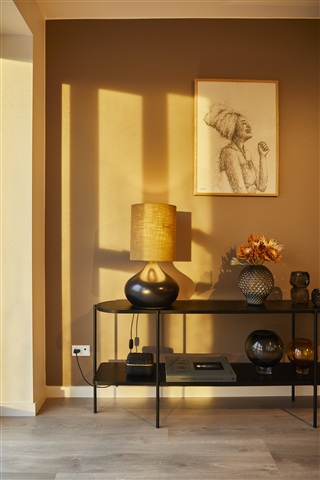
Please note that illustrations are representative model photos, and modifications may occur.
The property includes a private garden alongside the terrace. Additional exterior storage is available in a 7m² shed. Parking comprises two spaces, one of which is sheltered by a carport. All utility consumption is settled directly with the service providers. The homes are designed to be bright and open, characterized by white, smooth ceilings and walls. Large, openable windows ensure plenty of natural light throughout. The combined kitchen, dining, and living areas are fitted with expansive window sections on multiple sides to optimize daylight. Flooring consists of oak plank laminate in the kitchen/dining room, living room, and bedrooms, while the entrance, utility room, bathroom, and shower area feature elegant light grey tiling. All interior doors have a smooth white finish with stainless steel handles and are installed without thresholds for easier access. Window sills are constructed in brick and finished with white plaster, and the walls meet the floors with white, smooth baseboards.
Attention to detail is evident throughout these homes. Each includes a utility room fitted with a countertop and sink, with the bathroom arranged adjacent to this space. The kitchen, bathroom, utility room, and master bedroom come equipped with sleek, white modern cabinetry featuring anthracite-colored linear handles. Countertops are crafted from practical laminate in a rustic slate color and house roomy stainless steel sinks. Behind the cooktop, a splash guard simplifies cleaning. The bathroom sink is made from molded material; wall-mounted toilets are supplied by Ifö Sign, and the high-quality fittings come from the German manufacturer Hans Grohe, complemented by a linear drain in the shower niche.
All major appliances are included and of reputable quality: integrated fridge-freezer, dishwasher, induction cooktop, exhaust hood, and a built-in oven with pyrolysis cleaning technology installed at a convenient height. Provision is made for a washing machine and dryer in the utility room, though tenants must provide these themselves.
Lighting has been carefully incorporated with fixed light sources in the bathroom and utility room, as well as near the ventilation system in the attic. The kitchen cabinets are equipped with recessed spotlights under the upper cupboards.
Prepared infrastructure for electric vehicles includes conduit installation ready for an EV charging station.
The entire house benefits from underfloor heating controlled individually in each room via dedicated thermostats. Ventilation systems are installed to maintain a healthy and comfortable indoor environment. Utility consumption for heating, electricity, water, and wastewater is metered individually, with tenants responsible for paying providers directly. Heating is supplied by an air-to-water heat pump.
Externally, the entrance door area and carport are fitted with an electrical outlet, water tap, and wall-mounted lamp.
Please note that illustrations are representative model photos, and modifications may occur.
- Balcony/terrasse
- Rent paid in advance: 10,443
- Deposit: 31,330
- Payment on account: Contact owner
- Vacant: 15. October 2026
- Placed:
- Pets allowed
- Case number: 1907300