67 m2 hus/villa med altan/terrasse
Bakkegårdsvej, Børkop - 0. sal
- Rent
- 8,625 DKK
- Rental period
- Unlimited
- Property type
- House
- Location
- Børkop
- Size
- 67 m²
- Rooms
- 3
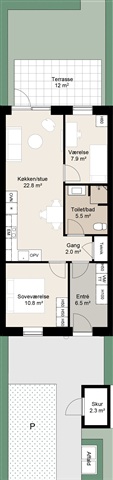
Situated in the tranquil and verdant neighborhood of Bakkegårdsvej in Gårslev, this charming three-room home encompasses 67 square meters and offers a well-thought-out layout. The residence features two comfortable bedrooms, a bright kitchen-dining area, and convenient access to a private garden, terrace, and parking facilities.
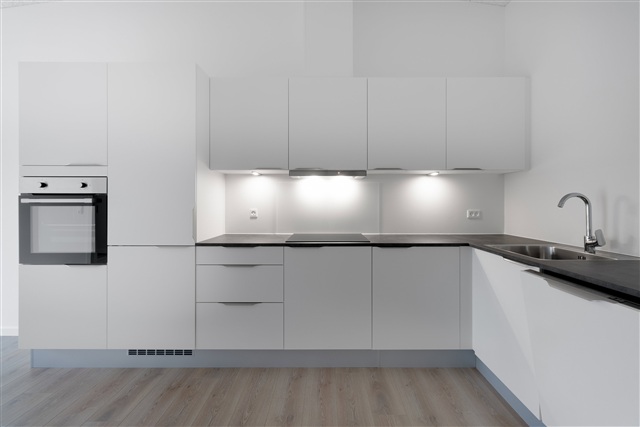
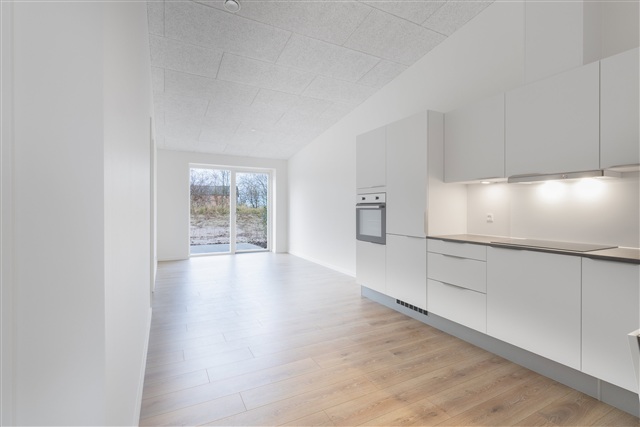
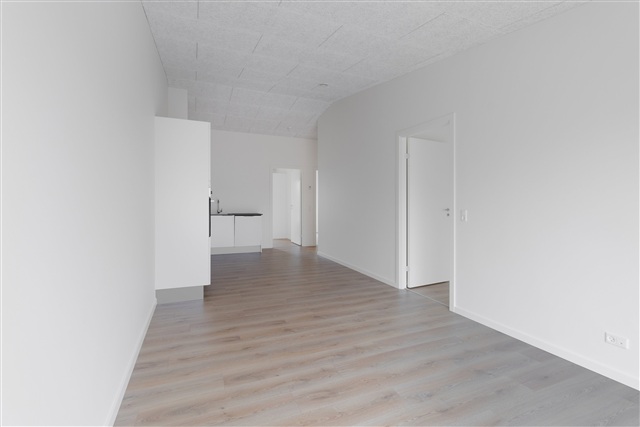
The kitchen-dining space serves as the heart of the home, providing enough room for both a dining table and a cozy seating area. Expansive windows ensure ample natural light throughout, while a terrace door opens smoothly onto the outdoor terrace and garden. The kitchen, designed by HTH, is bright and equipped with a full set of modern appliances, creating an efficient environment for everyday cooking tasks.
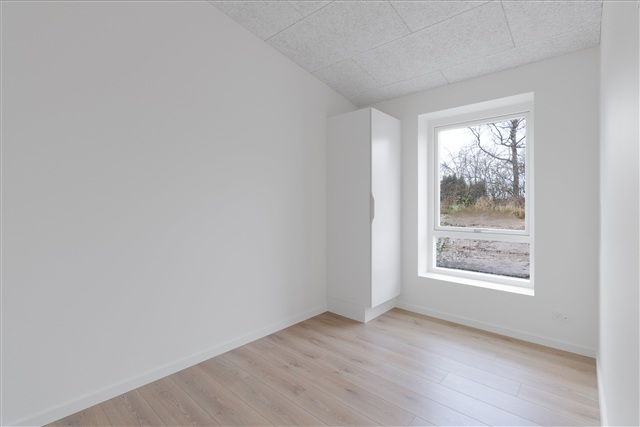
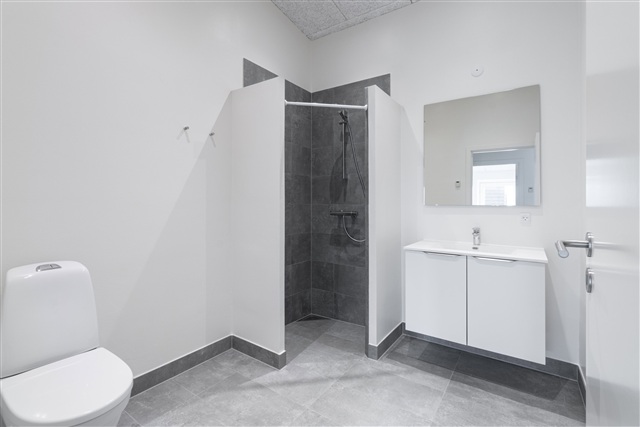
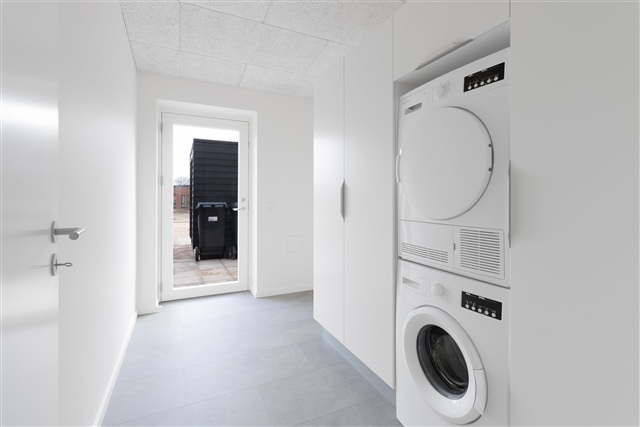
Within the property, there are two bedrooms: a main bedroom and an additional room that can be adapted as a child's bedroom, home office, or guest room. Both rooms include built-in wardrobes, maximizing the use of available square footage. The bathroom is contemporary and well-lit, featuring underfloor heating, a shower nook, and a combination washing machine and dryer-an ergonomic setup that simplifies daily routines.
From the living area, direct access leads out to a private terrace and garden space ideal for relaxing, outdoor living, and enjoying pleasant summer moments. Parking is conveniently located directly in front of the home, complemented by a practical storage shed equipped with electricity, providing ample room for bicycles and storage needs.
Additional details include the three-room layout spread over 67 m², private terrace and garden, dedicated parking spot, electrically connected storage unit, underfloor heating in all rooms, a ventilation system ensuring comfortable indoor air quality, and a complete range of appliances including a washing machine and dryer. Residents have the option to apply for pet ownership, and utility consumption is settled directly with the supply companies.
The kitchen-dining space serves as the heart of the home, providing enough room for both a dining table and a cozy seating area. Expansive windows ensure ample natural light throughout, while a terrace door opens smoothly onto the outdoor terrace and garden. The kitchen, designed by HTH, is bright and equipped with a full set of modern appliances, creating an efficient environment for everyday cooking tasks.
Within the property, there are two bedrooms: a main bedroom and an additional room that can be adapted as a child's bedroom, home office, or guest room. Both rooms include built-in wardrobes, maximizing the use of available square footage. The bathroom is contemporary and well-lit, featuring underfloor heating, a shower nook, and a combination washing machine and dryer-an ergonomic setup that simplifies daily routines.
From the living area, direct access leads out to a private terrace and garden space ideal for relaxing, outdoor living, and enjoying pleasant summer moments. Parking is conveniently located directly in front of the home, complemented by a practical storage shed equipped with electricity, providing ample room for bicycles and storage needs.
Additional details include the three-room layout spread over 67 m², private terrace and garden, dedicated parking spot, electrically connected storage unit, underfloor heating in all rooms, a ventilation system ensuring comfortable indoor air quality, and a complete range of appliances including a washing machine and dryer. Residents have the option to apply for pet ownership, and utility consumption is settled directly with the supply companies.
- Balcony/terrasse
- Floor plan
- Rent paid in advance: 0
- Deposit: 25,154
- Payment on account: Contact owner
- Vacant: 1. September 2026
- Placed:
- Might be allowed - ask landlord
- Case number: 1907123