3 rooms for 12,375 kr. per month
Egekær, Haslev - 0. sal
- Rent
- 12,375 DKK
- Rental period
- Unlimited
- Property type
- House
- Location
- Haslev
- Size
- 85 m²
- Rooms
- 3
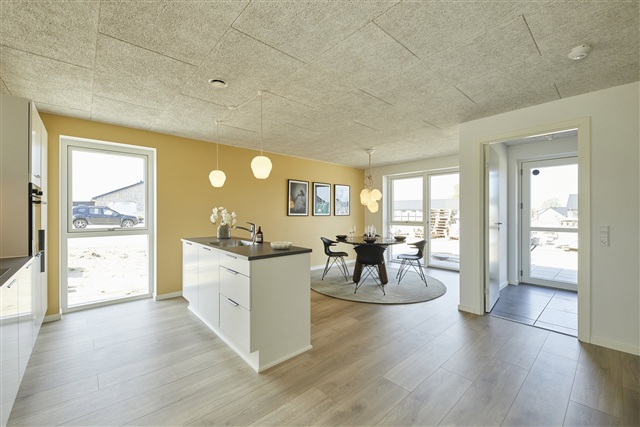
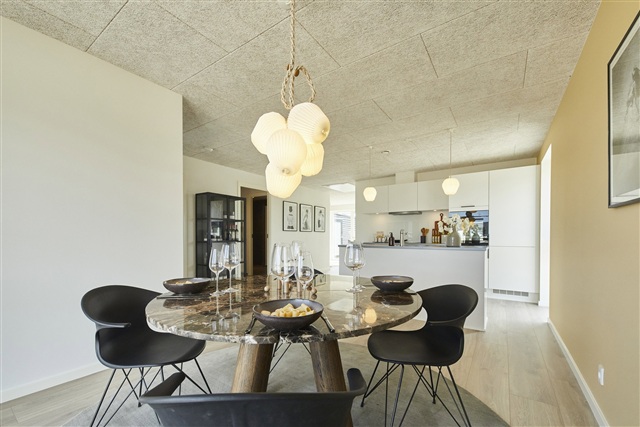
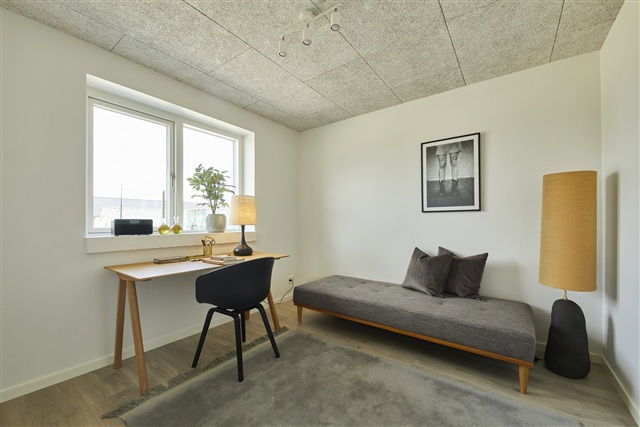
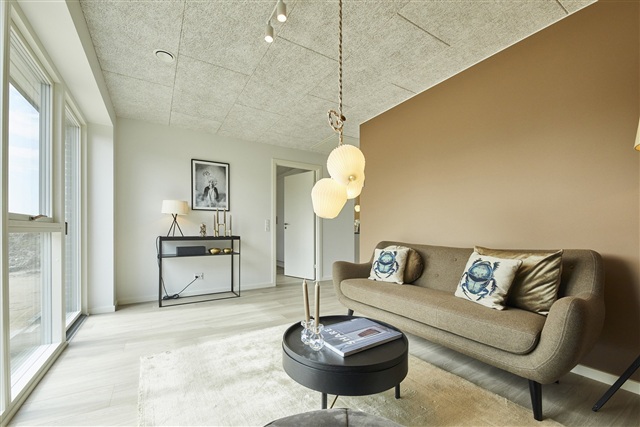
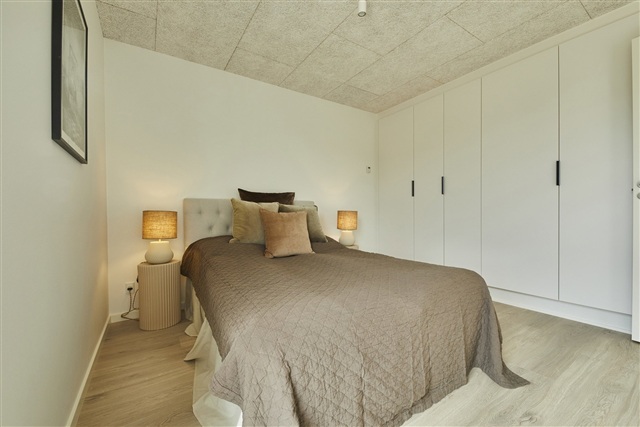
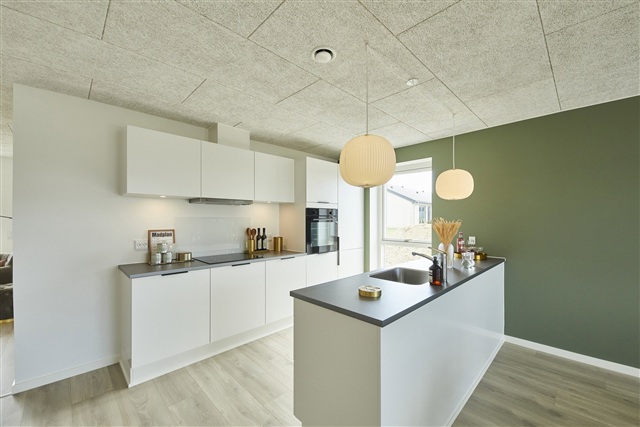
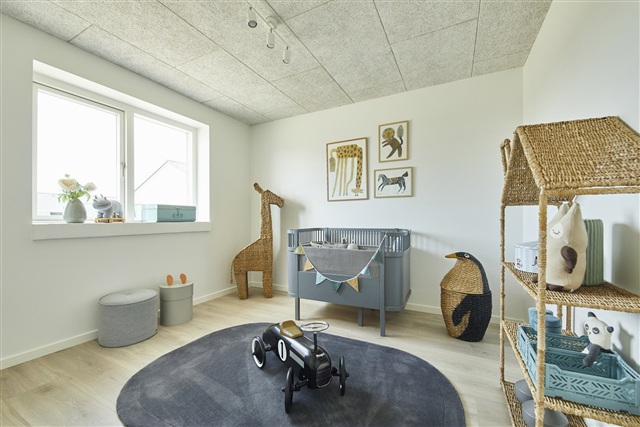
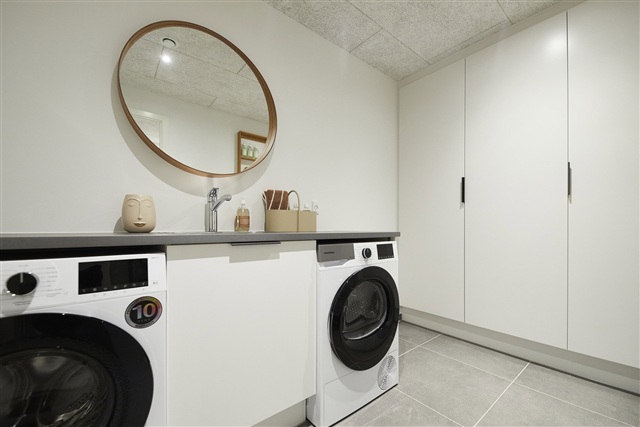
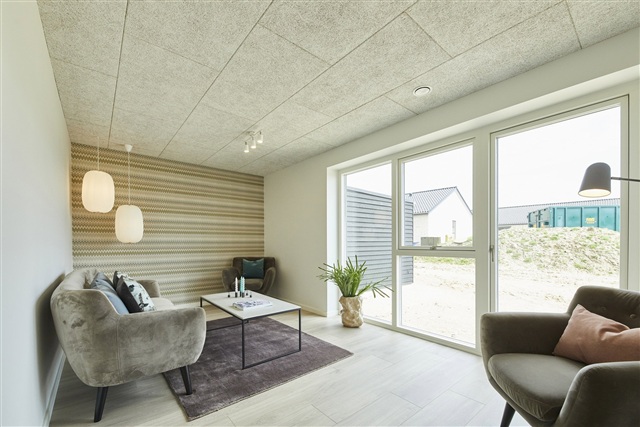
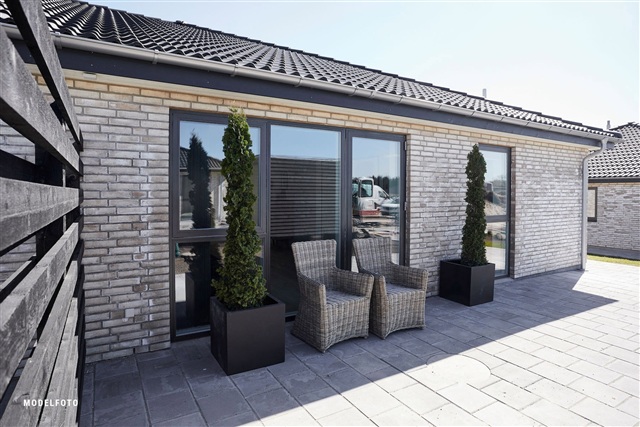
This bright and contemporary terraced house makes full use of every square meter. Upon entering the hallway, one is led directly into the spacious kitchen and dining area, which flows openly into the living room. This layout provides excellent opportunities to arrange a cozy seating nook. From the extensive combined living and dining spaces, access is available to a large bedroom, an additional room, a modern bathroom, and a utility room housing the home's technical installations along with a washing machine and tumble dryer. The living room also opens onto a sizable terrace located at the rear of the property.
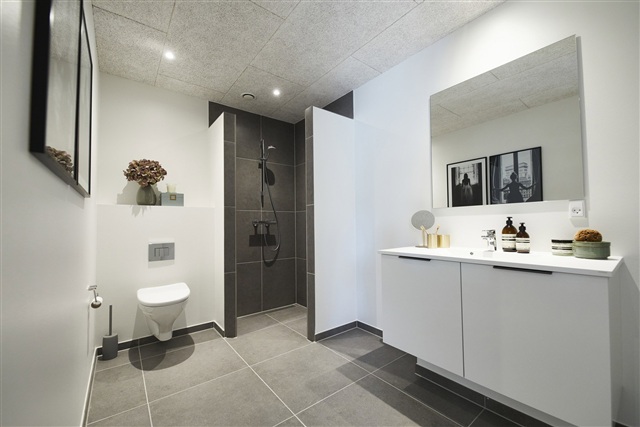
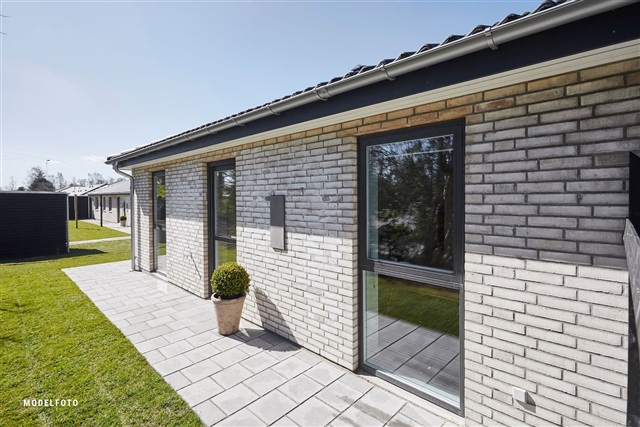
The residence comprises a private garden and terrace, supplemented by a 7 m² storage shed. Parking is facilitated via shared parking spaces situated near the property. All utility expenses are settled directly between the tenant and the supply companies. The houses in this development are characterized by open and luminous interiors, featuring Troldtekt ceilings and white, textured walls. Abundant windows ensure generous daylight throughout. Oak plank laminate flooring covers the kitchen-dining area, living room, and bedrooms, while the entrance hall, utility room, bathroom, and shower have stylish dark grey tiled floors. The doors are sleek and white with stainless steel handles, designed without thresholds for easy access. Window sills are built from masonry and finished with white roughcast, complemented by smooth white baseboards where walls meet the floor.
Attention to detail is evident throughout: the kitchen, bathroom, utility room, and bedroom include contemporary HTH cabinetry with smooth white fronts and anthracite linear handles. Work surfaces are made of durable laminate in a 'rustic slate' shade, featuring spacious stainless steel sinks. A splash guard behind the cooktop facilitates cleaning. The bathroom sink is crafted from molded material, while the wall-mounted toilet is from Ifö Sign, with high-quality fittings from German manufacturer Hans Grohe and linear drains in the shower area.
All major appliances are included and sourced from reputable brands. The oven is integrated within a tall cabinet, paired with a built-in fridge-freezer and dishwasher. Additionally, the utility room is equipped with both a washing machine and a tumble dryer.
Lighting is thoughtfully installed, with dedicated fixtures in the bathroom and utility room, as well as ventilation lighting in the attic. The kitchen cabinets feature spotlights beneath the upper cupboards. For electric vehicle owners, multiple charging stations can be found across the communal parking areas within the development.
Throughout the entire terraced house, underfloor heating is installed and controlled independently via thermostats in each room. Ventilation systems ensure healthy indoor air quality. Utility consumption for electricity (including heating) and water is billed directly between tenant and supplier, while wastewater charges are collected in advance alongside the rent. Heating is provided by an air-to-water heat pump. Outside, there is a power outlet, water tap, and a wall-mounted lamp near the front door.
Designed with seniors in mind, all homes in phase 1B are equipped to accommodate potential assistive devices. This includes structural reinforcements in ceilings for possible lift installations, adapted shower compartments, level access throughout the residence, and strengthened walls for mounting adjustable height systems in kitchens and bathrooms, among other features.
The residence comprises a private garden and terrace, supplemented by a 7 m² storage shed. Parking is facilitated via shared parking spaces situated near the property. All utility expenses are settled directly between the tenant and the supply companies. The houses in this development are characterized by open and luminous interiors, featuring Troldtekt ceilings and white, textured walls. Abundant windows ensure generous daylight throughout. Oak plank laminate flooring covers the kitchen-dining area, living room, and bedrooms, while the entrance hall, utility room, bathroom, and shower have stylish dark grey tiled floors. The doors are sleek and white with stainless steel handles, designed without thresholds for easy access. Window sills are built from masonry and finished with white roughcast, complemented by smooth white baseboards where walls meet the floor.
Attention to detail is evident throughout: the kitchen, bathroom, utility room, and bedroom include contemporary HTH cabinetry with smooth white fronts and anthracite linear handles. Work surfaces are made of durable laminate in a 'rustic slate' shade, featuring spacious stainless steel sinks. A splash guard behind the cooktop facilitates cleaning. The bathroom sink is crafted from molded material, while the wall-mounted toilet is from Ifö Sign, with high-quality fittings from German manufacturer Hans Grohe and linear drains in the shower area.
All major appliances are included and sourced from reputable brands. The oven is integrated within a tall cabinet, paired with a built-in fridge-freezer and dishwasher. Additionally, the utility room is equipped with both a washing machine and a tumble dryer.
Lighting is thoughtfully installed, with dedicated fixtures in the bathroom and utility room, as well as ventilation lighting in the attic. The kitchen cabinets feature spotlights beneath the upper cupboards. For electric vehicle owners, multiple charging stations can be found across the communal parking areas within the development.
Throughout the entire terraced house, underfloor heating is installed and controlled independently via thermostats in each room. Ventilation systems ensure healthy indoor air quality. Utility consumption for electricity (including heating) and water is billed directly between tenant and supplier, while wastewater charges are collected in advance alongside the rent. Heating is provided by an air-to-water heat pump. Outside, there is a power outlet, water tap, and a wall-mounted lamp near the front door.
Designed with seniors in mind, all homes in phase 1B are equipped to accommodate potential assistive devices. This includes structural reinforcements in ceilings for possible lift installations, adapted shower compartments, level access throughout the residence, and strengthened walls for mounting adjustable height systems in kitchens and bathrooms, among other features.
- Balcony/terrasse
- Parking
- Rent paid in advance: 9,826
- Deposit: 29,479
- Payment on account: Contact owner
- Vacant: 1. December 2026
- Placed:
- Pets allowed
- Case number: 1907101