112 m2 house. Pets are allowed
Tusindfryd, Silkeborg
- Rent
- 10,695 DKK
- Rental period
- Unlimited
- Property type
- House
- Location
- Silkeborg
- Size
- 112 m²
- Rooms
- 4
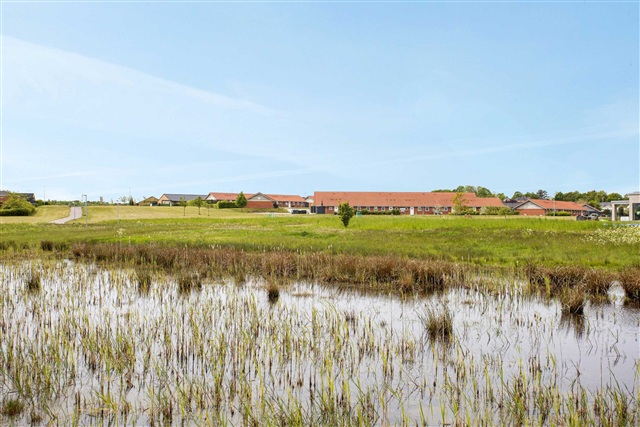
Located by a network of walkways, this end-terrace house is situated in Gødvad, a historic village that has in recent years evolved into a vibrant part of Silkeborg. Gødvad has been experiencing significant growth, welcoming numerous new residents, a trend highlighted by its recognition as the local area of the year in 2018. This accolade was partly due to the village's lively community associations. The neighborhood offers amenities including daycare facilities, two well-regarded schools, and a variety of recreational opportunities for children. Well-lit and secure pathways connect the area, which is surrounded by beautiful natural scenery comprising forests and rolling landscapes. Additionally, Gødvad provides convenient access to the Herning motorway within approximately five minutes, facilitating travel to Herning or Aarhus in about thirty minutes.
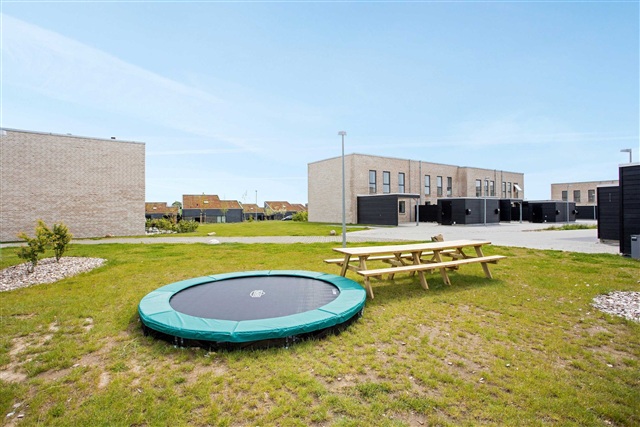
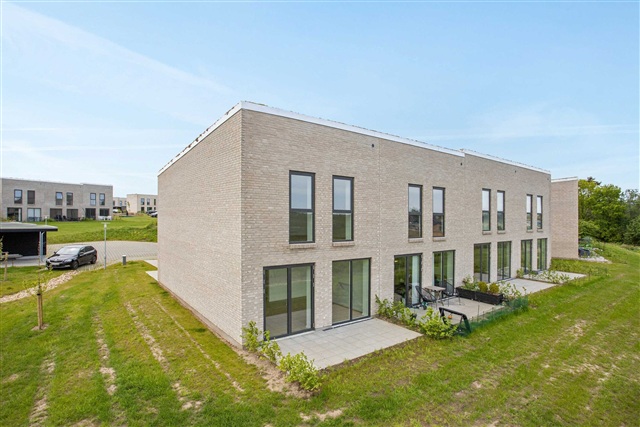
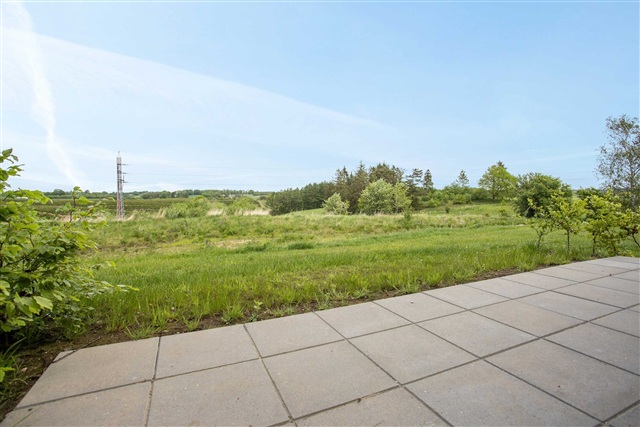
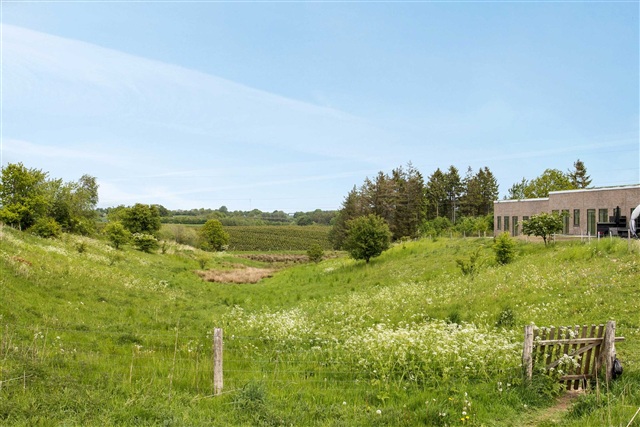
Within Gødvad, the residential district called Tusindfryd is found in the northeast part of Silkeborg. This quiet neighborhood experiences no through traffic and is nestled in picturesque surroundings with views over fields and spruce trees. Despite its tranquil location, essential daily services are easily accessible: Gødvadskolen school, the local sports hall, and a Rema 1000 supermarket are all less than two kilometers away and can be reached via the pathway system. Silkeborg's town center lies roughly 6.5 kilometers from Tusindfryd, with reliable bus connections available.
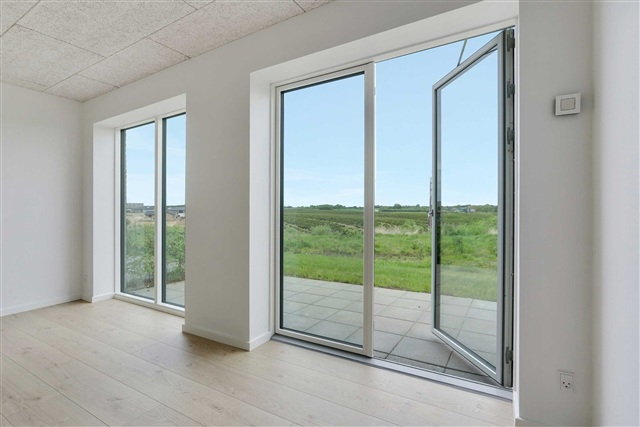
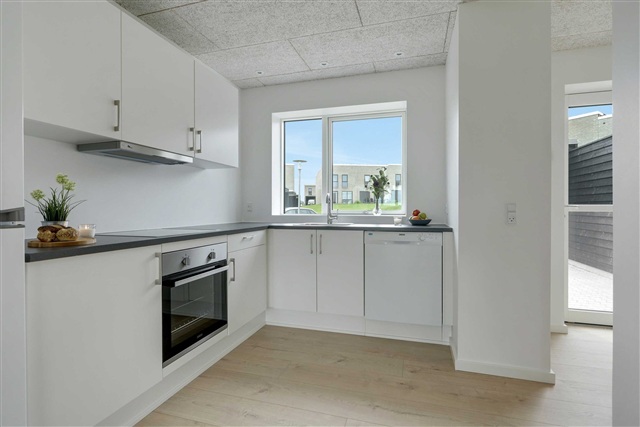
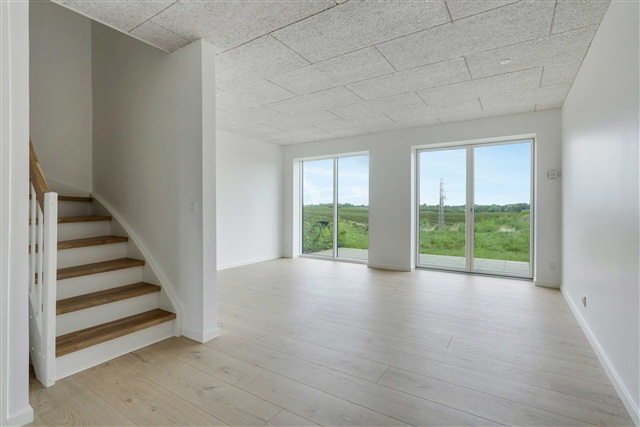
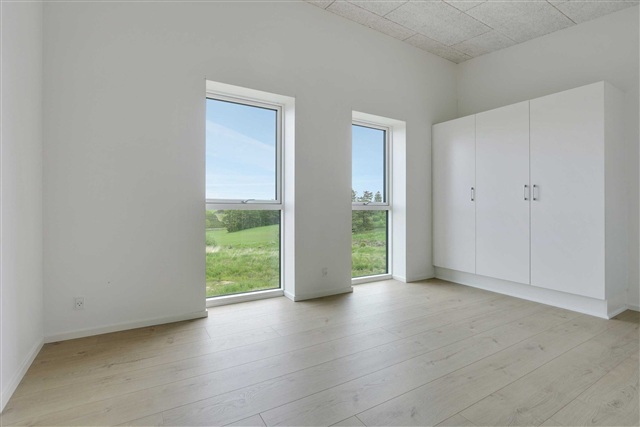
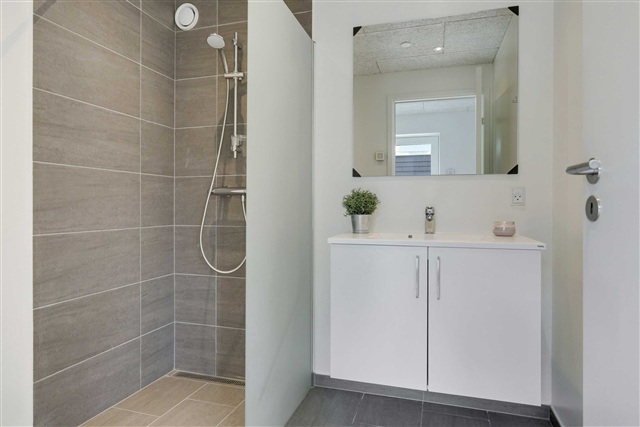
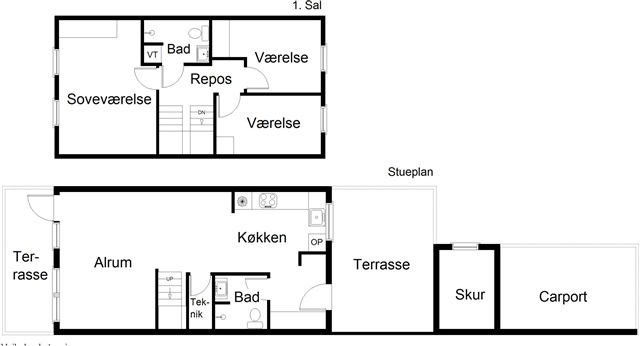
The development consists of 34 townhouses, each spread across two floors featuring bedrooms and an additional bathroom on the first floor. The first-floor bathroom is equipped with a washing machine and tumble dryer. Interiors are designed with bright, timeless aesthetics, presenting white walls complemented by ceilings resembling Troldtekt panels. Bathroom and utility room floors are laid with greyish tiles, while other rooms have light laminate flooring with an oak appearance. The kitchens, bathrooms, utility rooms, and bedrooms include built-in white Svane fittings, ensuring the homes are move-in ready. Underfloor heating throughout the ground floor guarantees stable and comfortable warmth, while radiators in the bedrooms on the first floor allow for rapid temperature adjustments.
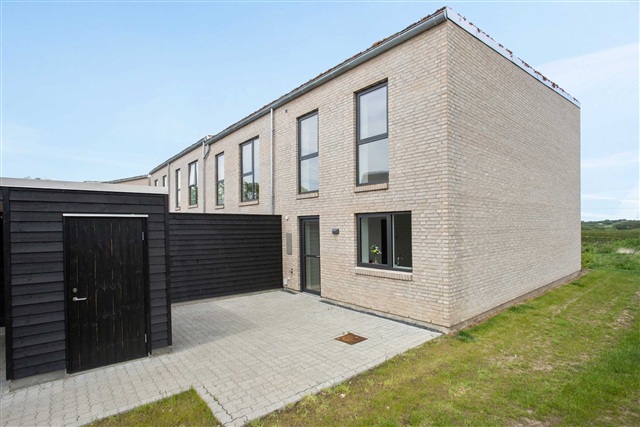
The bathroom on the first floor also benefits from underfloor heating. A ventilation system is installed to maintain a healthy indoor environment. Beneath the stairway up to the first floor, there is a small storage room. Each townhouse comes with a well-sized carport fitted with sensor-controlled ceiling lights and a separate shed for practical storage, for example, of bicycles. A cozy courtyard can be arranged in front of the house. Outdoor features near the entrance include a water tap and an additional electrical outlet. On the garden side, private terraces are separated by hedges. Across the entire area, green roofs planted with sedum create both an attractive appearance and functional benefits, as these hardy stonecrop plants can absorb up to half of all rainwater, reducing the burden on other drainage systems.
Within Gødvad, the residential district called Tusindfryd is found in the northeast part of Silkeborg. This quiet neighborhood experiences no through traffic and is nestled in picturesque surroundings with views over fields and spruce trees. Despite its tranquil location, essential daily services are easily accessible: Gødvadskolen school, the local sports hall, and a Rema 1000 supermarket are all less than two kilometers away and can be reached via the pathway system. Silkeborg's town center lies roughly 6.5 kilometers from Tusindfryd, with reliable bus connections available.
The development consists of 34 townhouses, each spread across two floors featuring bedrooms and an additional bathroom on the first floor. The first-floor bathroom is equipped with a washing machine and tumble dryer. Interiors are designed with bright, timeless aesthetics, presenting white walls complemented by ceilings resembling Troldtekt panels. Bathroom and utility room floors are laid with greyish tiles, while other rooms have light laminate flooring with an oak appearance. The kitchens, bathrooms, utility rooms, and bedrooms include built-in white Svane fittings, ensuring the homes are move-in ready. Underfloor heating throughout the ground floor guarantees stable and comfortable warmth, while radiators in the bedrooms on the first floor allow for rapid temperature adjustments.
The bathroom on the first floor also benefits from underfloor heating. A ventilation system is installed to maintain a healthy indoor environment. Beneath the stairway up to the first floor, there is a small storage room. Each townhouse comes with a well-sized carport fitted with sensor-controlled ceiling lights and a separate shed for practical storage, for example, of bicycles. A cozy courtyard can be arranged in front of the house. Outdoor features near the entrance include a water tap and an additional electrical outlet. On the garden side, private terraces are separated by hedges. Across the entire area, green roofs planted with sedum create both an attractive appearance and functional benefits, as these hardy stonecrop plants can absorb up to half of all rainwater, reducing the burden on other drainage systems.
- Share-friendly
- Balcony/terrasse
- Parking
- Rent paid in advance: 10,695
- Deposit: 32,085
- Payment on account: Contact owner
- Vacant: 1. September 2026
- Placed:
- Pets allowed Efter aftale
- Case number: 1906961