95 m2 house on Rugvænget
Rugvænget, Kolding - 0. sal
- Rent
- 11,685 DKK
- Rental period
- Unlimited
- Property type
- House
- Location
- Kolding
- Size
- 95 m²
- Rooms
- 4
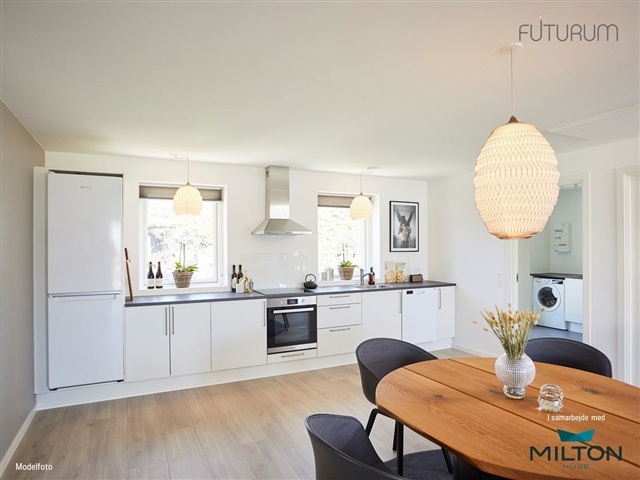
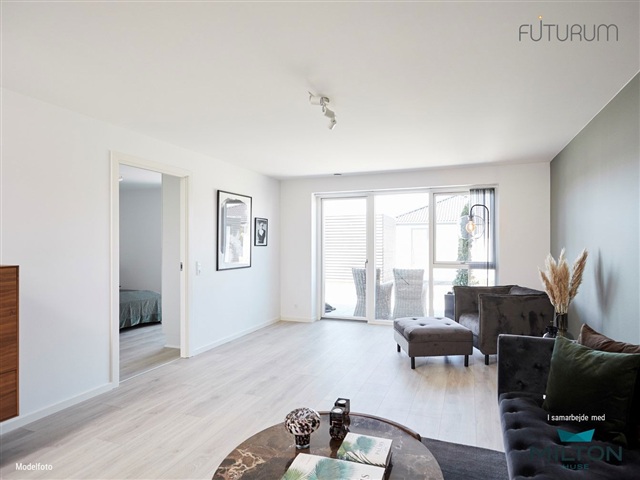
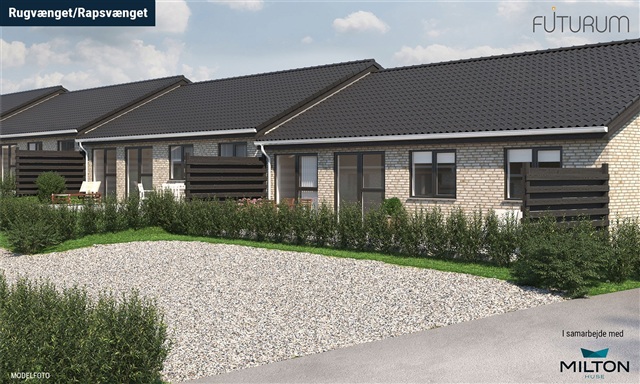
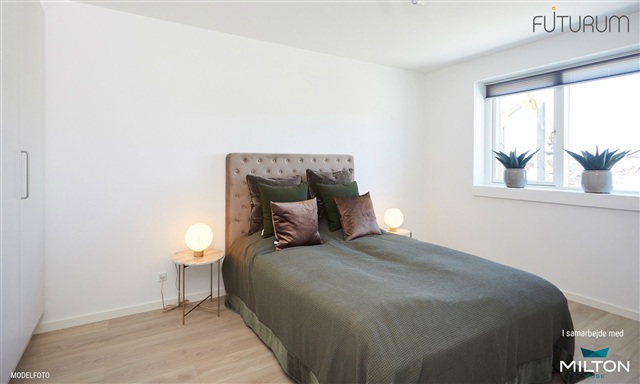
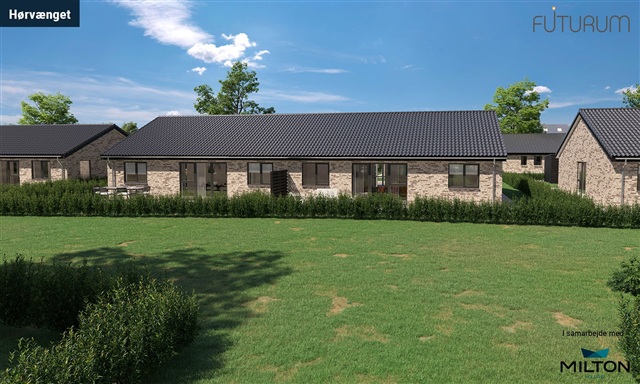
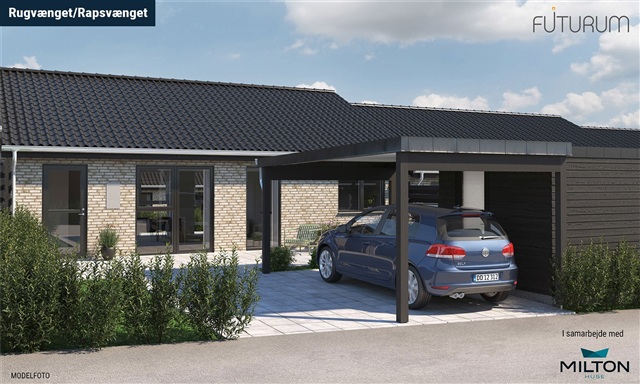
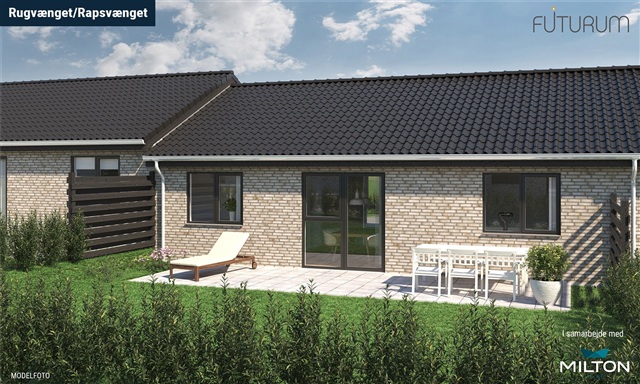
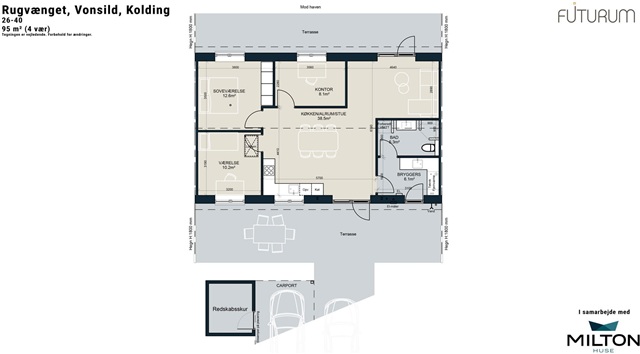
This energy-efficient townhouse is designed with excellent functionality, featuring a kitchen-dining area spacious enough for meals and seamlessly connected to a cozy, angled living room. The layout includes a bedroom equipped with a wall of closets, two additional rooms, an entrance area with utility space, and a bathroom. Both the dining area and living room provide access to two separate terraces located on opposite sides of the home. Additionally, the property offers a dedicated storage shed and a covered carport for parking. Residents have their own garden and terrace, alongside a 7 m² tool shed. Covered parking is available adjacent to the residence. All utility costs are settled directly with the respective suppliers.
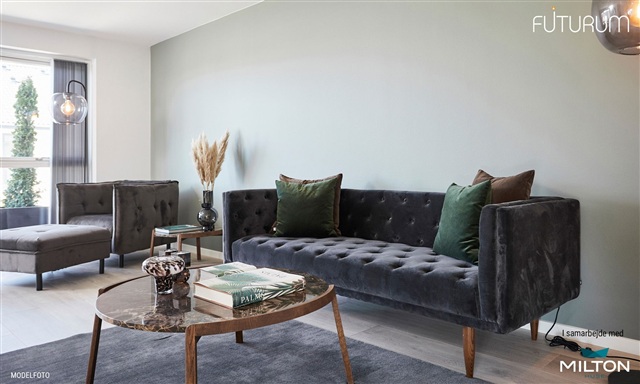
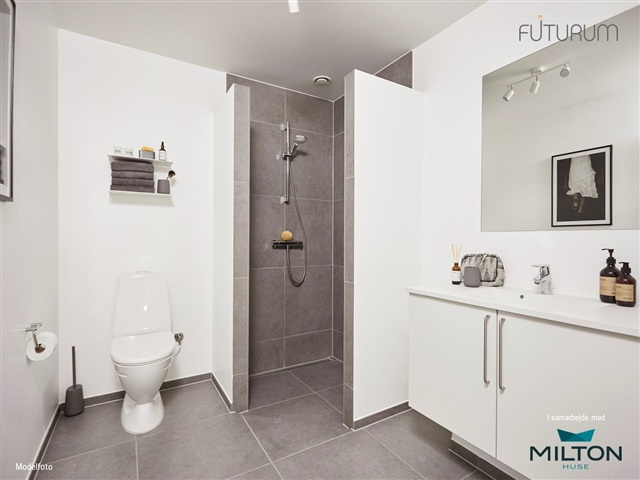
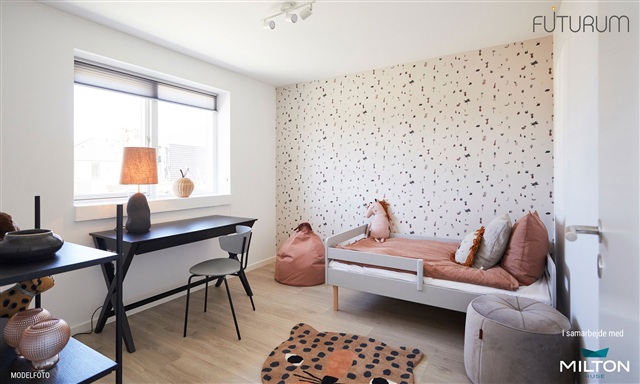
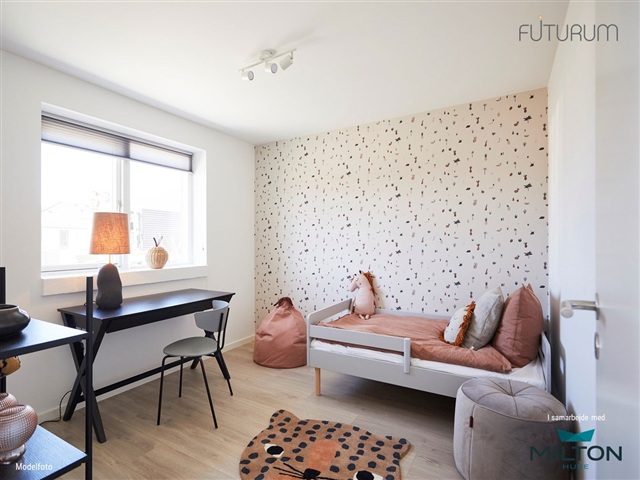
The home is bright and open, characterized by smooth white ceilings and walls. Large floor-to-ceiling windows enhance natural light throughout. Oak laminate flooring is installed in the kitchen/dining area, living room, and bedrooms, while the entrance, utility room, bathroom, and shower feature elegant dark gray tiled floors. The doors are smooth white with stainless steel handles and are fitted without thresholds to ease movement. Window sills are made of masonry finished in white wash, and walls meet the floor with simple white skirting boards.
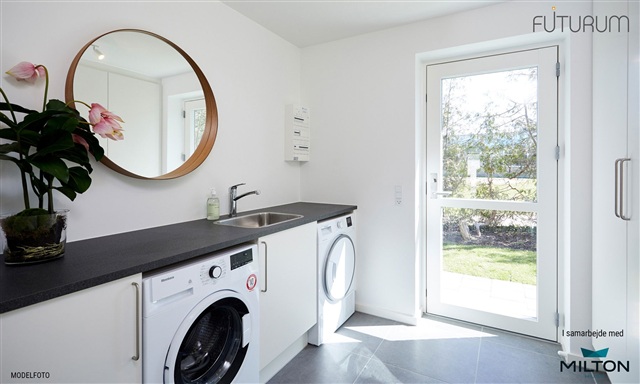
Careful attention to detail is evident throughout the residence. The kitchen, bathroom, laundry room, and primary bedroom are fitted with modern HTH cabinetry in a sleek white finish, complemented by stainless steel handles. Countertops consist of practical laminate in a rustic slate color, housing spacious stainless steel sinks. A glass backsplash is installed behind the stove for easy cleaning. The bathroom sink is molded for comfort, and the toilet is a wall-mounted Ifö Sign model, paired with premium Hans Grohe fixtures and a linear drain in the shower.
All major appliances are included and of recognized quality. The oven is built into a tall cabinet. Provisions exist for both a washing machine and dryer in the utility room; however, these appliances must be provided by the tenant. Fixed lighting is installed in the bathroom and utility room, as well as near the ventilation unit in the attic. The kitchen features spotlights under the upper cabinets.
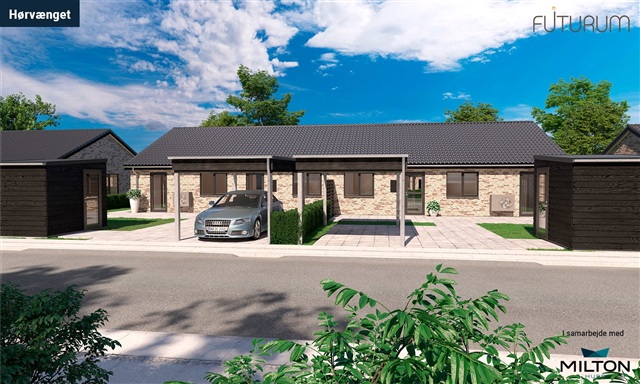
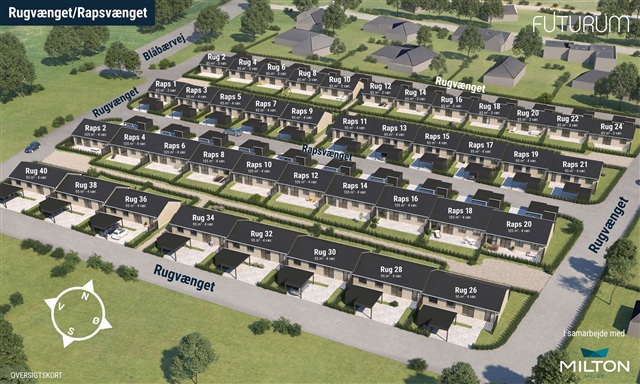
The home is pre-wired with conduits ready for the installation of an electric vehicle charging station. Underfloor heating is present throughout the entire townhouse, controlled individually by thermostats in each room. A ventilation system ensures a healthy and comfortable indoor climate. Utility consumption-including heating, electricity, water, and sewage-is metered individually, with tenants responsible for direct payment to providers. Heating for the Rugvænget/Rapsvænget development comes from district heating, while Hørvænget uses a heat pump system.
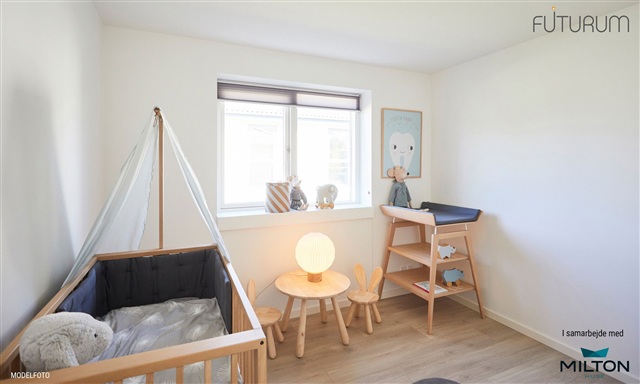
Externally, there is an electrical outlet, a water tap, and lighting located by both the entrance and terrace doors. Illustrations provided are model photographs, and adjustments may occur.
The home is bright and open, characterized by smooth white ceilings and walls. Large floor-to-ceiling windows enhance natural light throughout. Oak laminate flooring is installed in the kitchen/dining area, living room, and bedrooms, while the entrance, utility room, bathroom, and shower feature elegant dark gray tiled floors. The doors are smooth white with stainless steel handles and are fitted without thresholds to ease movement. Window sills are made of masonry finished in white wash, and walls meet the floor with simple white skirting boards.
Careful attention to detail is evident throughout the residence. The kitchen, bathroom, laundry room, and primary bedroom are fitted with modern HTH cabinetry in a sleek white finish, complemented by stainless steel handles. Countertops consist of practical laminate in a rustic slate color, housing spacious stainless steel sinks. A glass backsplash is installed behind the stove for easy cleaning. The bathroom sink is molded for comfort, and the toilet is a wall-mounted Ifö Sign model, paired with premium Hans Grohe fixtures and a linear drain in the shower.
All major appliances are included and of recognized quality. The oven is built into a tall cabinet. Provisions exist for both a washing machine and dryer in the utility room; however, these appliances must be provided by the tenant. Fixed lighting is installed in the bathroom and utility room, as well as near the ventilation unit in the attic. The kitchen features spotlights under the upper cabinets.
The home is pre-wired with conduits ready for the installation of an electric vehicle charging station. Underfloor heating is present throughout the entire townhouse, controlled individually by thermostats in each room. A ventilation system ensures a healthy and comfortable indoor climate. Utility consumption-including heating, electricity, water, and sewage-is metered individually, with tenants responsible for direct payment to providers. Heating for the Rugvænget/Rapsvænget development comes from district heating, while Hørvænget uses a heat pump system.
Externally, there is an electrical outlet, a water tap, and lighting located by both the entrance and terrace doors. Illustrations provided are model photographs, and adjustments may occur.
- Balcony/terrasse
- Floor plan
- Rent paid in advance: 10,225
- Deposit: 30,674
- Payment on account: Contact owner
- Vacant: 1. November 2026
- Placed:
- Pets allowed
- Case number: 1906840