House on Billeshavehegn in Middelfart
Billeshavehegn, Middelfart - 0. sal
- Rent
- 11,480 DKK
- Rental period
- Unlimited
- Property type
- House
- Location
- Middelfart
- Size
- 111 m²
- Rooms
- 4
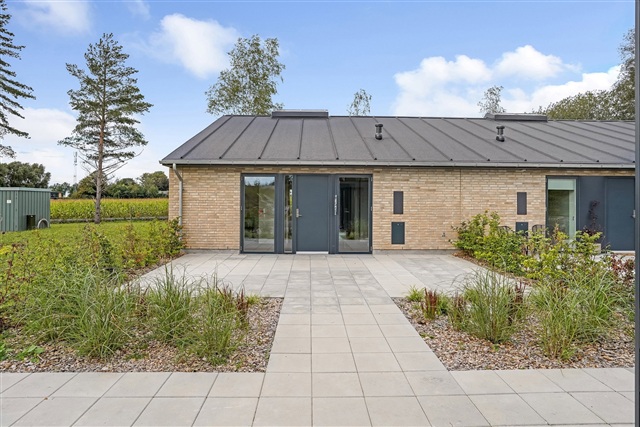
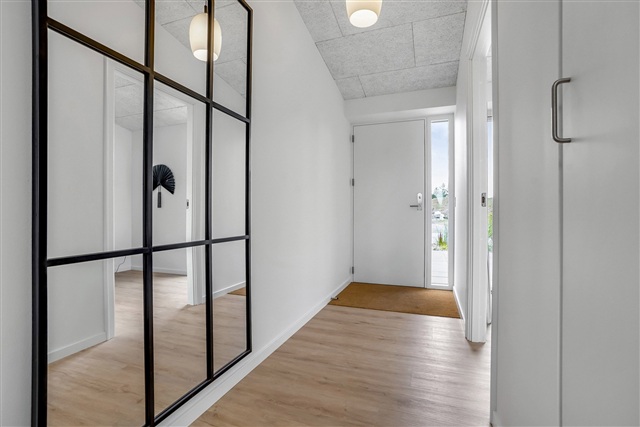
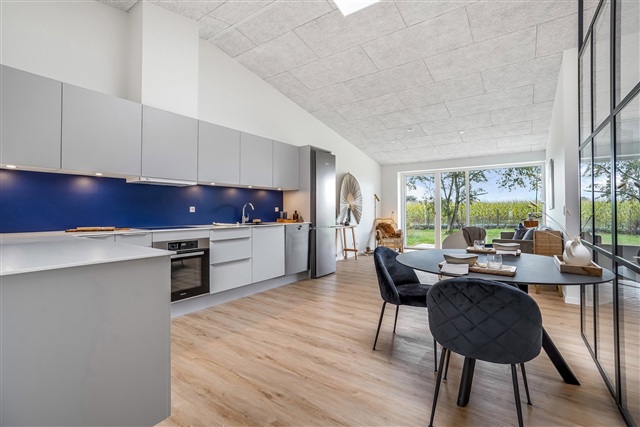
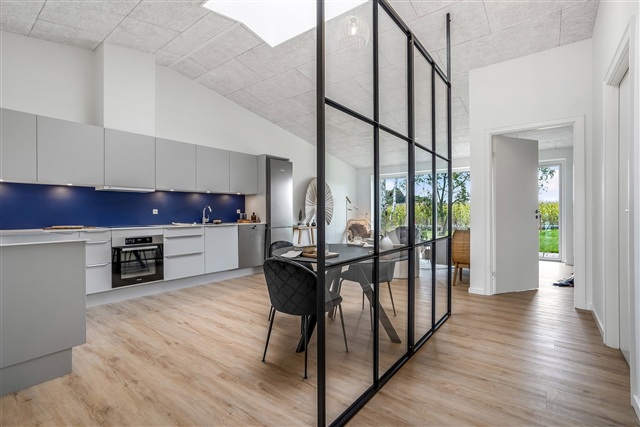
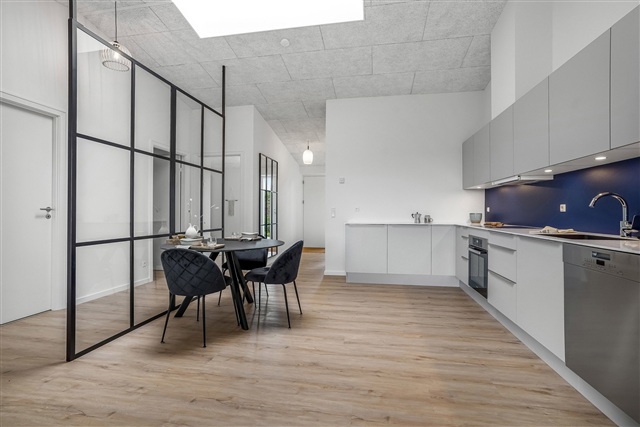
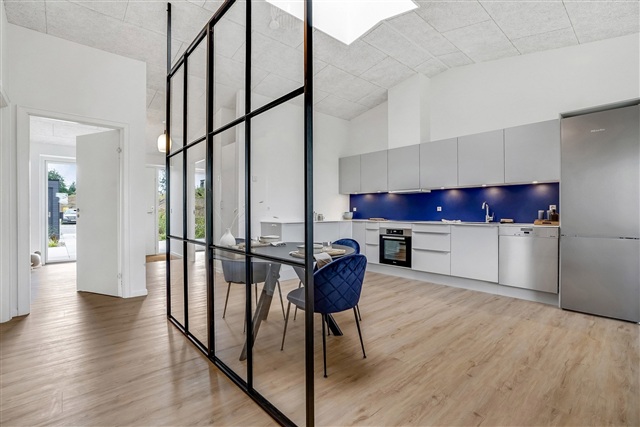
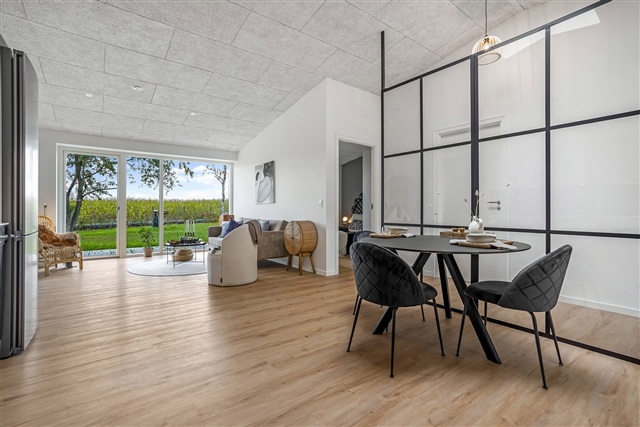
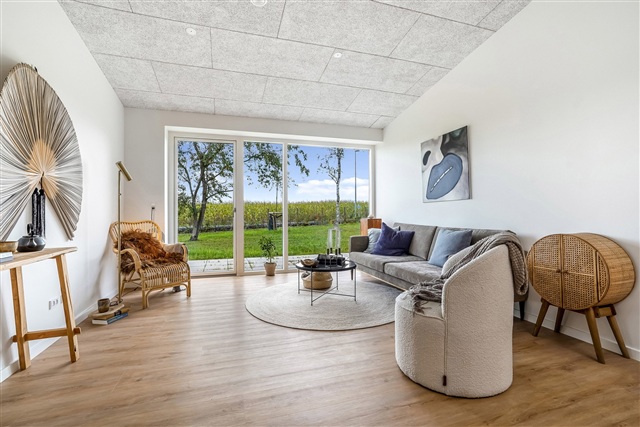
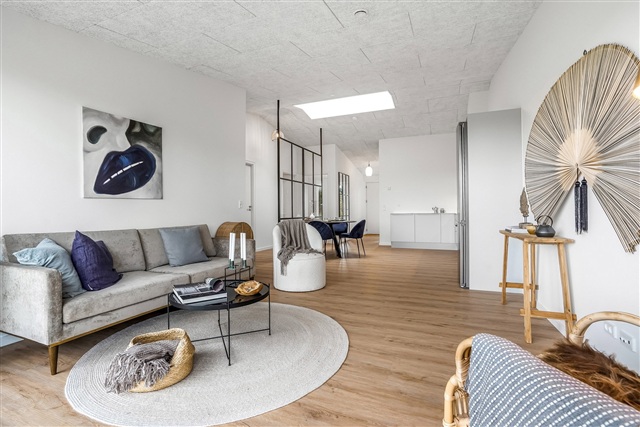
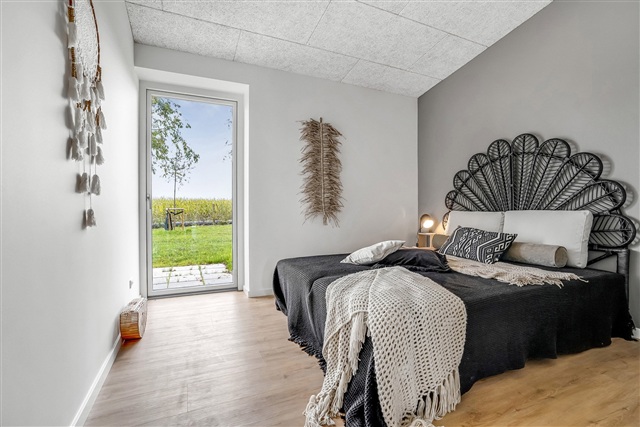
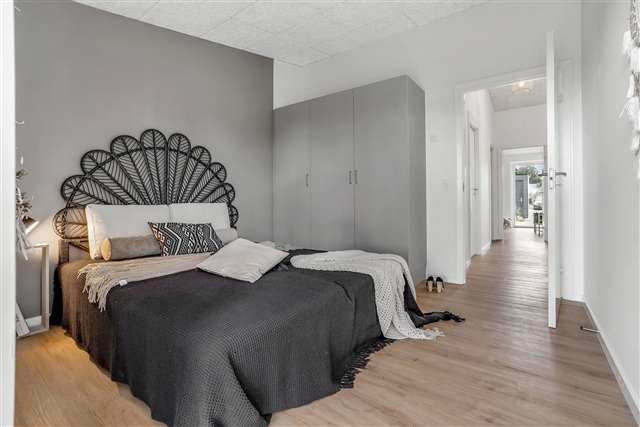
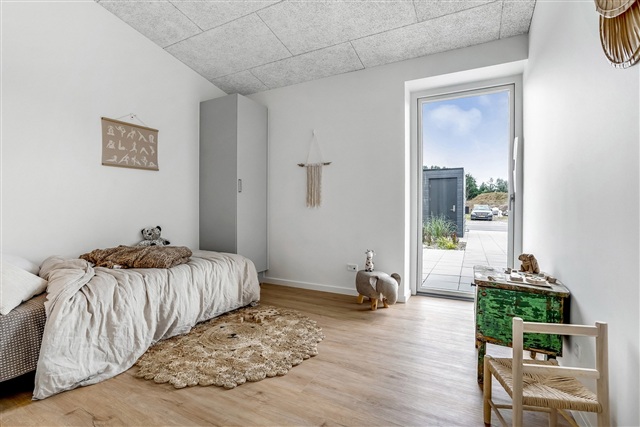
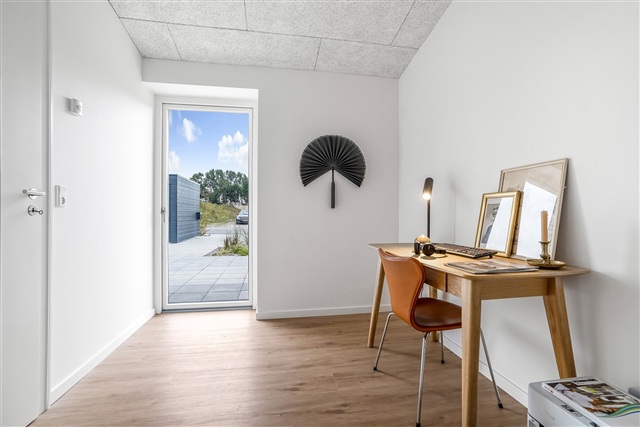
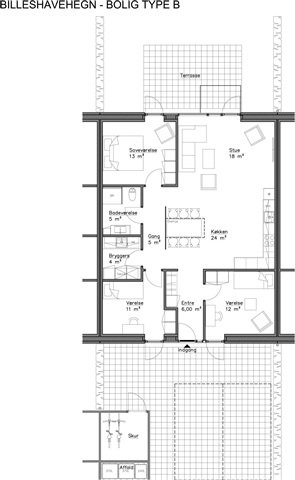
Upon entering, one is greeted by an open foyer offering ample room for storage. This area leads directly to a bedroom as well as to the home's impressive kitchen-dining area, which features a vaulted ceiling and a large skylight. The space provides sufficient room for a dining setup alongside a cozy seating area positioned near the expansive window wall overlooking the rear terrace. A stylish and contemporary New York-style glass partition separates the dining area from the hallway, creating access to the utility room, bathroom, master bedroom, and an additional bedroom. Every bedroom is equipped with built-in closets and has direct access to either the front or back terrace.
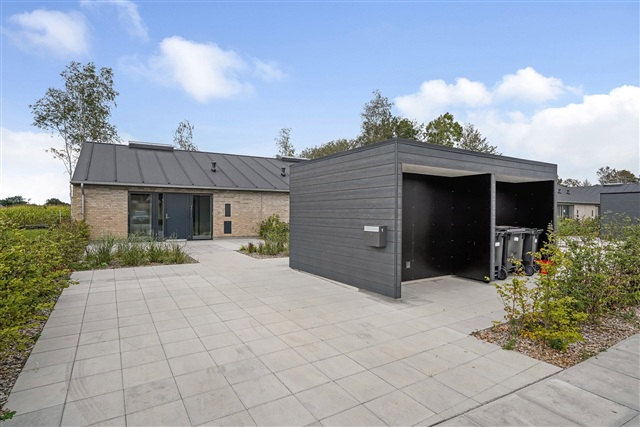
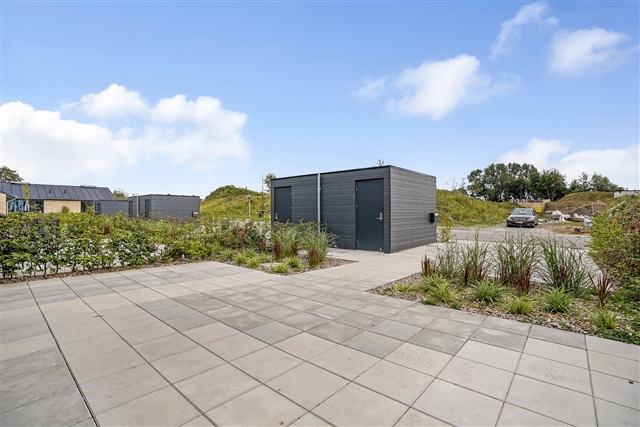
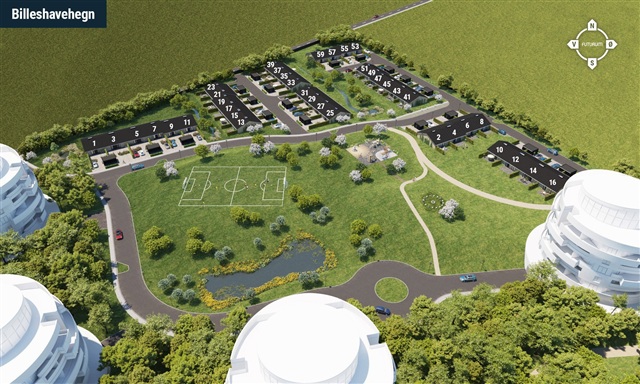
The property includes a private terrace as well as access to a shared garden. There is a 9.5 m² storage shed on the premises. Parking is convenient with two dedicated spaces located adjacent to the residence. All utilities are billed directly from the respective service providers.
Each home is designed to be bright and open, featuring white-painted walls and acoustic ceilings with extra height to ensure a pleasant, noise-reduced environment. Large, operable windows allow abundant natural light throughout. The living spaces-which comprise the kitchen, dining, and living room-boast substantial window panels facing the terrace to maximize daylight. Floors in these areas, including the bedrooms, are finished with sound-absorbing oak plank laminate. The utility room and bathroom have high-quality anthracite gray tiled floors. Doors throughout the home are smooth white with stainless steel handles and feature threshold-free designs for easy accessibility. Walls meet floors neatly with white, smooth baseboards.
Attention to detail extends throughout the residence. The utility room is furnished with a work surface and sink. Access to both this space and the bathroom is cleverly positioned behind the modern glass New York-style wall, which adds architectural interest. The kitchen, bathroom, utility room, and bedrooms are all fitted with contemporary HTH cabinetry in a smooth, light gray tone with stainless steel linear handles. Worktops are crafted from white Corian, while the bathroom sink is made of a molded composite material. High-end fixtures from Børma are installed, including a linear drain in the shower enclosure.
Appliances are of premium quality from Miele, incorporating a refrigerator/freezer, dishwasher, induction cooktop, extractor hood, and built-in oven. A washing machine is also included and situated in the utility room.
Lighting is well thought out, with dedicated fixtures installed in both the bathroom and utility room, and recessed spotlights positioned beneath the kitchen wall cabinets. The property is also prepared for an electric vehicle charging station to be installed in the garden shed.
A healthy indoor climate is maintained by underfloor heating throughout the entire home, controlled via individual thermostats in each room. Ventilation systems are integrated to provide fresh air and maintain comfort. Energy consumption for electricity, water, and wastewater is individually measured, with billing handled directly between tenants and utility companies. Heating is delivered through a district heating system.
Externally, there is a water tap and lighting fixtures near the entrance door. Please note that accompanying images are artist's renderings, and changes to the details may occur.
The property includes a private terrace as well as access to a shared garden. There is a 9.5 m² storage shed on the premises. Parking is convenient with two dedicated spaces located adjacent to the residence. All utilities are billed directly from the respective service providers.
Each home is designed to be bright and open, featuring white-painted walls and acoustic ceilings with extra height to ensure a pleasant, noise-reduced environment. Large, operable windows allow abundant natural light throughout. The living spaces-which comprise the kitchen, dining, and living room-boast substantial window panels facing the terrace to maximize daylight. Floors in these areas, including the bedrooms, are finished with sound-absorbing oak plank laminate. The utility room and bathroom have high-quality anthracite gray tiled floors. Doors throughout the home are smooth white with stainless steel handles and feature threshold-free designs for easy accessibility. Walls meet floors neatly with white, smooth baseboards.
Attention to detail extends throughout the residence. The utility room is furnished with a work surface and sink. Access to both this space and the bathroom is cleverly positioned behind the modern glass New York-style wall, which adds architectural interest. The kitchen, bathroom, utility room, and bedrooms are all fitted with contemporary HTH cabinetry in a smooth, light gray tone with stainless steel linear handles. Worktops are crafted from white Corian, while the bathroom sink is made of a molded composite material. High-end fixtures from Børma are installed, including a linear drain in the shower enclosure.
Appliances are of premium quality from Miele, incorporating a refrigerator/freezer, dishwasher, induction cooktop, extractor hood, and built-in oven. A washing machine is also included and situated in the utility room.
Lighting is well thought out, with dedicated fixtures installed in both the bathroom and utility room, and recessed spotlights positioned beneath the kitchen wall cabinets. The property is also prepared for an electric vehicle charging station to be installed in the garden shed.
A healthy indoor climate is maintained by underfloor heating throughout the entire home, controlled via individual thermostats in each room. Ventilation systems are integrated to provide fresh air and maintain comfort. Energy consumption for electricity, water, and wastewater is individually measured, with billing handled directly between tenants and utility companies. Heating is delivered through a district heating system.
Externally, there is a water tap and lighting fixtures near the entrance door. Please note that accompanying images are artist's renderings, and changes to the details may occur.
- Balcony/terrasse
- Floor plan
- Rent paid in advance: 11,084
- Deposit: 33,251
- Payment on account: Contact owner
- Vacant: 1. November 2026
- Placed:
- Pets allowed
- Case number: 1906649