110 m2 house. Pets are allowed
Hedelundhegnet, Odense N - 0. sal
- Rent
- 12,875 DKK
- Rental period
- Unlimited
- Property type
- House
- Location
- Odense N
- Size
- 110 m²
- Rooms
- 4
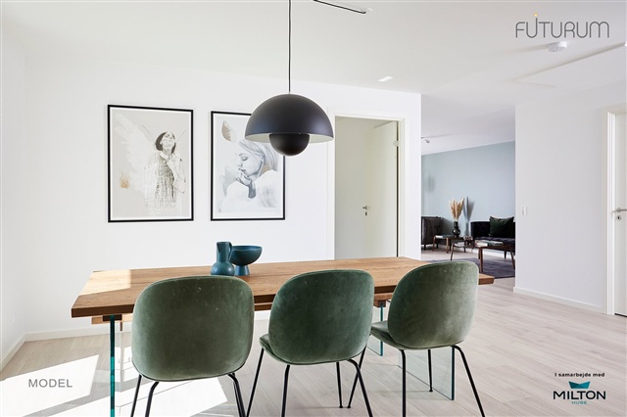
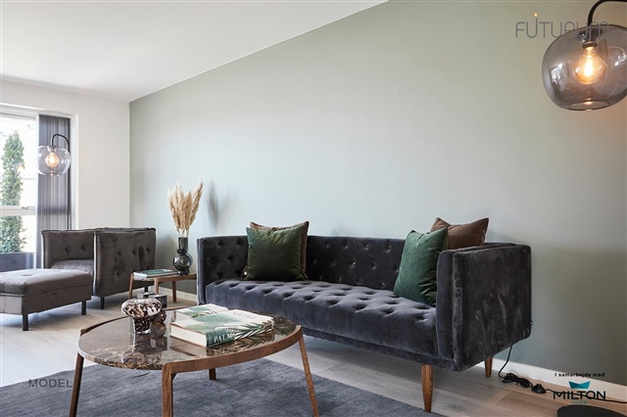
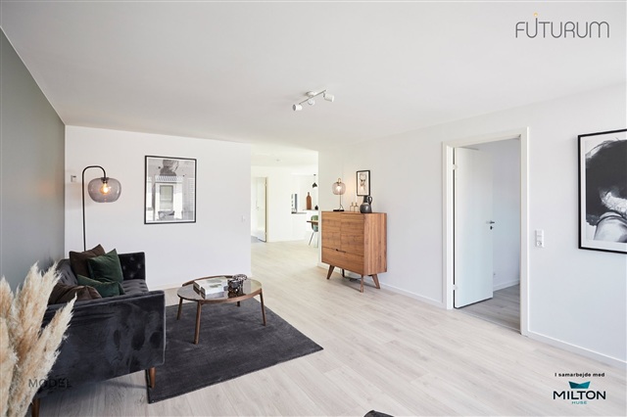
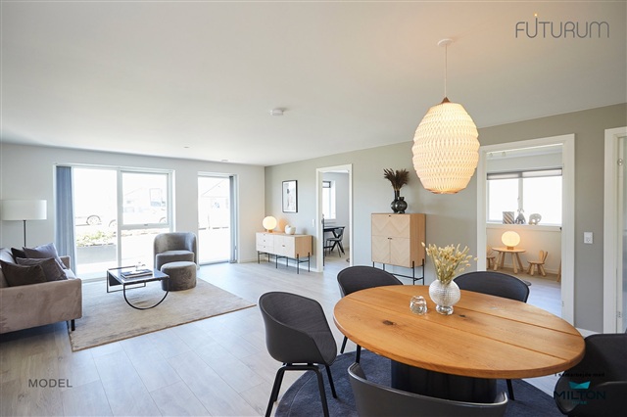
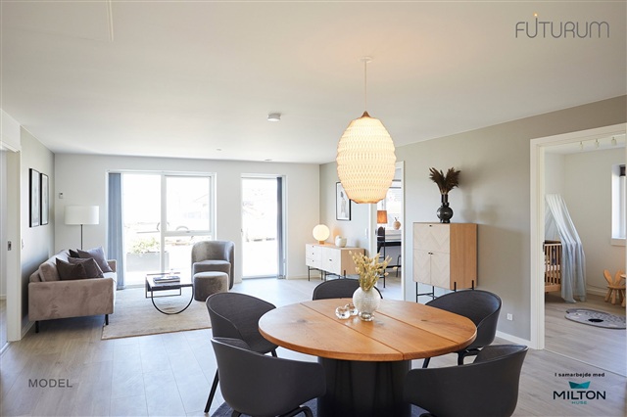
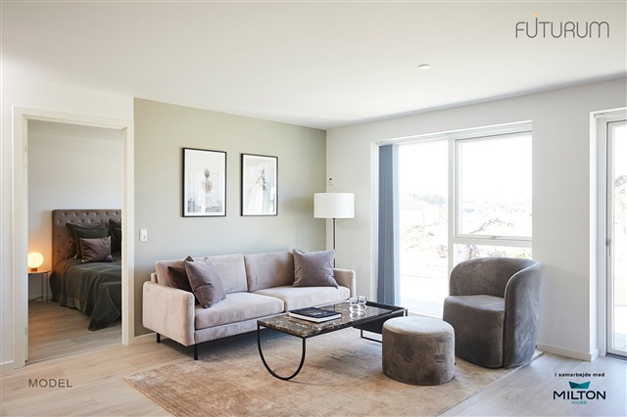
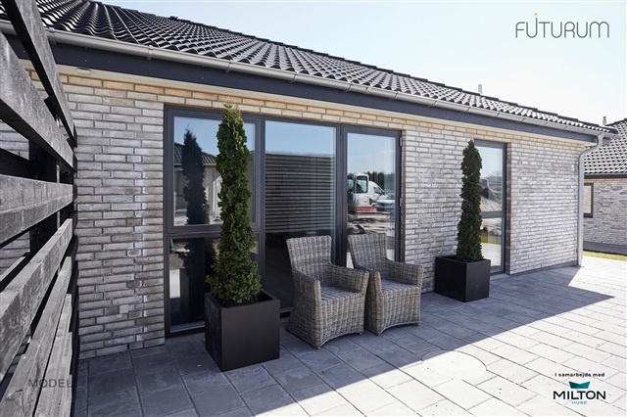
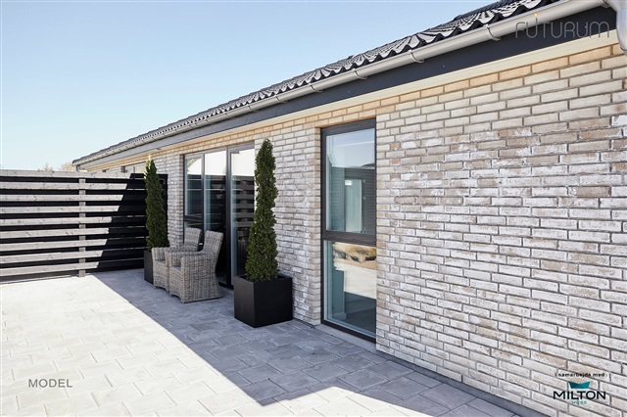
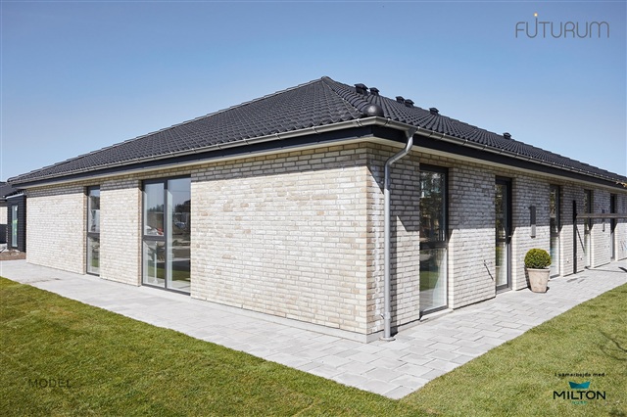
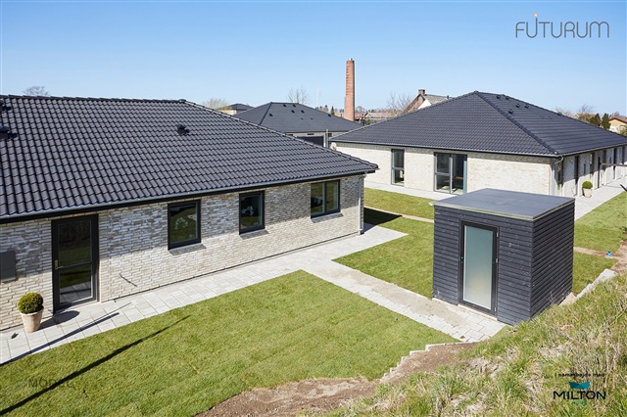
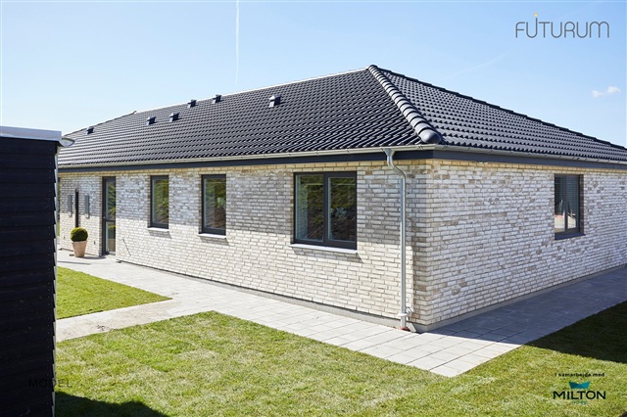
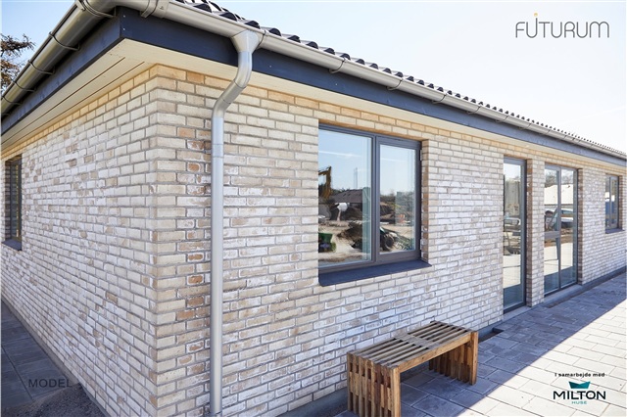
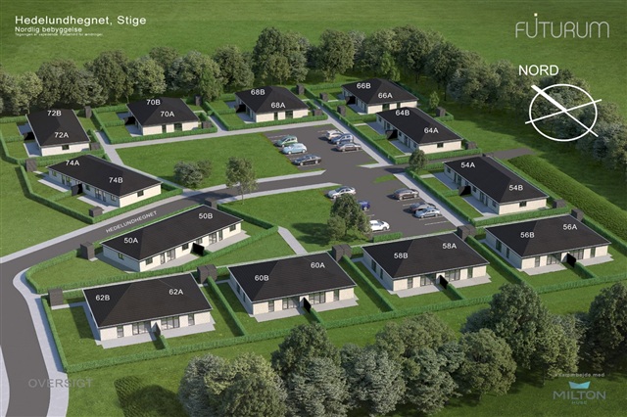
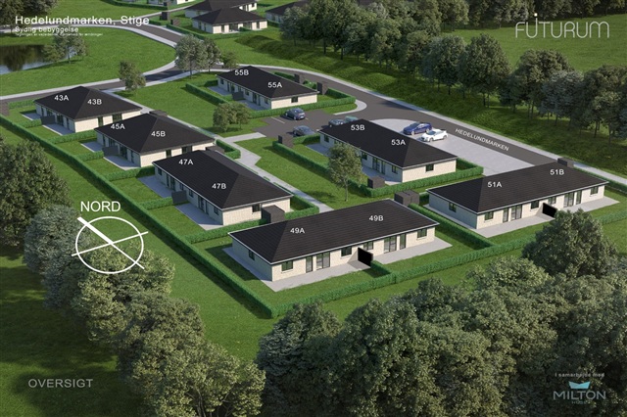
This modern semi-detached home is thoughtfully designed, featuring a bright kitchen-dining area that seamlessly connects to an angled living room adorned with large floor-to-ceiling windows. The residence includes a master bedroom equipped with three built-in wardrobes, two additional rooms, a combined utility and entry space, as well as a bathroom. The living room opens onto an expansive tiled terrace that leads out to a private lawned garden, complemented by an individual 7 m² storage shed.
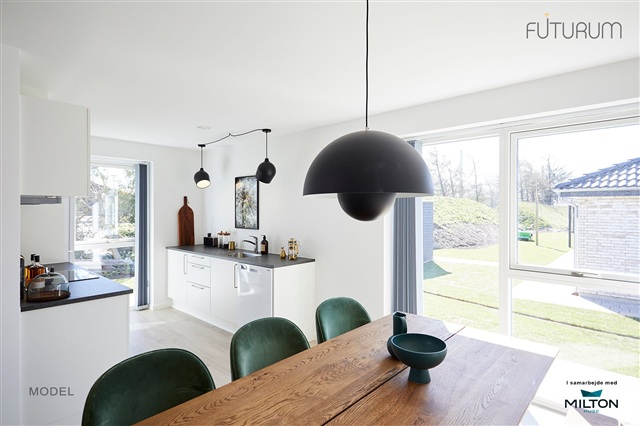
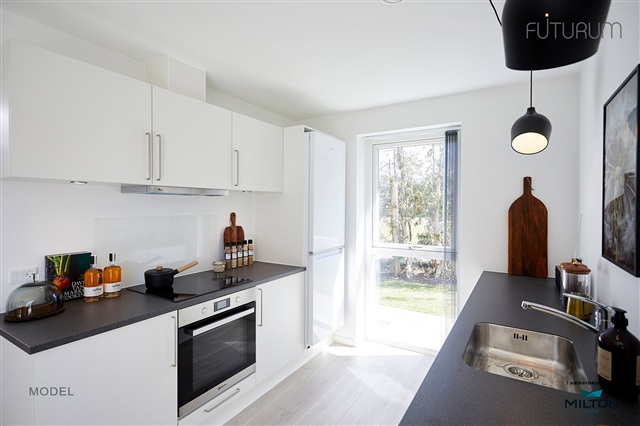
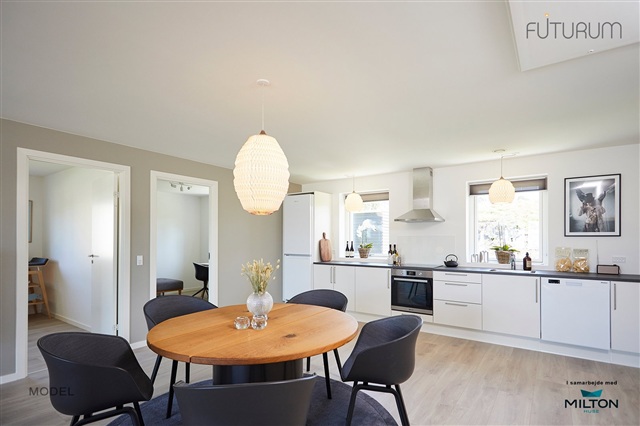
Situated in Stige, the house boasts an open and luminous living environment. The kitchen-dining area is furnished with fixed cabinetry from HTH, characterized by a smooth white finish and countertops in a slate hue, which incorporate an inset stainless steel sink. Equipped with a high-quality cooking section, extractor hood, and dishwasher, the kitchen is also prepped for a refrigerator-freezer, which tenants must supply themselves. A glass backsplash behind the cooking area ensures easy cleaning. This kitchen space flows openly into the living room, from which a terrace door provides access to the generous paved outdoor area and lawn.
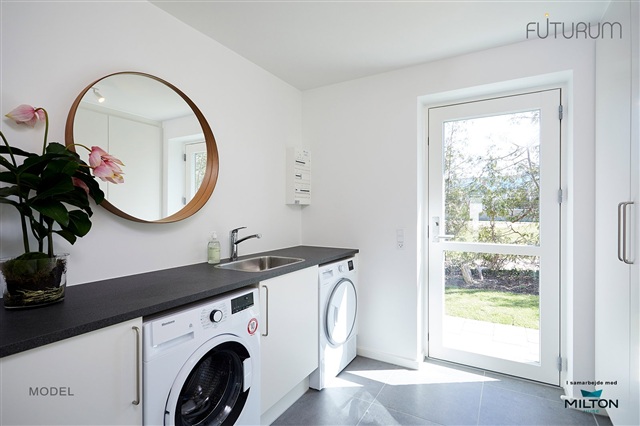
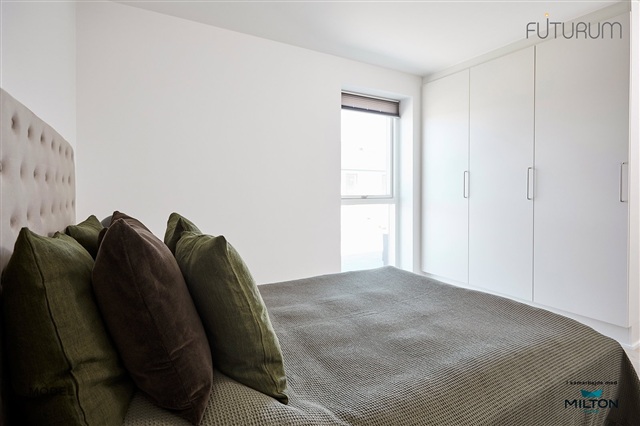
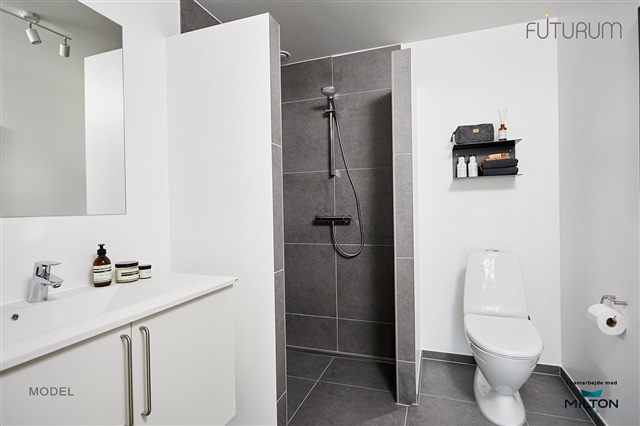
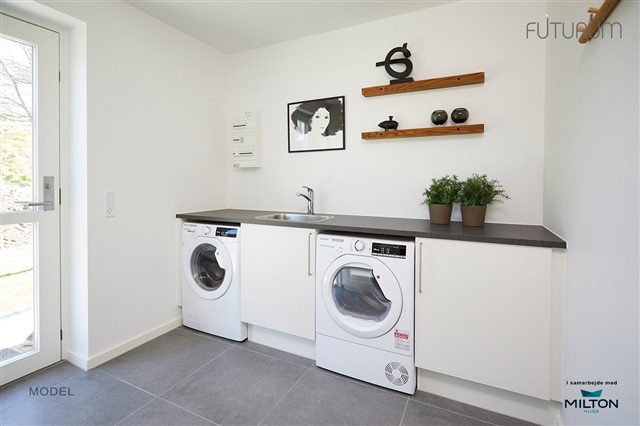
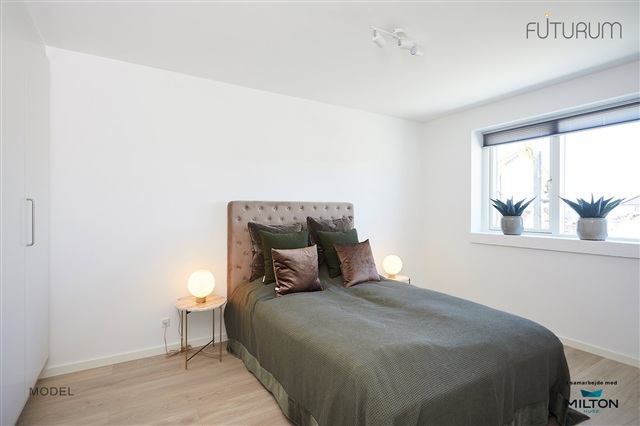
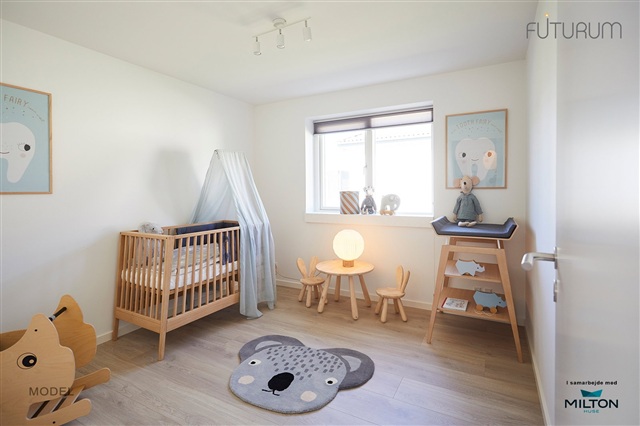
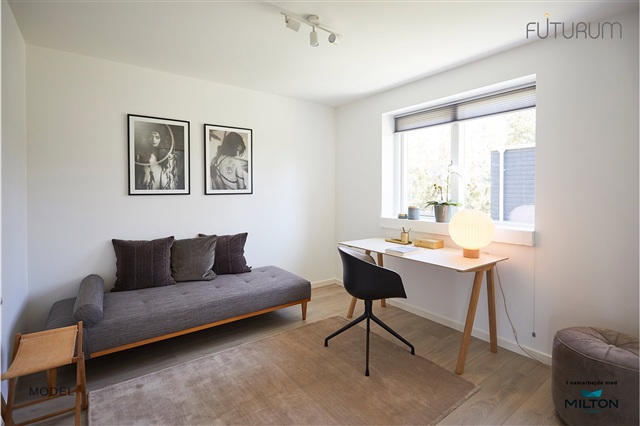
The master bedroom comes with built-in HTH wardrobes, while the other bedrooms are well-proportioned in size. The combined entrance and utility room includes fixed white HTH cabinets with stainless steel handles, a durable laminate countertop in rustic slate featuring a spacious stainless steel sink, and a separate enclosed technical cabinet. Installations for a washing machine and dryer are ready, though tenants must provide these appliances. The bathroom is outfitted with fixed HTH bathroom furnishings, including a molded countertop and sink alongside a mirror. It features a floor-mounted toilet with a soft-close lid, premium German Hans Grohe fixtures, and a designer drain channel within the shower area. A loft hatch grants access to a private attic space.
The interior styling emphasizes lightness and a welcoming atmosphere with smooth white ceilings and walls, complemented by white-painted woodwork. All doors are smooth white with stainless steel handles, designed without thresholds to allow smooth operation. The window sills are constructed of brick and whitewashed plaster. Flooring includes oak plank laminate in the kitchen/dining area, living room, and bedrooms, while the entrance, utility room, bathroom, and shower area are finished with large dark gray tiles. Lighting is provided in the bathroom and utility/entrance areas, with additional spotlights under overhead cabinets, excluding house type 120. The entire residence benefits from underfloor heating controlled via individual wireless thermostats in each room, and a dedicated ventilation system ensures a healthy indoor climate. Exterior features include an electrical outlet, water faucet, and lighting near the entrance and terrace doors.
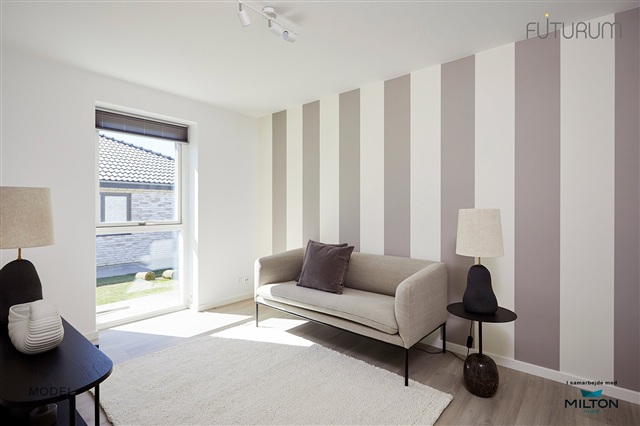
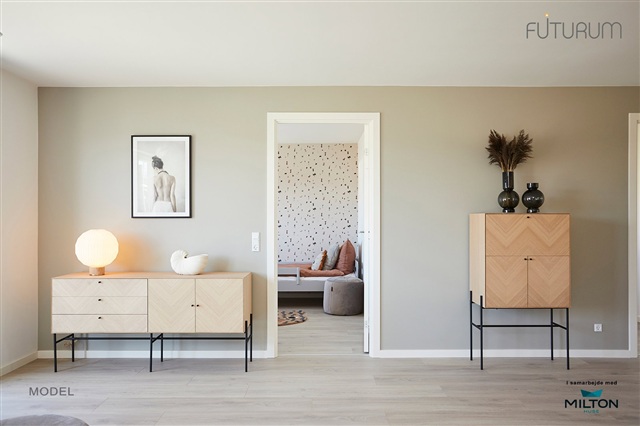
All utility consumption is billed directly between the tenant and utility providers. Heating is supplied through district heating. The images provided depict show homes within the development and do not include furnishings, while walls will be painted white. Certain details may be subject to change. Parking facilities are shared and located nearby. Pets are permitted.
Situated in Stige, the house boasts an open and luminous living environment. The kitchen-dining area is furnished with fixed cabinetry from HTH, characterized by a smooth white finish and countertops in a slate hue, which incorporate an inset stainless steel sink. Equipped with a high-quality cooking section, extractor hood, and dishwasher, the kitchen is also prepped for a refrigerator-freezer, which tenants must supply themselves. A glass backsplash behind the cooking area ensures easy cleaning. This kitchen space flows openly into the living room, from which a terrace door provides access to the generous paved outdoor area and lawn.
The master bedroom comes with built-in HTH wardrobes, while the other bedrooms are well-proportioned in size. The combined entrance and utility room includes fixed white HTH cabinets with stainless steel handles, a durable laminate countertop in rustic slate featuring a spacious stainless steel sink, and a separate enclosed technical cabinet. Installations for a washing machine and dryer are ready, though tenants must provide these appliances. The bathroom is outfitted with fixed HTH bathroom furnishings, including a molded countertop and sink alongside a mirror. It features a floor-mounted toilet with a soft-close lid, premium German Hans Grohe fixtures, and a designer drain channel within the shower area. A loft hatch grants access to a private attic space.
The interior styling emphasizes lightness and a welcoming atmosphere with smooth white ceilings and walls, complemented by white-painted woodwork. All doors are smooth white with stainless steel handles, designed without thresholds to allow smooth operation. The window sills are constructed of brick and whitewashed plaster. Flooring includes oak plank laminate in the kitchen/dining area, living room, and bedrooms, while the entrance, utility room, bathroom, and shower area are finished with large dark gray tiles. Lighting is provided in the bathroom and utility/entrance areas, with additional spotlights under overhead cabinets, excluding house type 120. The entire residence benefits from underfloor heating controlled via individual wireless thermostats in each room, and a dedicated ventilation system ensures a healthy indoor climate. Exterior features include an electrical outlet, water faucet, and lighting near the entrance and terrace doors.
All utility consumption is billed directly between the tenant and utility providers. Heating is supplied through district heating. The images provided depict show homes within the development and do not include furnishings, while walls will be painted white. Certain details may be subject to change. Parking facilities are shared and located nearby. Pets are permitted.
- Balcony/terrasse
- Parking
- Rent paid in advance: 11,901
- Deposit: 35,702
- Payment on account: Contact owner
- Vacant: 1. November 2026
- Placed:
- Pets allowed
- Case number: 1906540