Apartment on Østermarksvej in Terndrup
Østermarksvej, Terndrup - 1. th
- Rent
- 6,376 DKK
- Rental period
- Unlimited
- Property type
- Apartment
- Location
- Terndrup
- Size
- 85 m²
- Rooms
- 3
A three-room flat on Østermarksvej in Terndrup measures 85 m² and is offered at a monthly rent of DKK 6,376. The required deposit is DKK 23,454. The listing does not specify the length of the tenancy.
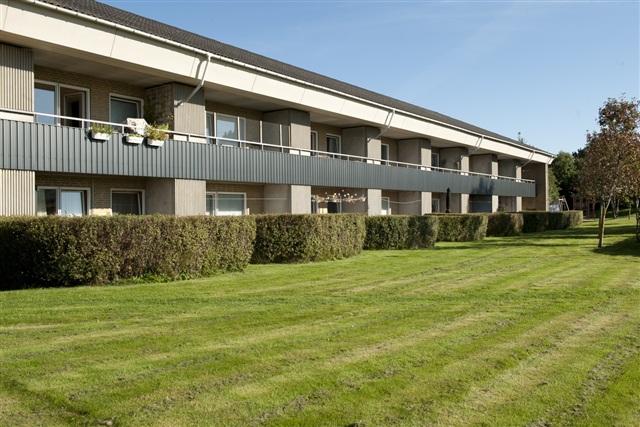
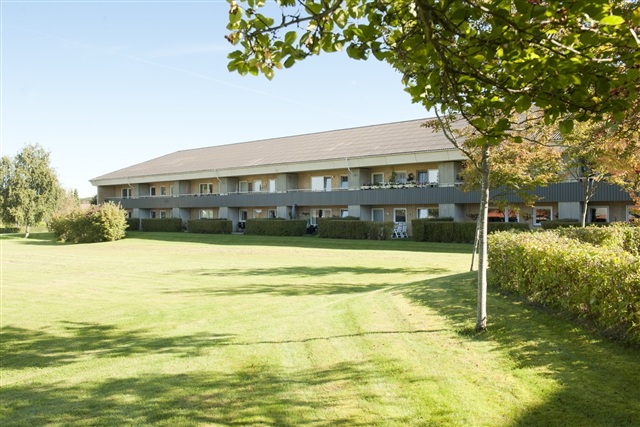
The unit includes its own balcony and a dedicated storage cupboard. Bathrooms in the complex have been refurbished and are described as bright. A combined fridge/freezer is supplied with the apartment, and residents also receive a large cellar room for additional storage. Tenants may use the building’s shared laundry facilities without extra charge. On-site parking is available, and residents can borrow the department’s trailer subject to existing rules. According to the information provided, keeping pets in the dwelling is permitted.
Terndrup’s local amenities are within easy reach from Østermarksvej, with shops and everyday services nearby and larger grocery and retail centers a short distance away—convenient for routine errands. Public buses run from Terndrup to destinations including Aalborg and Hadsund, offering travel options without a car. For drivers, regional and local roads provide straightforward connections toward both Aalborg and Hadsund.
With 85 m² divided into three rooms, the apartment offers flexible living space that can be adapted to different needs. The included storage areas—both the in-unit storage and the large cellar room—plus access to shared facilities support practical day-to-day living.
The above summary is based on the available listing details for the flat on Østermarksvej in Terndrup, including rent, deposit, property type, size, number of rooms, and noted amenities, equipment and pet rules.
The unit includes its own balcony and a dedicated storage cupboard. Bathrooms in the complex have been refurbished and are described as bright. A combined fridge/freezer is supplied with the apartment, and residents also receive a large cellar room for additional storage. Tenants may use the building’s shared laundry facilities without extra charge. On-site parking is available, and residents can borrow the department’s trailer subject to existing rules. According to the information provided, keeping pets in the dwelling is permitted.
Terndrup’s local amenities are within easy reach from Østermarksvej, with shops and everyday services nearby and larger grocery and retail centers a short distance away—convenient for routine errands. Public buses run from Terndrup to destinations including Aalborg and Hadsund, offering travel options without a car. For drivers, regional and local roads provide straightforward connections toward both Aalborg and Hadsund.
With 85 m² divided into three rooms, the apartment offers flexible living space that can be adapted to different needs. The included storage areas—both the in-unit storage and the large cellar room—plus access to shared facilities support practical day-to-day living.
The above summary is based on the available listing details for the flat on Østermarksvej in Terndrup, including rent, deposit, property type, size, number of rooms, and noted amenities, equipment and pet rules.
- Rent paid in advance: Contact owner
- Deposit: 23,454
- Payment on account: Contact owner
- Vacant: Immediately
- Placed:
- Might be allowed - ask landlord
- Case number: 1906126