95 m2 house on Græsmarken
Græsmarken, Vejle - 0. sal
- Rent
- 10,895 DKK
- Rental period
- Unlimited
- Property type
- House
- Location
- Vejle
- Size
- 95 m²
- Rooms
- 4
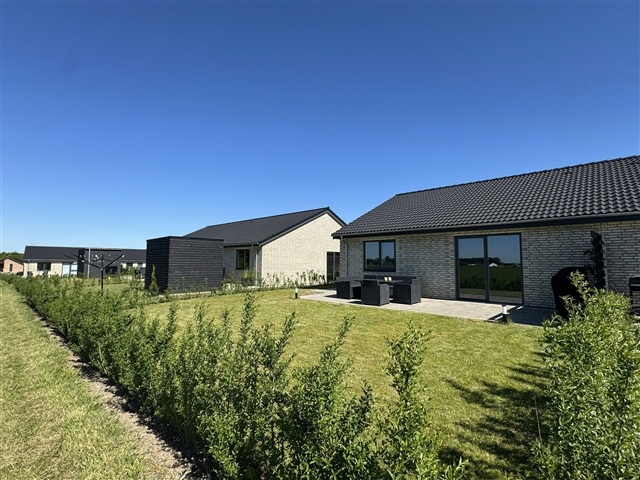
This bright and well-designed terraced house makes efficient use of every square meter. It features a spacious open-plan kitchen and living area, a bedroom equipped with a built-in wardrobe wall, two additional good-sized rooms, an entrance hall, a utility room, and a bathroom. From the kitchen-living area, direct access leads out to a private garden. The garden includes two large terraces, positioned on opposite sides of the house, offering excellent opportunities to enjoy outdoor living throughout the day.
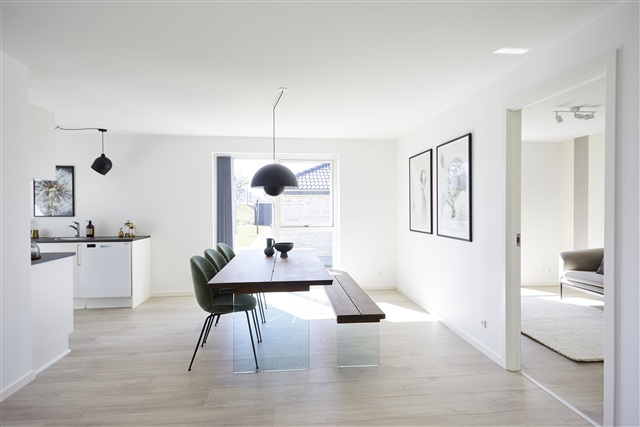
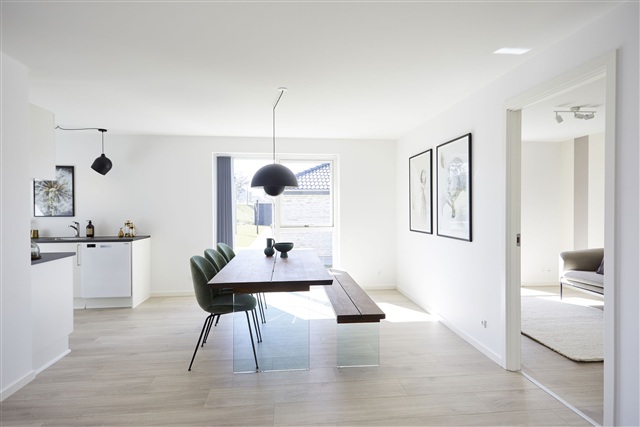
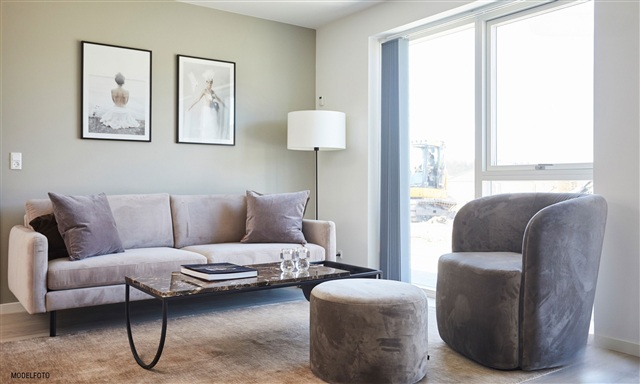
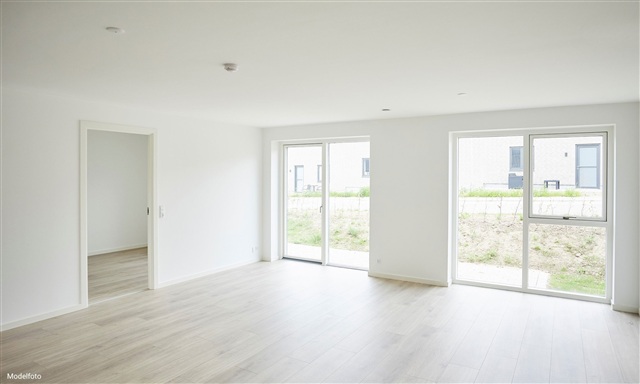
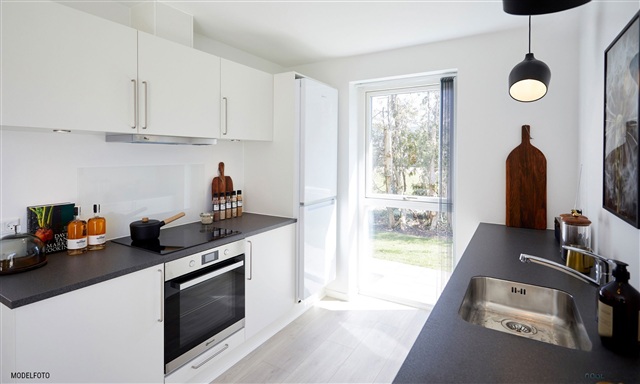
The combined kitchen and living space is bright and open, accommodating cooking, dining, and relaxation all in one area. Large windows fill the room with natural light, enhancing the inviting and airy ambiance, and provide direct exits to the garden and the two terraces. The kitchen is designed with smooth, white HTH components complemented by stainless steel handles. Its countertop is made of practical laminate in a rustic slate color and features a spacious stainless steel sink. A splashback behind the stove simplifies cleaning. All major kitchen appliances are included in the rental and are of reputable, high quality; the oven is built into a tall cabinet. Additionally, spotlights are installed under the kitchen's upper cabinets.
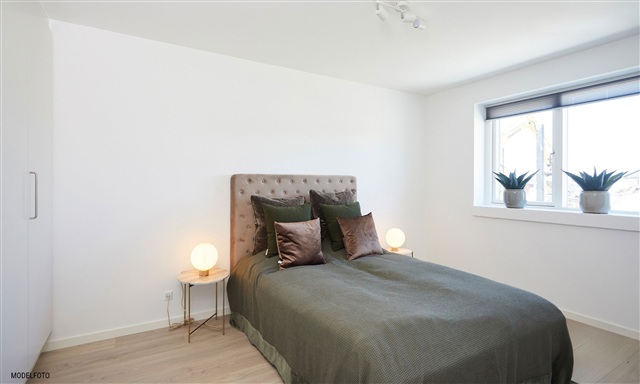
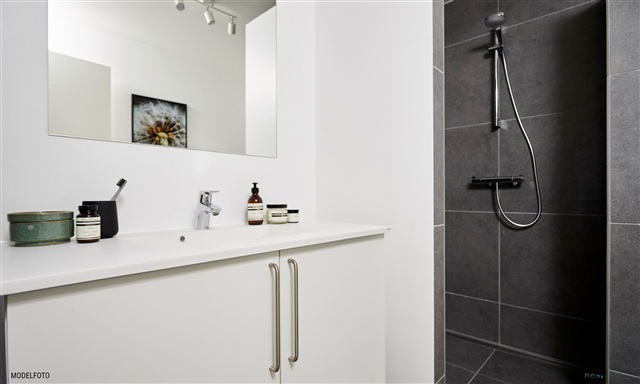
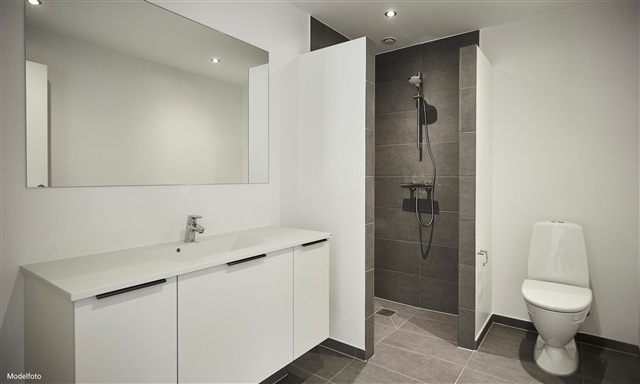
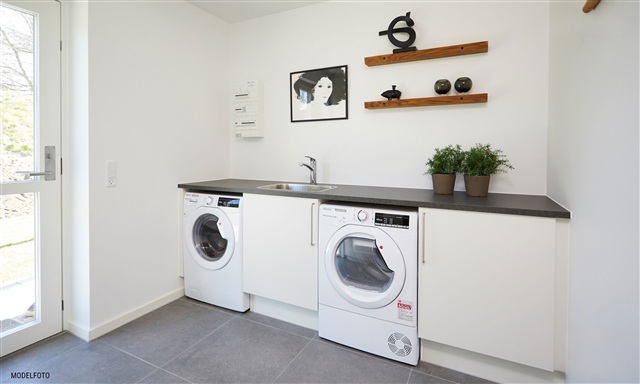
The residence comprises one main bedroom with a functional wall of wardrobes along with two further rooms that can be customized according to the occupant's needs, serving as children's bedrooms, a guest room, or a home office. Durable dark gray tiles cover the floors of the entrance and utility areas. The utility room is equipped with a washing machine and a dryer, both of which are included with the property. Fixed lighting is installed both in the utility room and the bathroom, as well as near the ventilation system located in the attic. The bathroom features white HTH furniture, a rustic slate countertop, and a sink made from a molded material. It also includes a wall-hung toilet by Ifö Sign, premium Hansgrohe fixtures, and a linear drain in the shower area.
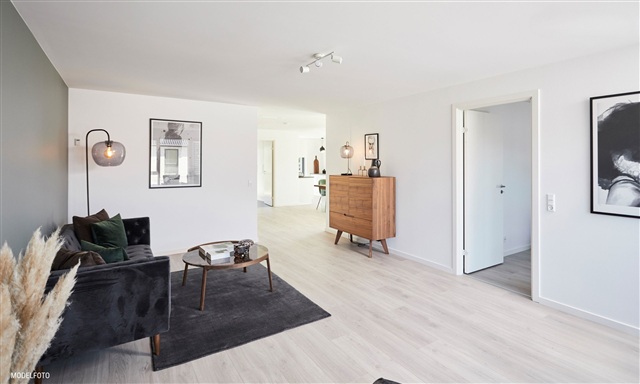
Throughout the home, white smooth ceilings and walls combine with the large window sections to create a bright and welcoming atmosphere. Floors in the kitchen-living room and bedrooms consist of oak plank laminate, while tiles in a neutral dark gray cover the floors of the entrance, utility room, bathroom, and shower. All interior doors are finished with smooth white surfaces and stainless steel handles, constructed without door thresholds to ensure smooth and convenient transitions between rooms. The window sills are masonry coated in white, and the walls are trimmed with white smooth baseboards.
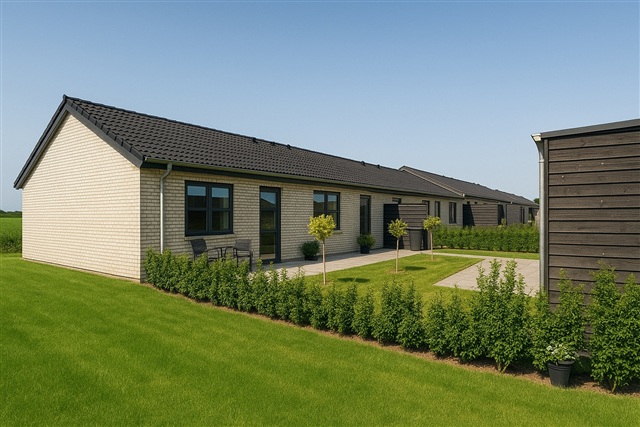
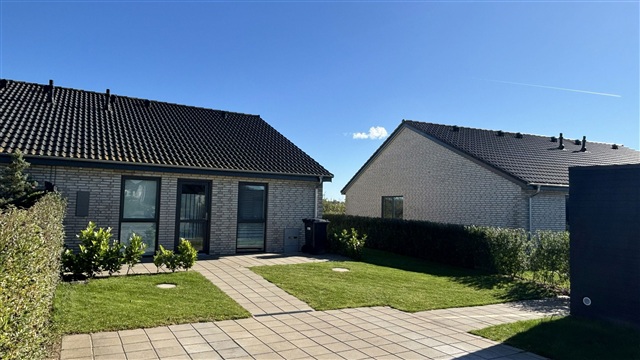
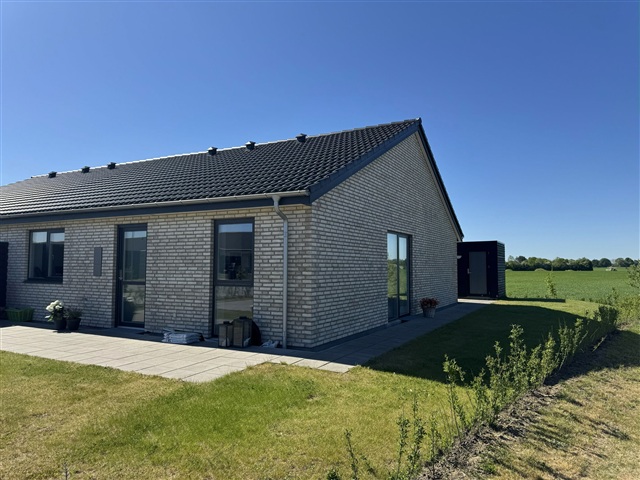
The property includes a private garden with two substantial terraces on different sides of the house. There is also a 7 m² storage shed providing ample space for bicycles, gardening equipment, and other belongings. Outside, there is an electrical outlet, a water tap, and a wall light near the entrance door. Two parking spots are allotted exclusively to this residence and are located directly adjacent to the house. Furthermore, conduit piping has been installed to accommodate the future installation of an electric car charging station.
Underfloor heating is installed throughout the entire home, managed by individual thermostats for each room. A ventilation system ensures a healthy and comfortable indoor climate all year round. Heating is supplied by an air-to-water heat pump.
As for utilities, electricity, water, and wastewater consumption are settled directly between the tenant and the respective providers based on individual consumption meters.
Please note that illustrations are model photos, and adjustments may occur.
The combined kitchen and living space is bright and open, accommodating cooking, dining, and relaxation all in one area. Large windows fill the room with natural light, enhancing the inviting and airy ambiance, and provide direct exits to the garden and the two terraces. The kitchen is designed with smooth, white HTH components complemented by stainless steel handles. Its countertop is made of practical laminate in a rustic slate color and features a spacious stainless steel sink. A splashback behind the stove simplifies cleaning. All major kitchen appliances are included in the rental and are of reputable, high quality; the oven is built into a tall cabinet. Additionally, spotlights are installed under the kitchen's upper cabinets.
The residence comprises one main bedroom with a functional wall of wardrobes along with two further rooms that can be customized according to the occupant's needs, serving as children's bedrooms, a guest room, or a home office. Durable dark gray tiles cover the floors of the entrance and utility areas. The utility room is equipped with a washing machine and a dryer, both of which are included with the property. Fixed lighting is installed both in the utility room and the bathroom, as well as near the ventilation system located in the attic. The bathroom features white HTH furniture, a rustic slate countertop, and a sink made from a molded material. It also includes a wall-hung toilet by Ifö Sign, premium Hansgrohe fixtures, and a linear drain in the shower area.
Throughout the home, white smooth ceilings and walls combine with the large window sections to create a bright and welcoming atmosphere. Floors in the kitchen-living room and bedrooms consist of oak plank laminate, while tiles in a neutral dark gray cover the floors of the entrance, utility room, bathroom, and shower. All interior doors are finished with smooth white surfaces and stainless steel handles, constructed without door thresholds to ensure smooth and convenient transitions between rooms. The window sills are masonry coated in white, and the walls are trimmed with white smooth baseboards.
The property includes a private garden with two substantial terraces on different sides of the house. There is also a 7 m² storage shed providing ample space for bicycles, gardening equipment, and other belongings. Outside, there is an electrical outlet, a water tap, and a wall light near the entrance door. Two parking spots are allotted exclusively to this residence and are located directly adjacent to the house. Furthermore, conduit piping has been installed to accommodate the future installation of an electric car charging station.
Underfloor heating is installed throughout the entire home, managed by individual thermostats for each room. A ventilation system ensures a healthy and comfortable indoor climate all year round. Heating is supplied by an air-to-water heat pump.
As for utilities, electricity, water, and wastewater consumption are settled directly between the tenant and the respective providers based on individual consumption meters.
Please note that illustrations are model photos, and adjustments may occur.
- Balcony/terrasse
- Rent paid in advance: 8,515
- Deposit: 25,546
- Payment on account: Contact owner
- Vacant: 1. November 2026
- Placed:
- Pets allowed
- Case number: 1905540