106 m2 hus/villa på Lucernehøjen
Lucernehøjen, Middelfart - 0. sal
- Rent
- 11,775 DKK
- Rental period
- Unlimited
- Property type
- House
- Location
- Middelfart
- Size
- 106 m²
- Rooms
- 4
This bright two-story townhouse offers a versatile layout alongside well-designed outdoor spaces. The home features a natural division between shared living areas and private bedrooms, providing a residence that balances comfortable communal spaces and adaptable arrangements suitable for both family life and daily needs.
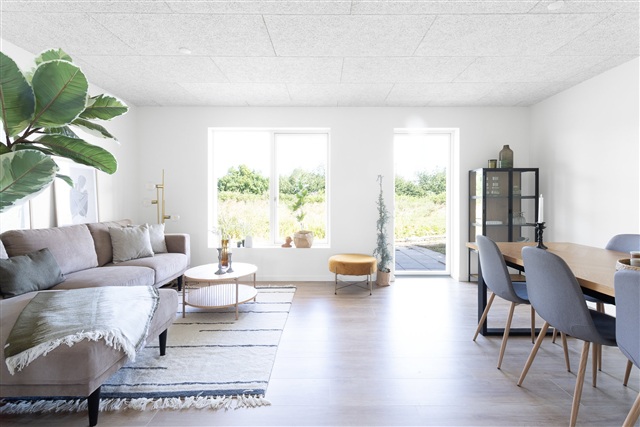
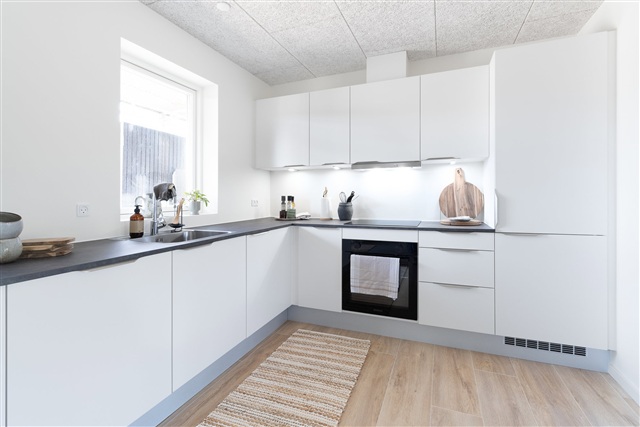
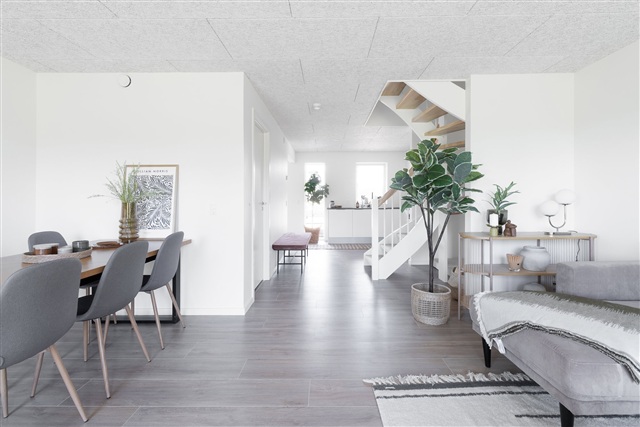
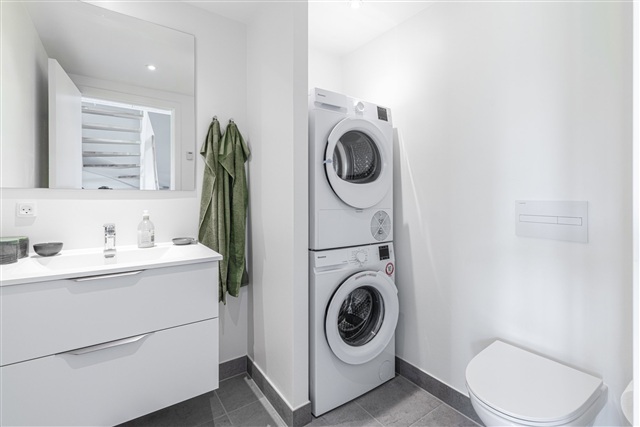
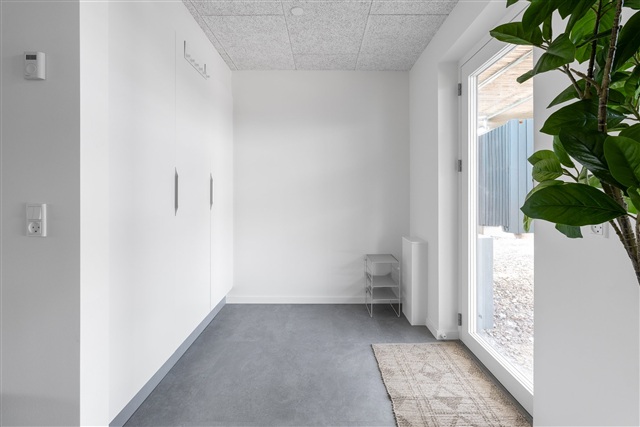
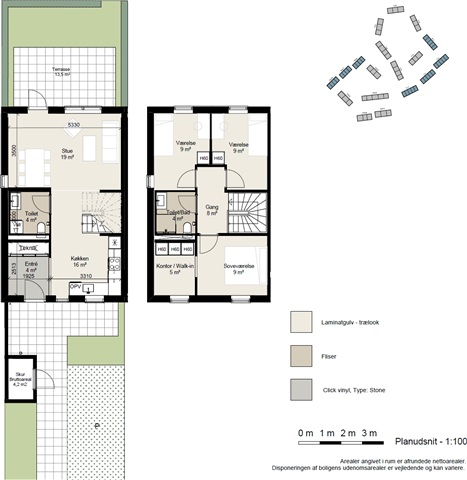
Upon entering the ground floor, you are greeted by a functional hallway that provides access to the home's technical installations and a guest bathroom. The kitchen, equipped with white HTH cabinetry and all necessary appliances, is designed for efficient meal preparation and seamlessly connects to the living area. The living room, oriented toward the garden, opens directly onto a terrace and a green outdoor space, allowing for a smooth integration of indoor and outdoor living.
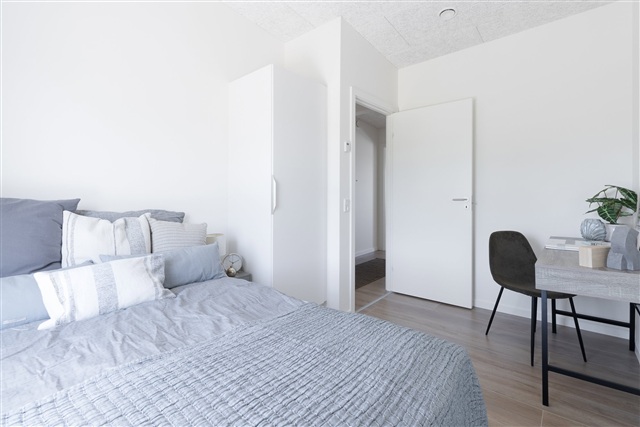
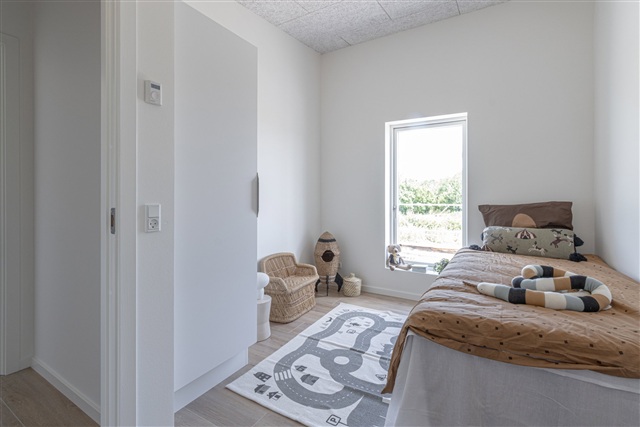
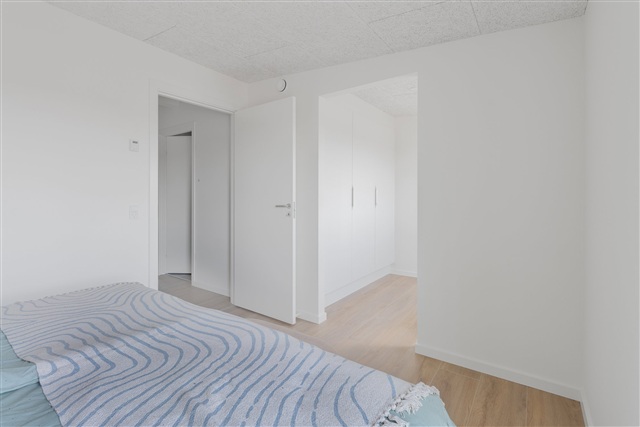
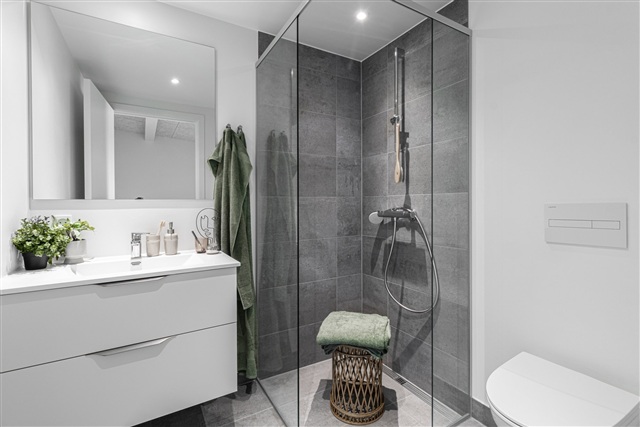
The private section of the home is located on the upper floor, containing a large master bedroom, two additional bedrooms, and an extra room that can serve various purposes, such as a home office or a walk-in closet. A bright bathroom and a spacious landing complete the floor, making it easy to arrange according to personal preferences.
Outside, the property includes a sunny terrace and a green area ideal for relaxation or social gatherings under the open sky. Additionally, there is a practical storage shed with ample room for belongings. Parking is available either through a private or shared space nearby.
Constructed with comfort in mind, the entire home benefits from underfloor heating, a ventilation system, and triple-glazed windows, all contributing to a pleasant indoor environment. Durable oak laminate flooring enhances the bright and timeless aesthetic while being well-suited for everyday wear. Please note that all images and floor plans are for guidance only.
Upon entering the ground floor, you are greeted by a functional hallway that provides access to the home's technical installations and a guest bathroom. The kitchen, equipped with white HTH cabinetry and all necessary appliances, is designed for efficient meal preparation and seamlessly connects to the living area. The living room, oriented toward the garden, opens directly onto a terrace and a green outdoor space, allowing for a smooth integration of indoor and outdoor living.
The private section of the home is located on the upper floor, containing a large master bedroom, two additional bedrooms, and an extra room that can serve various purposes, such as a home office or a walk-in closet. A bright bathroom and a spacious landing complete the floor, making it easy to arrange according to personal preferences.
Outside, the property includes a sunny terrace and a green area ideal for relaxation or social gatherings under the open sky. Additionally, there is a practical storage shed with ample room for belongings. Parking is available either through a private or shared space nearby.
Constructed with comfort in mind, the entire home benefits from underfloor heating, a ventilation system, and triple-glazed windows, all contributing to a pleasant indoor environment. Durable oak laminate flooring enhances the bright and timeless aesthetic while being well-suited for everyday wear. Please note that all images and floor plans are for guidance only.
- Balcony/terrasse
- Floor plan
- Rent paid in advance: 0
- Deposit: 30,982
- Payment on account: Contact owner
- Vacant: 1. August 2026
- Placed:
- Might be allowed - ask landlord
- Case number: 1905453