Lovely furnished villa in Charlottenlund
Slotsvej, Charlottenlund
- Rent
- 45,000 DKK
- Rental period
- 1 year and more
- Property type
- House
- Location
- Charlottenlund
- Size
- 196 m²
- Rooms
- 8
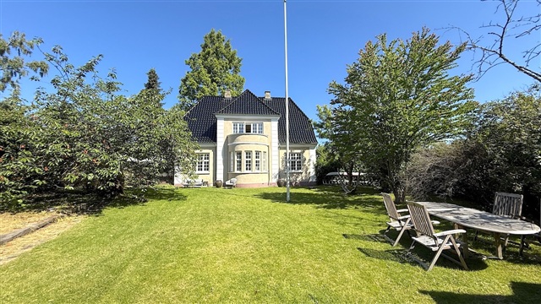
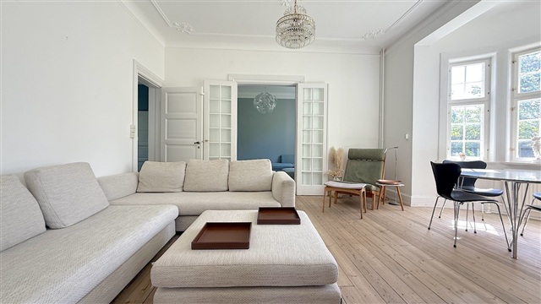
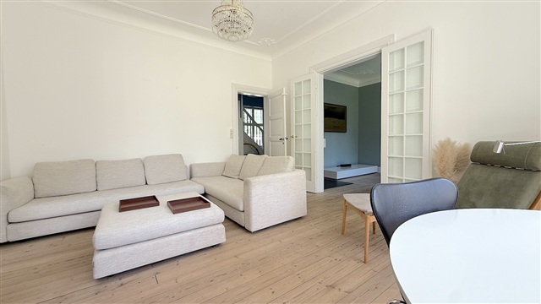
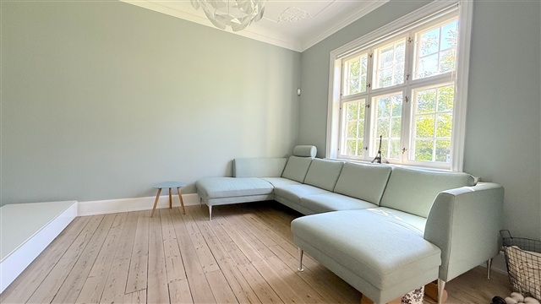
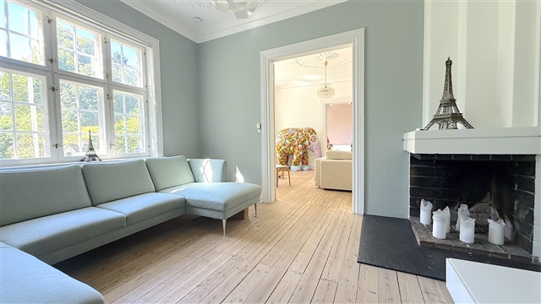
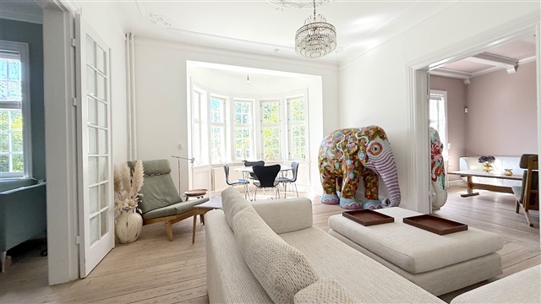
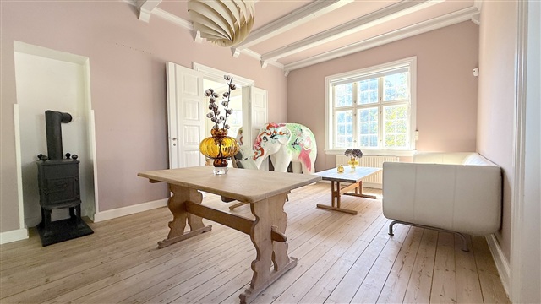
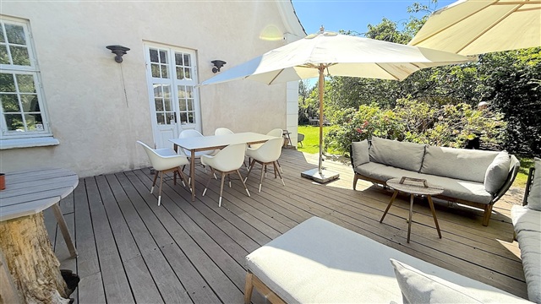
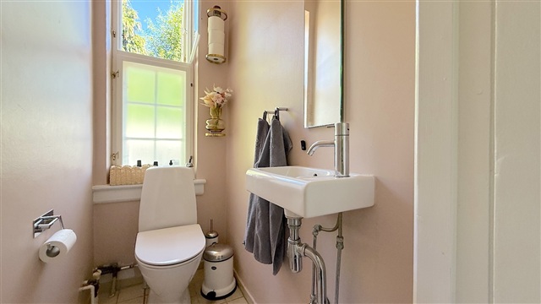
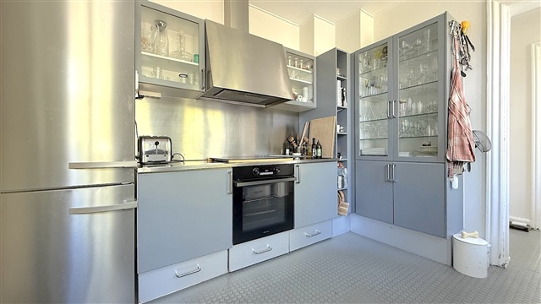
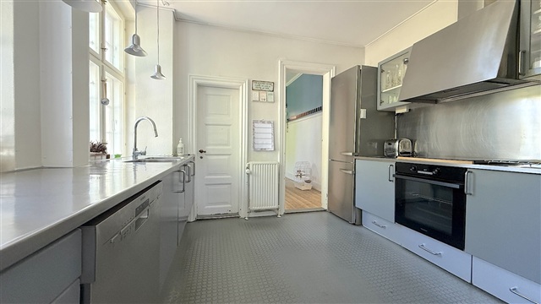
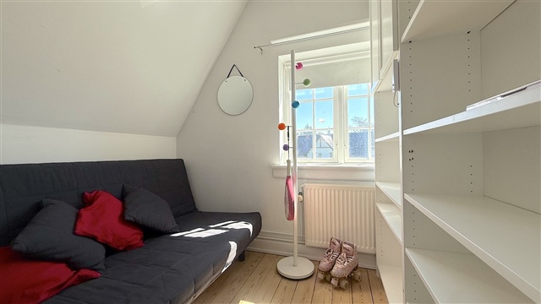
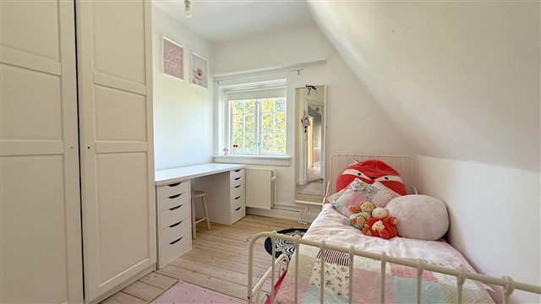
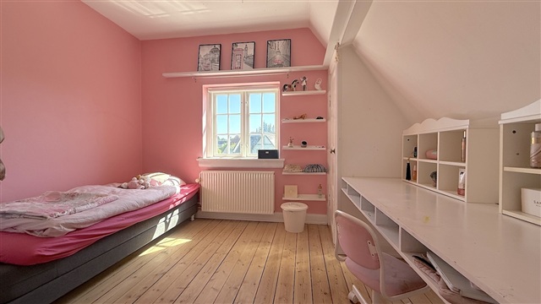
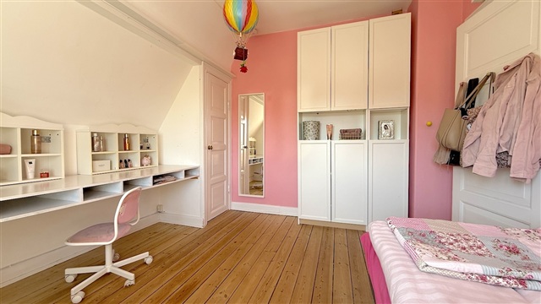
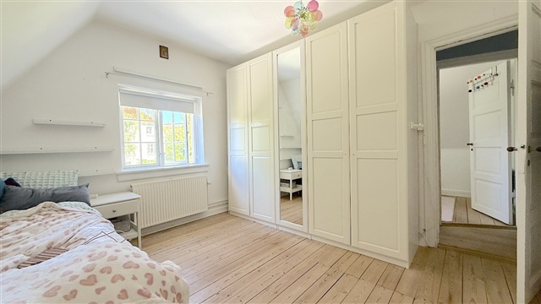
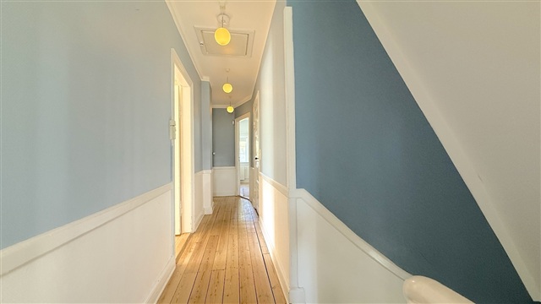
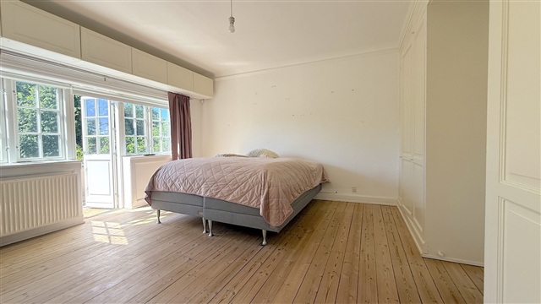
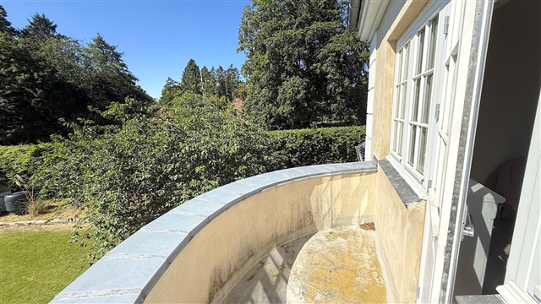
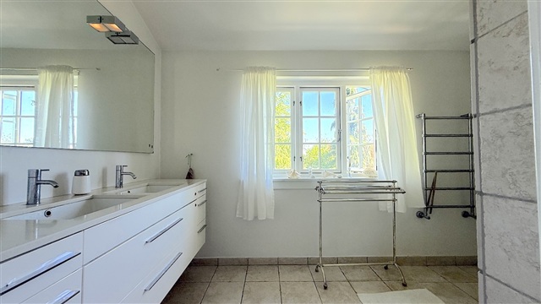
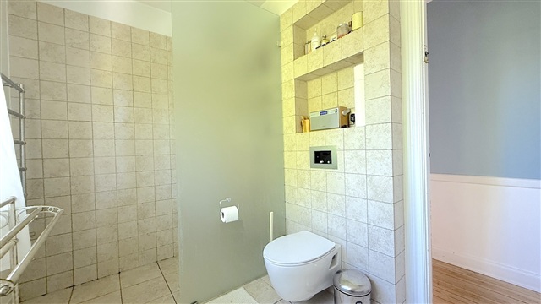
On the ground floor of the residence, you will find a spacious entrance hall featuring a staircase leading to the first floor. This hallway also includes a guest toilet. The kitchen area is inviting, combining a charming kitchen with an adjoining small utility room. There are three well-sized living rooms facing the garden; one is equipped with an open fireplace, another contains a small wood-burning stove and provides access to a large, splendid terrace oriented towards the south. From the entrance hall, the staircase ascends to the first floor, where four smaller bedrooms are situated alongside a large master bedroom. The master bedroom has built-in wardrobes and opens onto a small balcony. Additionally, there is a bathroom on this floor with a shower area.
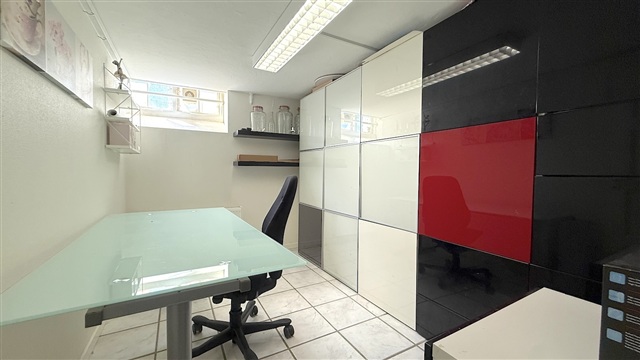
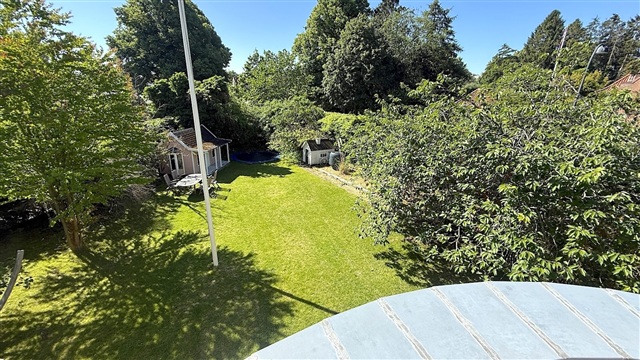
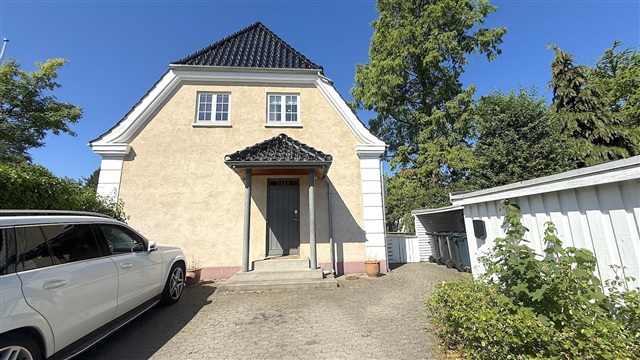
The basement of the house contains a smaller bathroom that includes a shower (without a toilet, which is available on the ground floor). In the basement, there is also a laundry room with a washing machine and dryer, an office with wall-to-wall cupboards, as well as an extra storage room. Outside, the property features a garage positioned at the front of the house, which can also serve as a shed, along with a driveway that includes a charging station for electric vehicles. Situated on a corner plot, the home benefits from a large and pleasant garden. The house is located in the "Skovvejskvarteret" district, a sought-after residential area with convenient access to popular shopping options on Jægersborg Alle and Ordrupvej. It is also within walking distance to the well-frequented green spaces of Ermelunden, Bernstorffsparken, and Dyrehaven.
The basement of the house contains a smaller bathroom that includes a shower (without a toilet, which is available on the ground floor). In the basement, there is also a laundry room with a washing machine and dryer, an office with wall-to-wall cupboards, as well as an extra storage room. Outside, the property features a garage positioned at the front of the house, which can also serve as a shed, along with a driveway that includes a charging station for electric vehicles. Situated on a corner plot, the home benefits from a large and pleasant garden. The house is located in the "Skovvejskvarteret" district, a sought-after residential area with convenient access to popular shopping options on Jægersborg Alle and Ordrupvej. It is also within walking distance to the well-frequented green spaces of Ermelunden, Bernstorffsparken, and Dyrehaven.
- Balcony/terrasse
- Furnished
- Rent paid in advance: 0
- Deposit: 135,000
- Payment on account: Contact owner
- Vacant: 15. August 2026
- Placed:
- Pets not allowed
- Case number: 1905231