104 m2 house with balcony
Johannes Rosendahl Parken, Odense N - 0. sal
- Rent
- 10,450 DKK
- Rental period
- Unlimited
- Property type
- House
- Location
- Odense N
- Size
- 104 m²
- Rooms
- 4
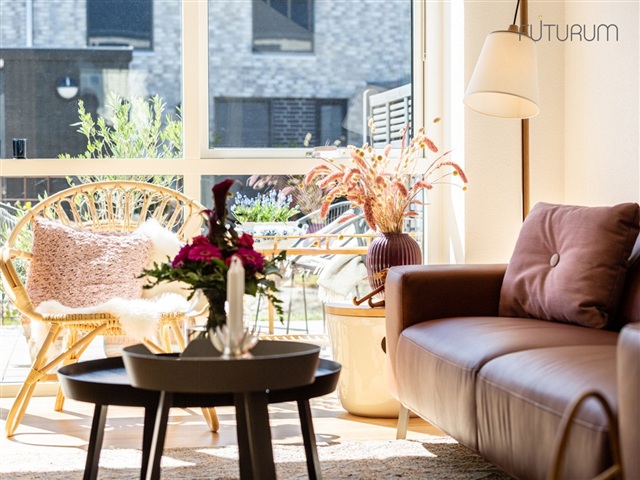
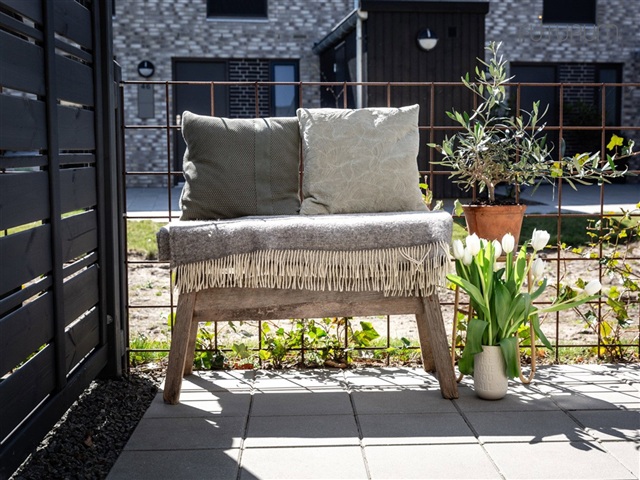
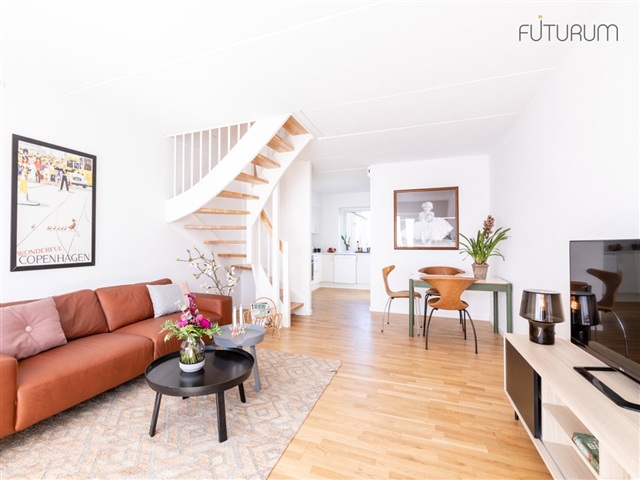
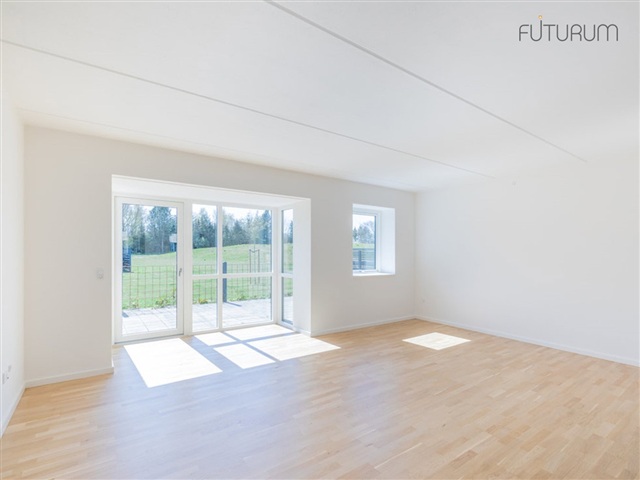
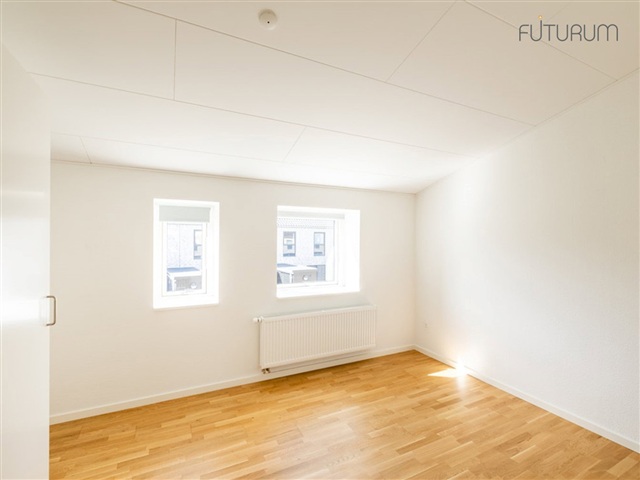
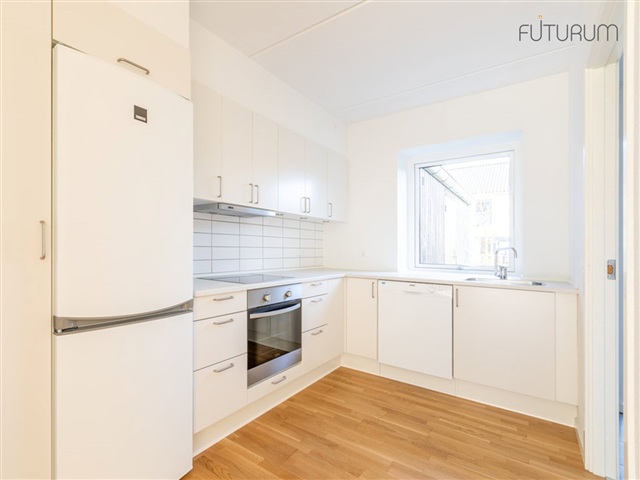
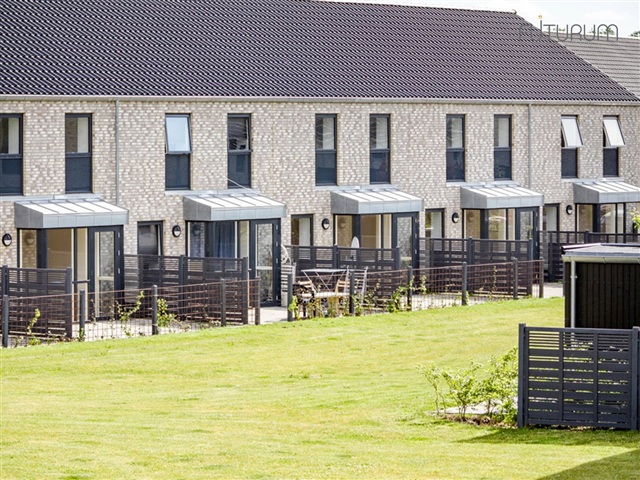
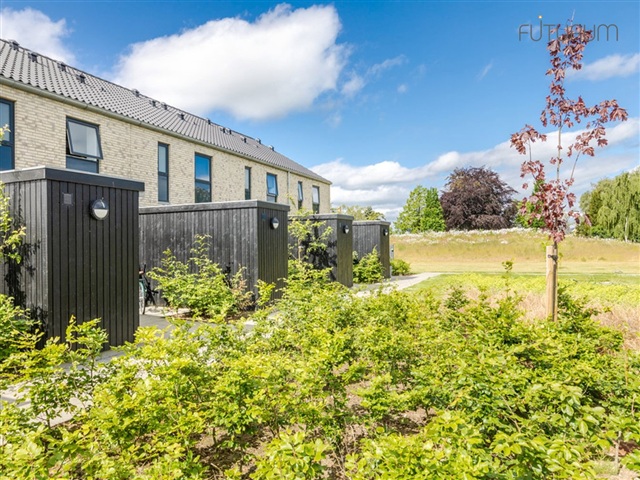
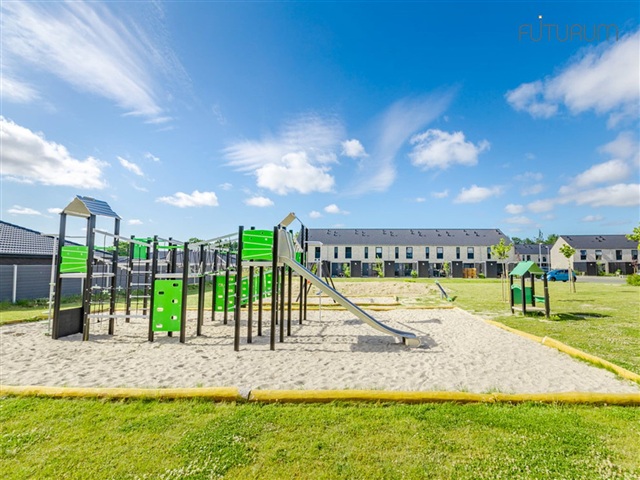
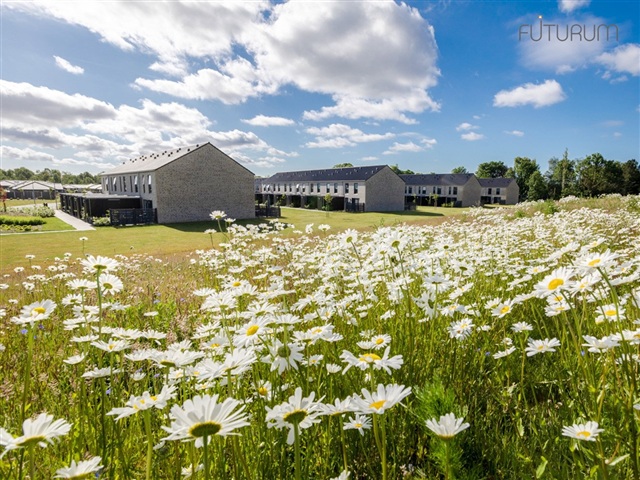
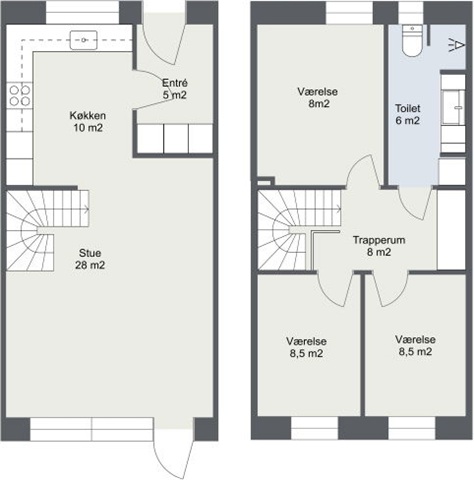
Situated in a well-established neighborhood featuring a playground, this two-story townhouse offers direct access to a private paved terrace. The ground floor consists of an entrance hall and a bright corner kitchen with light-colored cabinetry that opens seamlessly into the dining area and living room. Upstairs comprises a spacious master bedroom, two additional rooms, and a bathroom. Adjacent to the main entrance, there is another paved terrace suitable for placing a café table or similar furniture, accompanied by a personal storage shed.
The property includes a private garden and terrace, complemented by a 5 m² storage room for tools and equipment. Parking is available in a shared lot nearby. All utility expenses, including electricity and water, are billed directly to the tenant by the relevant service providers.
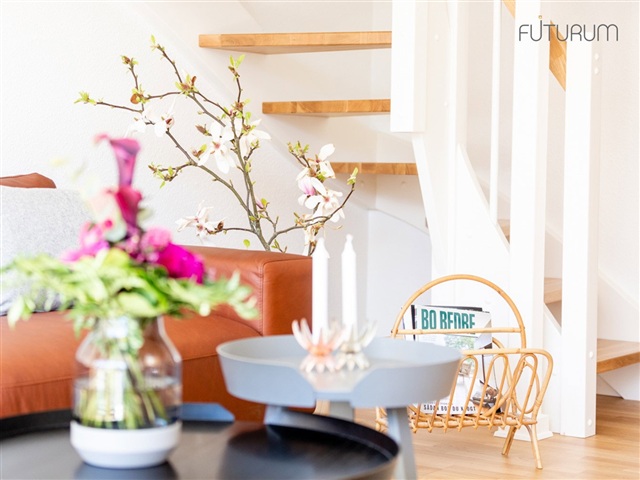
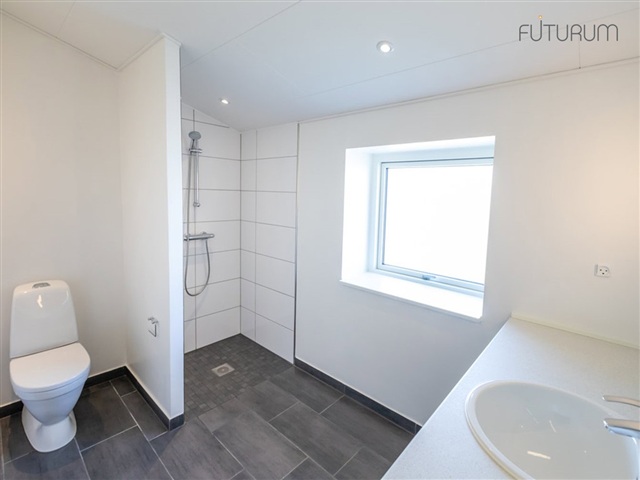
The townhouse is characterized by an open and airy atmosphere, enhanced by large windows and glass panels that allow abundant natural light throughout the interior. Walls and ceilings are painted white throughout, creating a bright and welcoming living space. The kitchen, dining area, living room, and bedrooms feature lacquered wooden parquet flooring, while the bathroom and shower area boast high-quality dark grey tiled floors. All interior doors are smooth and white with handles, designed without door thresholds to facilitate easy use. Window sills are finished with light-colored panels, and white smooth baseboards border the walls and floors for a neat finish.
Attention to detail is evident in the design of the kitchen, bathroom, and bedrooms, which are fitted with sleek HTH units in a smooth white finish accentuated by stainless steel handles. The countertops are made of a rustic, light-colored laminate with a spacious sink. Light tiles behind the cooking area ensure easy cleaning. The bathroom is equipped with a toilet from Ifö Sign, quality fixtures, and illuminated mirrors. All essential appliances are included, and space has been prepared for installation of a washing machine and dryer, which the tenant provides themselves.
Underfloor heating is installed in both the ground floor living areas and the bathroom, controlled via separate wireless thermostats. The residences are heated using district heating. Please note that the illustrations provided are model photos and are subject to modifications.
The property includes a private garden and terrace, complemented by a 5 m² storage room for tools and equipment. Parking is available in a shared lot nearby. All utility expenses, including electricity and water, are billed directly to the tenant by the relevant service providers.
The townhouse is characterized by an open and airy atmosphere, enhanced by large windows and glass panels that allow abundant natural light throughout the interior. Walls and ceilings are painted white throughout, creating a bright and welcoming living space. The kitchen, dining area, living room, and bedrooms feature lacquered wooden parquet flooring, while the bathroom and shower area boast high-quality dark grey tiled floors. All interior doors are smooth and white with handles, designed without door thresholds to facilitate easy use. Window sills are finished with light-colored panels, and white smooth baseboards border the walls and floors for a neat finish.
Attention to detail is evident in the design of the kitchen, bathroom, and bedrooms, which are fitted with sleek HTH units in a smooth white finish accentuated by stainless steel handles. The countertops are made of a rustic, light-colored laminate with a spacious sink. Light tiles behind the cooking area ensure easy cleaning. The bathroom is equipped with a toilet from Ifö Sign, quality fixtures, and illuminated mirrors. All essential appliances are included, and space has been prepared for installation of a washing machine and dryer, which the tenant provides themselves.
Underfloor heating is installed in both the ground floor living areas and the bathroom, controlled via separate wireless thermostats. The residences are heated using district heating. Please note that the illustrations provided are model photos and are subject to modifications.
- Balcony/terrasse
- Parking
- Floor plan
- Rent paid in advance: 9,845
- Deposit: 29,536
- Payment on account: Contact owner
- Vacant: 1. September 2026
- Placed:
- Pets allowed
- Case number: 1905228