3 rooms for 12,990 kr. per month
Egelunden, Haslev - 0. sal
- Rent
- 12,990 DKK
- Rental period
- Unlimited
- Property type
- House
- Location
- Haslev
- Size
- 95 m²
- Rooms
- 3
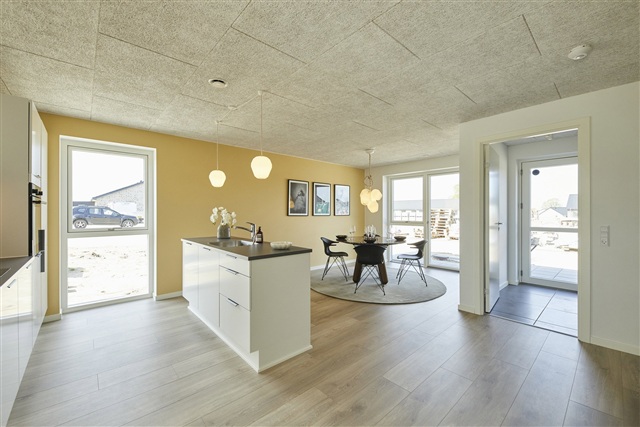
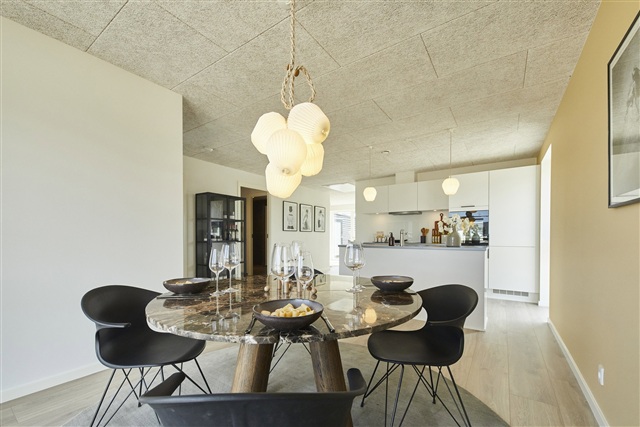
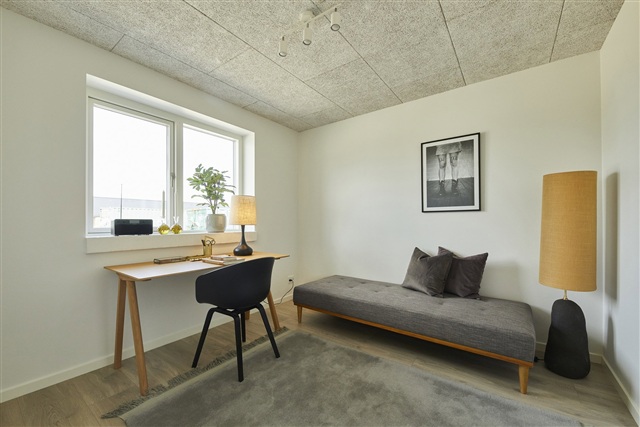
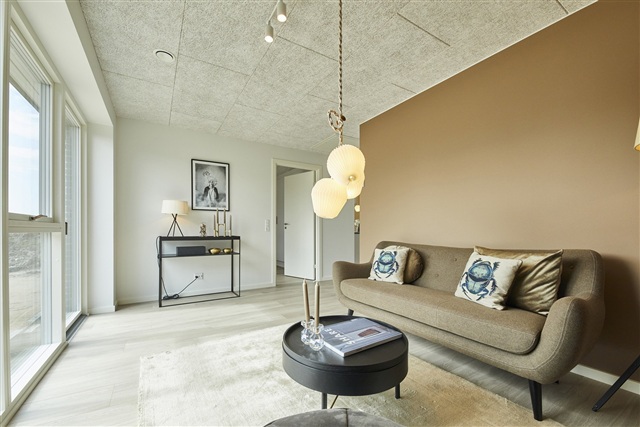
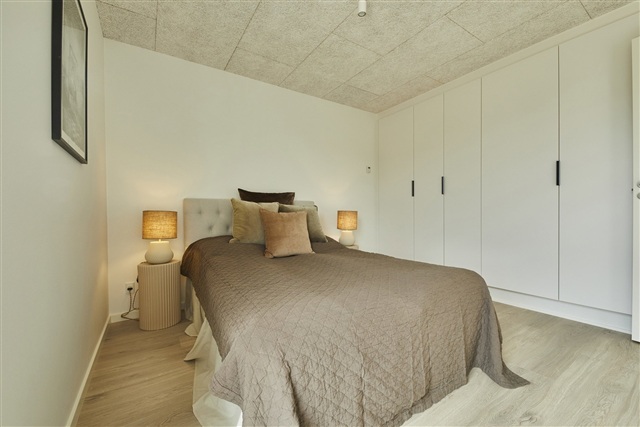
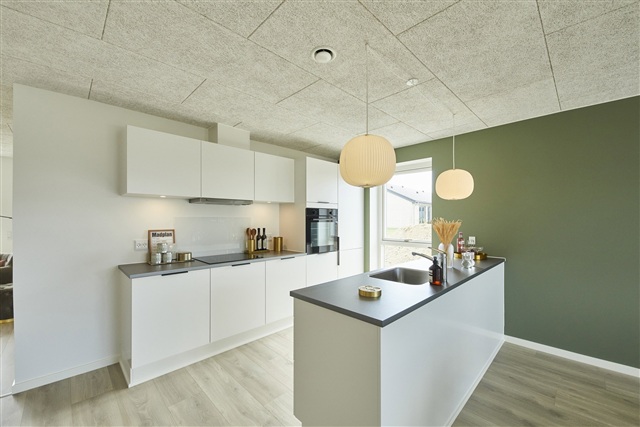
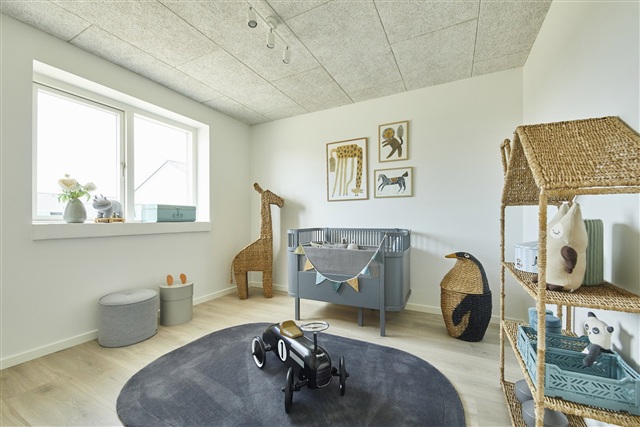
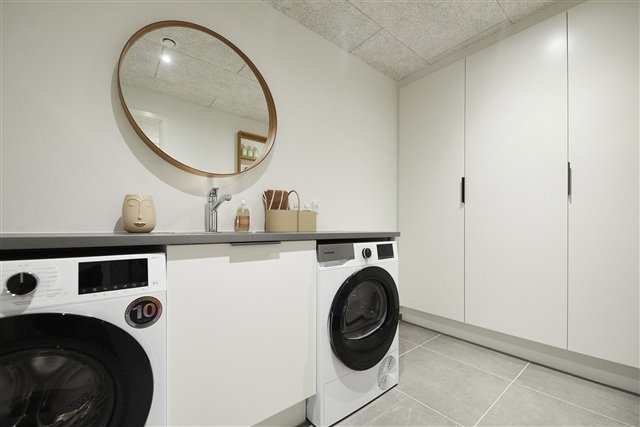
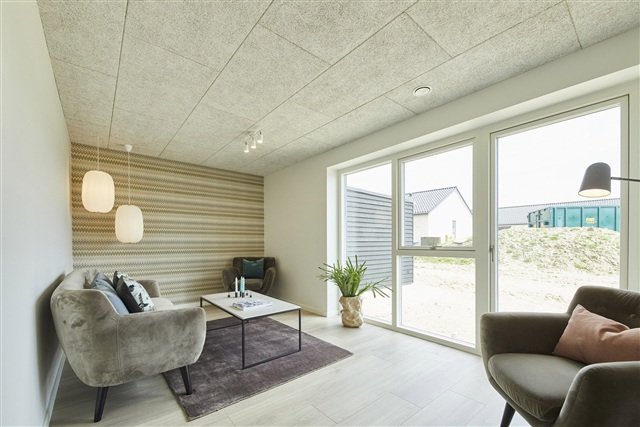
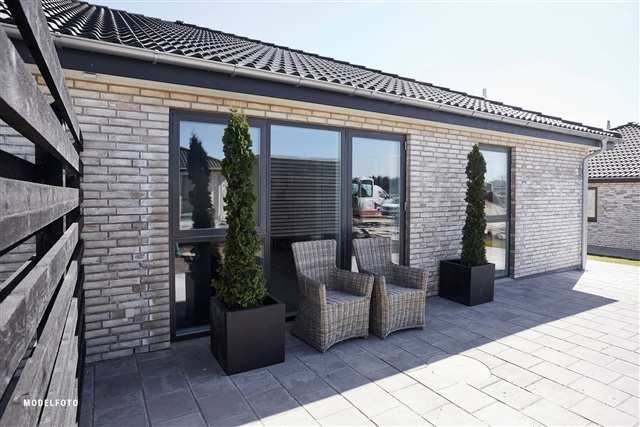
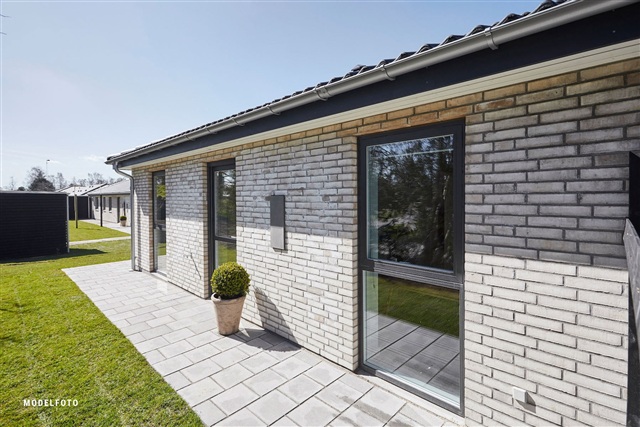
Bright, modern terraced house where every square metre is put to use. On entering the hallway you step straight into a generous kitchen-dining room that opens onto the living area, offering good opportunities to arrange a cosy sofa corner. From the large open-plan space and the living room there is access to the large bedroom, an additional room, a modern bathroom and a utility room fitted with the house's technical installations as well as a washing machine and tumble dryer. The living room provides direct access to the sizable rear terrace. Garden: private garden and terrace. Outbuildings: tool shed 7m². Parking: communal parking. All consumption is settled directly with the utility companies.
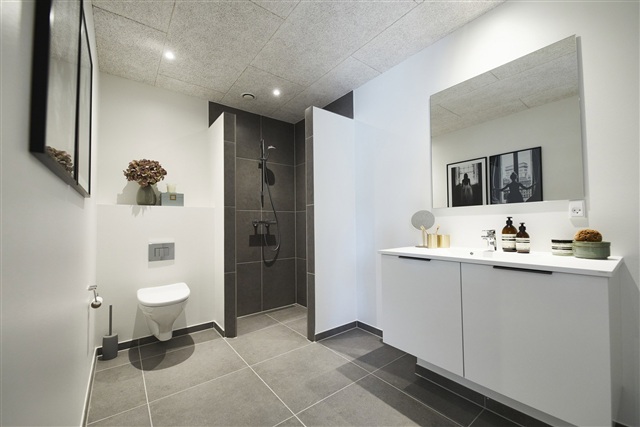
All the terraces and semi-detached houses are designed to be light and welcoming with Troldtekt ceilings and white felted walls, and generous windows that provide excellent daylight throughout. Floors in the kitchen/dining area, living room and bedrooms are oak plank (laminate), while the entrance, utility room, bathroom and shower feature attractive dark grey tiled floors. All doors have a smooth white finish with stainless steel handles and are without door thresholds for optimal access. Window sills are masonry and white roughcast, and walls meet the floor with white, smooth skirting boards. Kitchen, bathroom, utility room and bedroom are fitted with modern HTH modules in a smooth white finish with anthracite line handles. Worktops are practical laminate in the colour "rustik skifer" with roomy stainless steel sinks and a splashback behind the hob for easy cleaning. The bathroom washbasin is of moulded material, the wall-hung toilet is from Ifö Sign, fittings are quality products from German Hans Grohe and there is a linear drain in the shower.
Quality white goods are included. The oven is built into a tall cabinet and there is an integrated fridge-freezer and dishwasher. A washing machine and tumble dryer are located in the utility room. Fixed, good lighting has been installed: light sources in the bathroom and utility room and at the loft ventilation; there are spotlights in the kitchen wall cabinets. Electric car charging: there are several charging stations on the shared parking areas within the development. Healthy indoor climate and underfloor heating: underfloor heating runs throughout the terraced house and is controlled by separate thermostats in every room. The home is equipped with a ventilation system that ensures a healthy indoor climate. Individual consumption meters: electricity (heating) and water consumption are settled directly between the tenant and the utility companies. Wastewater is paid as an advance together with the rent. Heating is provided via an air-to-water heat pump. Externally there is a power outlet and a water tap as well as a wall lamp by the entrance door. Entire stage 1B has been executed as senior-friendly housing, i.e. the houses are prepared for possible installation of assistive devices, including reinforcements in the ceiling for potential lift installation, adapted shower cabin, level-free passage through the home, reinforcement of walls for mounting a raise-lower system in the kitchen and bathroom, etc.
All the terraces and semi-detached houses are designed to be light and welcoming with Troldtekt ceilings and white felted walls, and generous windows that provide excellent daylight throughout. Floors in the kitchen/dining area, living room and bedrooms are oak plank (laminate), while the entrance, utility room, bathroom and shower feature attractive dark grey tiled floors. All doors have a smooth white finish with stainless steel handles and are without door thresholds for optimal access. Window sills are masonry and white roughcast, and walls meet the floor with white, smooth skirting boards. Kitchen, bathroom, utility room and bedroom are fitted with modern HTH modules in a smooth white finish with anthracite line handles. Worktops are practical laminate in the colour "rustik skifer" with roomy stainless steel sinks and a splashback behind the hob for easy cleaning. The bathroom washbasin is of moulded material, the wall-hung toilet is from Ifö Sign, fittings are quality products from German Hans Grohe and there is a linear drain in the shower.
Quality white goods are included. The oven is built into a tall cabinet and there is an integrated fridge-freezer and dishwasher. A washing machine and tumble dryer are located in the utility room. Fixed, good lighting has been installed: light sources in the bathroom and utility room and at the loft ventilation; there are spotlights in the kitchen wall cabinets. Electric car charging: there are several charging stations on the shared parking areas within the development. Healthy indoor climate and underfloor heating: underfloor heating runs throughout the terraced house and is controlled by separate thermostats in every room. The home is equipped with a ventilation system that ensures a healthy indoor climate. Individual consumption meters: electricity (heating) and water consumption are settled directly between the tenant and the utility companies. Wastewater is paid as an advance together with the rent. Heating is provided via an air-to-water heat pump. Externally there is a power outlet and a water tap as well as a wall lamp by the entrance door. Entire stage 1B has been executed as senior-friendly housing, i.e. the houses are prepared for possible installation of assistive devices, including reinforcements in the ceiling for potential lift installation, adapted shower cabin, level-free passage through the home, reinforcement of walls for mounting a raise-lower system in the kitchen and bathroom, etc.
- Share-friendly
- Balcony/terrasse
- Parking
- Rent paid in advance: 12,990
- Deposit: 38,970
- Payment on account: Contact owner
- Vacant: 1. October 2026
- Placed:
- Pets allowed
- Case number: 1904254