84 m2 house with balcony
Bronzealdervej, Silkeborg - Grauballe
- Rent
- 10,975 DKK
- Rental period
- Unlimited
- Property type
- House
- Location
- Silkeborg
- Size
- 84 m²
- Rooms
- 4
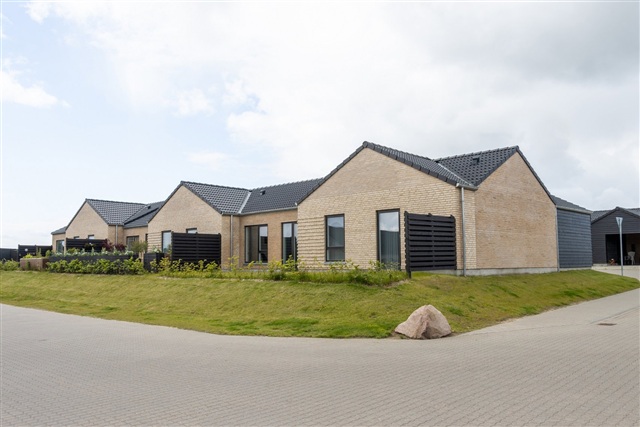
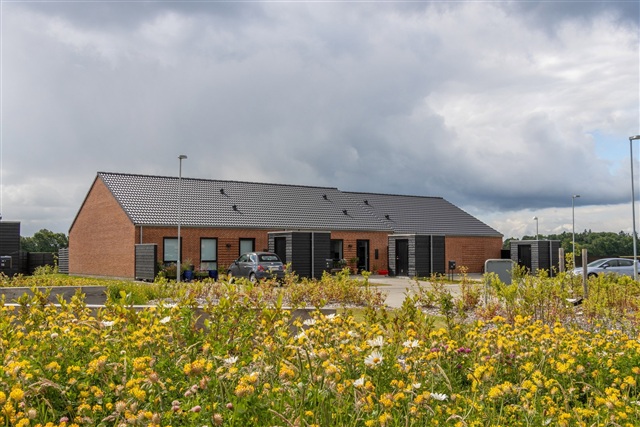
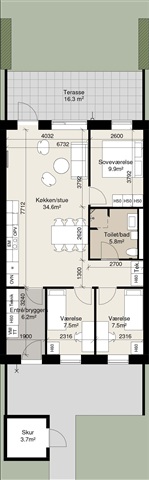
A bright, well-planned four-room terraced house offering an inviting open-plan kitchen-dining area, three good bedrooms, a contemporary bathroom and attractive outdoor spaces both to the front and the rear. The airy kitchen-dining room flows directly into the living area and serves as the home's natural gathering point, with room for dining and relaxation side by side. From this space there is direct access out onto the property's terrace, which also fills the interior with generous daylight. The kitchen is finished in timeless, high-quality materials and is equipped with all major white goods.
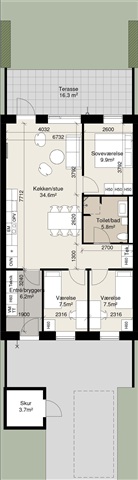
The accommodation includes three practical bedrooms that can accommodate family life, a home office and guest room arrangements. The largest bedroom is situated at one end of the house and features two built-in wardrobes for storage. At the opposite end, two similar-sized bedrooms sit side by side; each has a single fixed wardrobe and space for a bed and a desk. The bathroom is executed in modern materials and contains a shower niche, toilet and washbasin, together with room for storing towels and toiletries. Entry to the home is via a combined entrance and utility room, which provides cupboard space and a washer-dryer column with a washing machine and tumble dryer for everyday convenience.
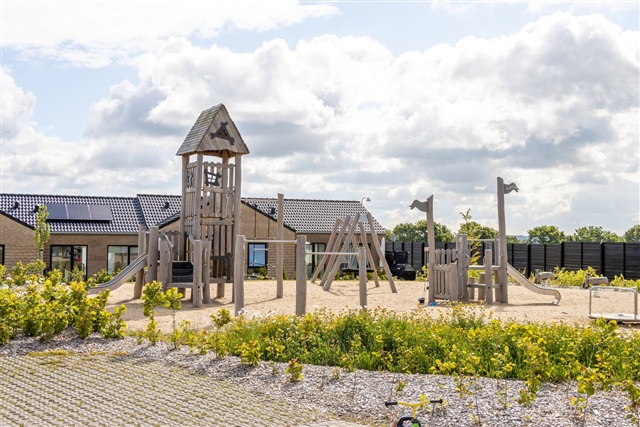
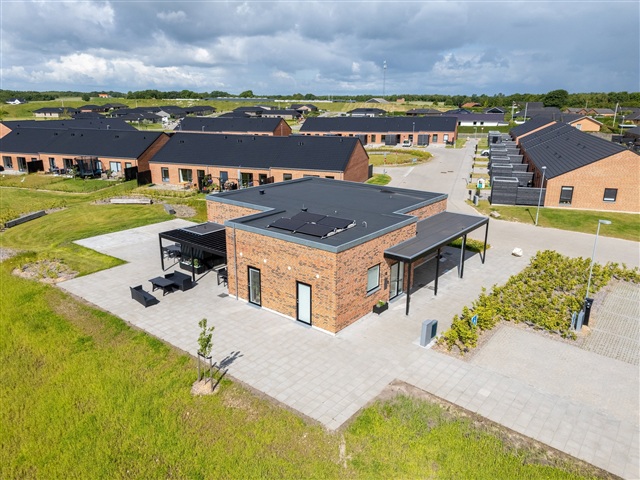
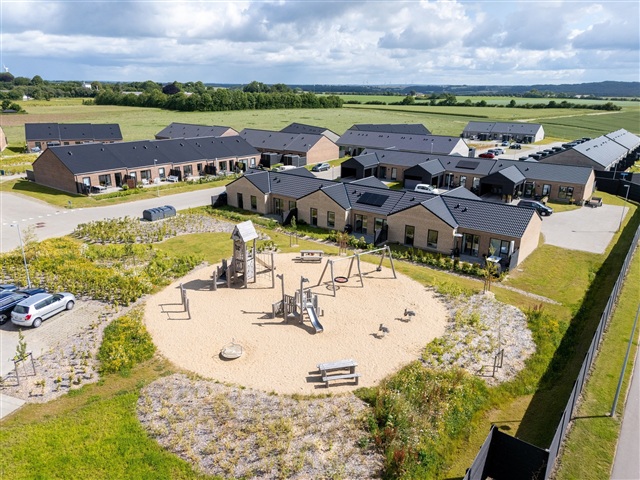
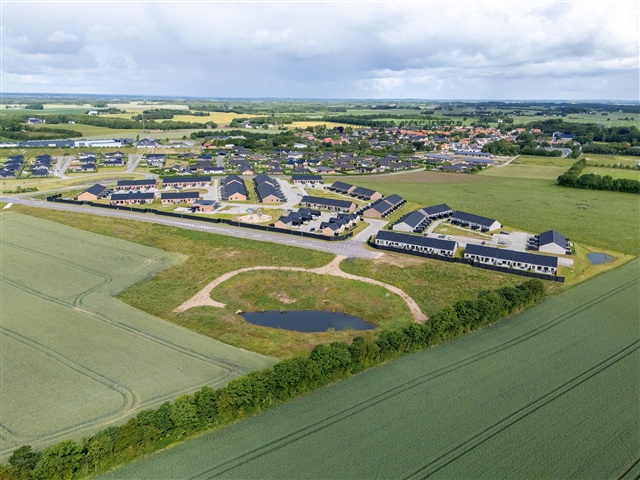
Outside, the property includes a tiled front garden suitable for seating and play, and on the front side of the house there is a shed with good space for bicycles and storage as well as its own parking. On the opposite side of the dwelling you will find the private terrace, offering a pleasant outdoor extension of the living areas. On Bronzealdervej there is a communal house and an orangery that tenants can use at very advantageous prices; activities for all ages and interests are held regularly, and residents who have ideas for projects can pursue them within the property.
The accommodation includes three practical bedrooms that can accommodate family life, a home office and guest room arrangements. The largest bedroom is situated at one end of the house and features two built-in wardrobes for storage. At the opposite end, two similar-sized bedrooms sit side by side; each has a single fixed wardrobe and space for a bed and a desk. The bathroom is executed in modern materials and contains a shower niche, toilet and washbasin, together with room for storing towels and toiletries. Entry to the home is via a combined entrance and utility room, which provides cupboard space and a washer-dryer column with a washing machine and tumble dryer for everyday convenience.
Outside, the property includes a tiled front garden suitable for seating and play, and on the front side of the house there is a shed with good space for bicycles and storage as well as its own parking. On the opposite side of the dwelling you will find the private terrace, offering a pleasant outdoor extension of the living areas. On Bronzealdervej there is a communal house and an orangery that tenants can use at very advantageous prices; activities for all ages and interests are held regularly, and residents who have ideas for projects can pursue them within the property.
- Balcony/terrasse
- Floor plan
- Rent paid in advance: 0
- Deposit: 27,669
- Payment on account: Contact owner
- Vacant: 1. September 2026
- Placed:
- Pets allowed
- Case number: 1903608