Hus/villa til 11.775 kr.
Dådyrbakken, Middelfart - 0. sal
- Rent
- 11,775 DKK
- Rental period
- Unlimited
- Property type
- House
- Location
- Middelfart
- Size
- 104 m²
- Rooms
- 4
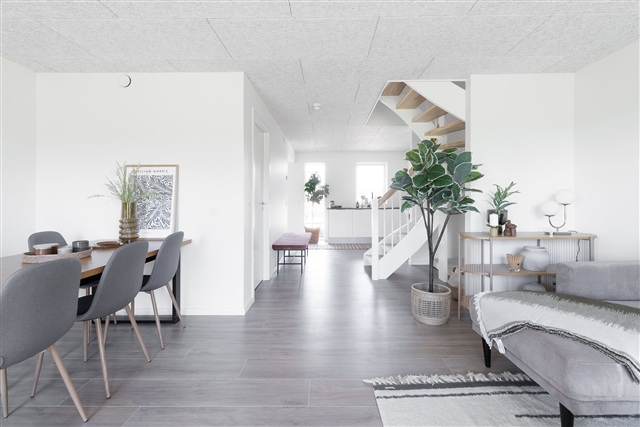
4-room terraced house of 104 m² in Middelfart. This bright, well-laid-out home spans two floors and is arranged to balance communal living with private spaces. The layout separates the living areas from the sleeping quarters, and the interior uses light materials and practical solutions to accommodate family life, home office needs and quieter moments.
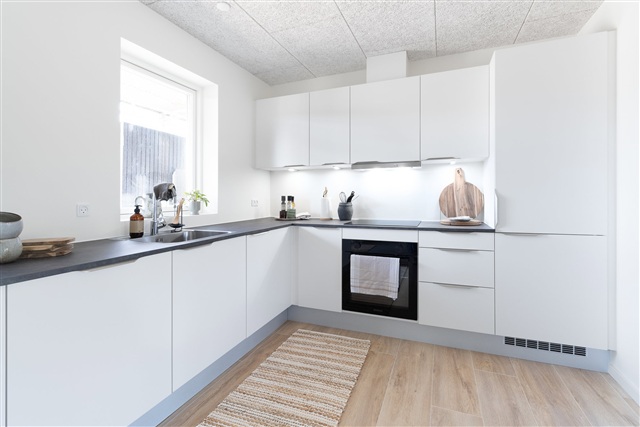
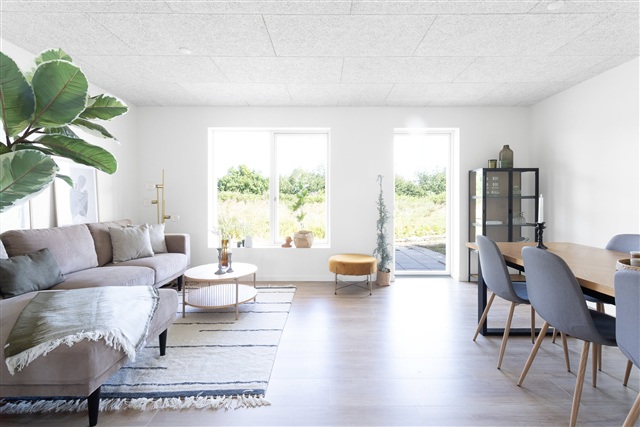
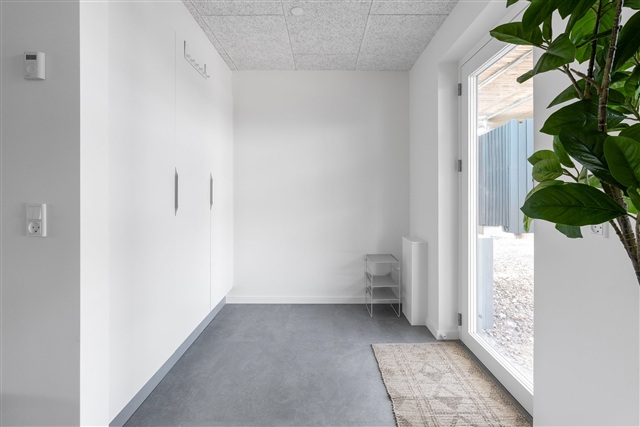
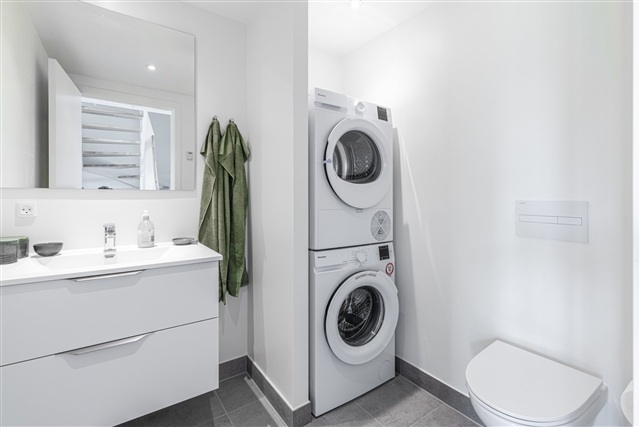
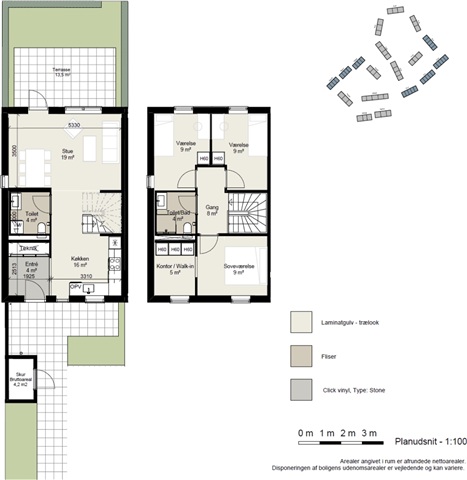
On the ground floor you enter into an entrance hall with room for storage, and the level also contains a technical room and a guest toilet. The kitchen is fitted with white HTH units, generous countertop space and all white goods, and it opens into the living area so activities can flow between cooking and relaxing. The living room faces the garden, where large windows bring in abundant daylight and provide direct access to the terrace and the property's private green area.
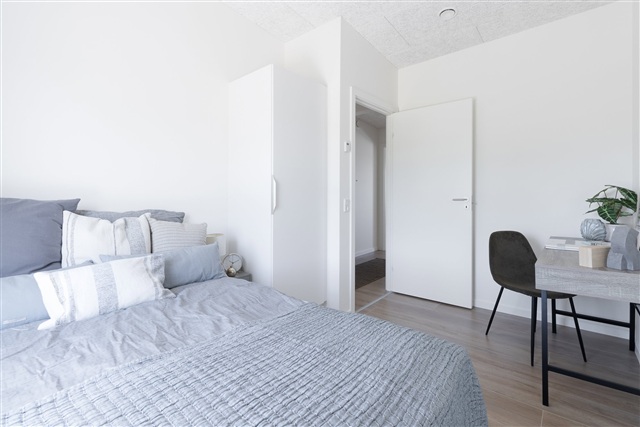
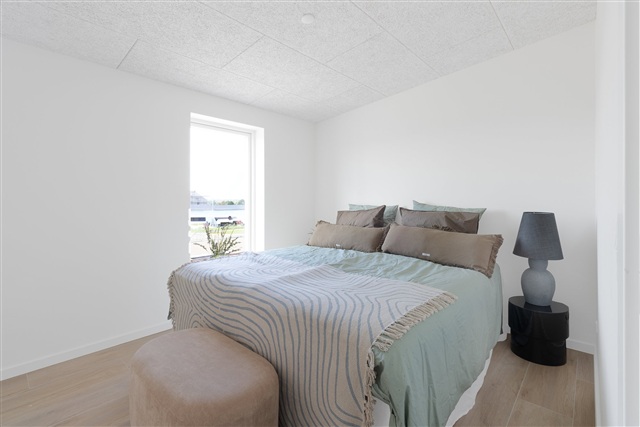
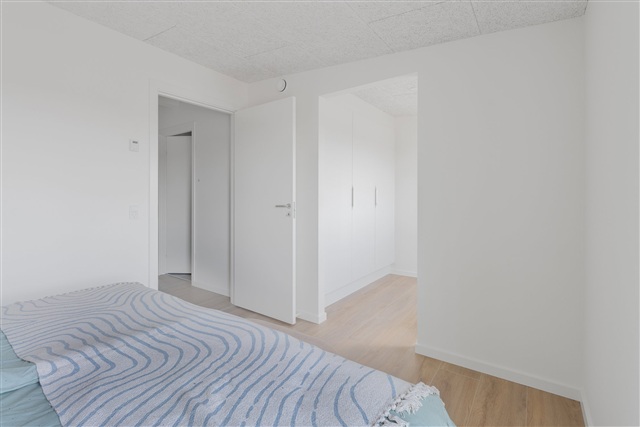
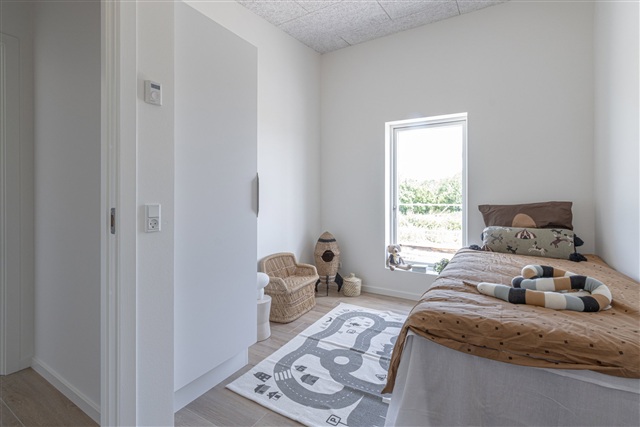
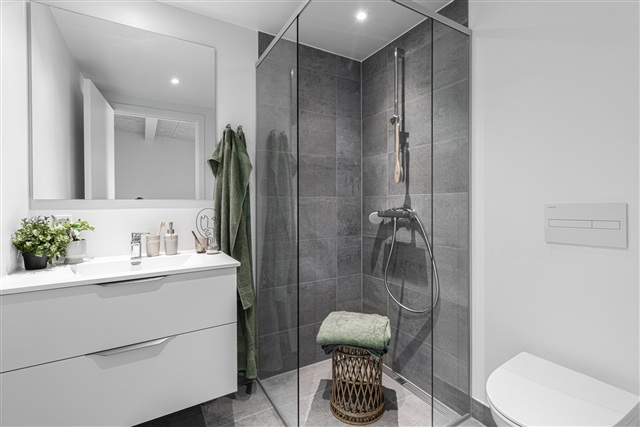
The first floor groups the three bedrooms around a spacious corridor: two rooms of 9 m² each plus a large master bedroom suitable for various uses such as sleeping, working or guest accommodation. This level also includes an additional room of 5 m², ideal as an office, walk-in or practical storage space, and a bright bathroom completes the floor-making the home functional for families, couples and shared living arrangements. Outside there is a pleasant terrace, a paved front area and a handy storage shed, and the property benefits from free communal parking. Comfort features include underfloor heating throughout, durable oak laminate floors, triple-glazed windows and a ventilation system. There is the option to apply for an indoor cat or dog according to our dog list here. All photos and floor plans are indicative.
On the ground floor you enter into an entrance hall with room for storage, and the level also contains a technical room and a guest toilet. The kitchen is fitted with white HTH units, generous countertop space and all white goods, and it opens into the living area so activities can flow between cooking and relaxing. The living room faces the garden, where large windows bring in abundant daylight and provide direct access to the terrace and the property's private green area.
The first floor groups the three bedrooms around a spacious corridor: two rooms of 9 m² each plus a large master bedroom suitable for various uses such as sleeping, working or guest accommodation. This level also includes an additional room of 5 m², ideal as an office, walk-in or practical storage space, and a bright bathroom completes the floor-making the home functional for families, couples and shared living arrangements. Outside there is a pleasant terrace, a paved front area and a handy storage shed, and the property benefits from free communal parking. Comfort features include underfloor heating throughout, durable oak laminate floors, triple-glazed windows and a ventilation system. There is the option to apply for an indoor cat or dog according to our dog list here. All photos and floor plans are indicative.
- Balcony/terrasse
- Parking
- Floor plan
- Rent paid in advance: 0
- Deposit: 29,755
- Payment on account: Contact owner
- Vacant: 1. October 2026
- Placed:
- Might be allowed - ask landlord
- Case number: 1903607