4 værelses hus/villa på 110 m2
Fuglekærvej, Hasselager - 0. sal
- Rent
- 13,500 DKK
- Rental period
- Unlimited
- Property type
- House
- Location
- Hasselager
- Size
- 110 m²
- Rooms
- 4
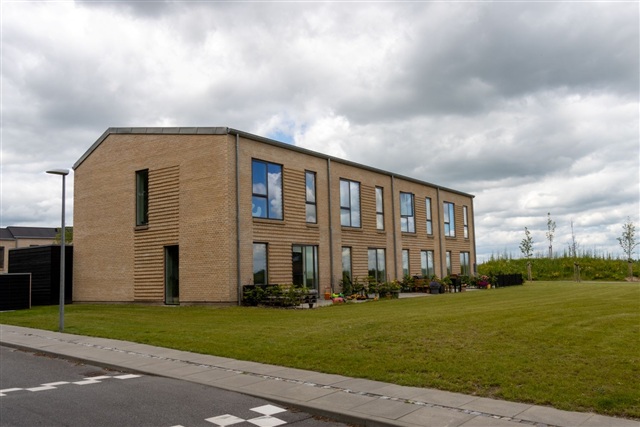
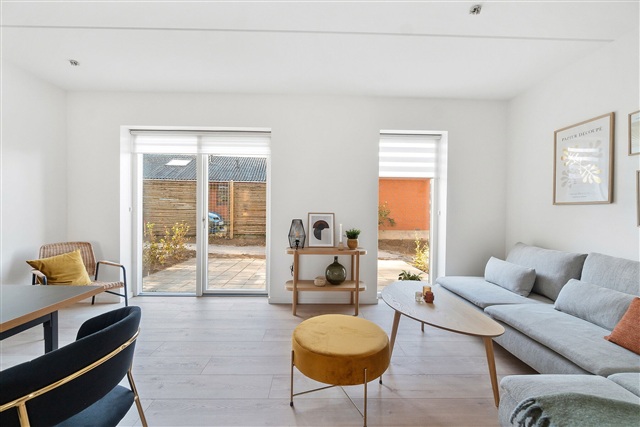
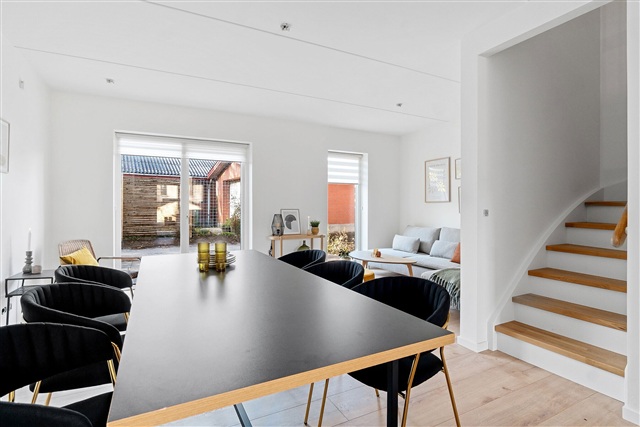
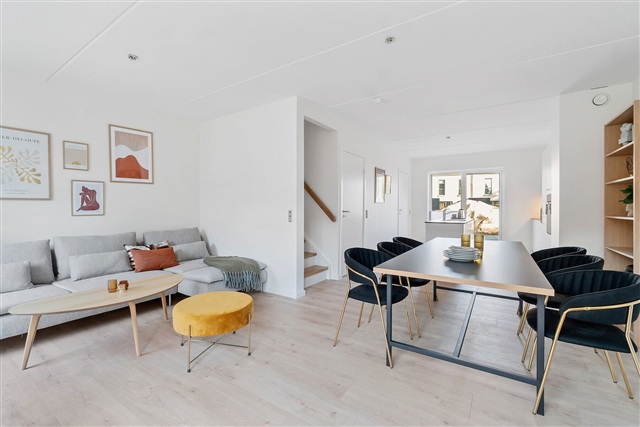
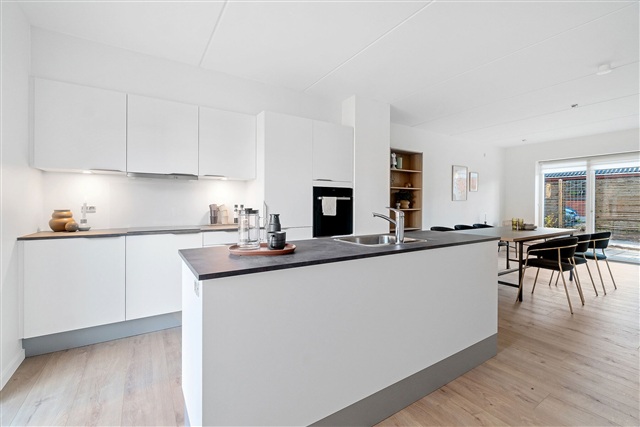
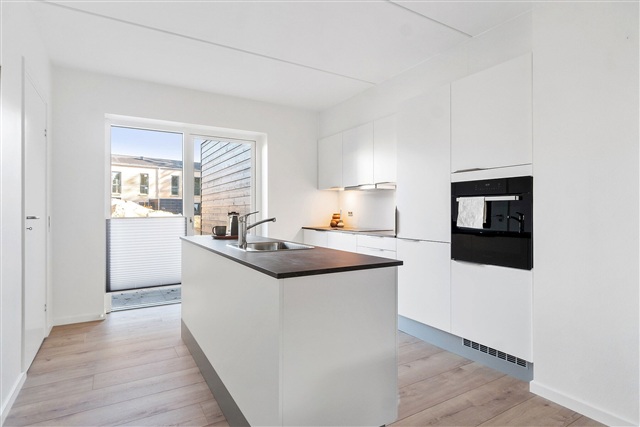
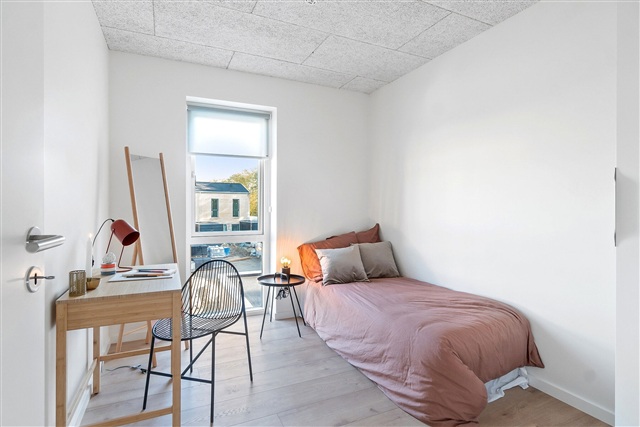
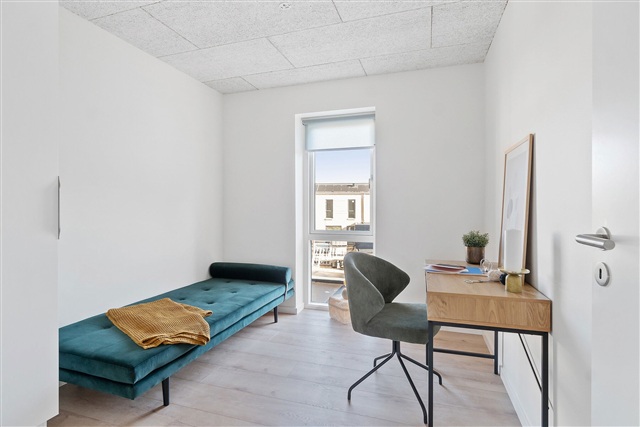
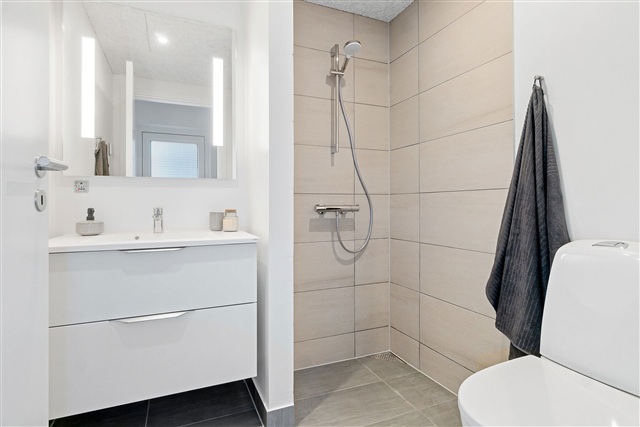
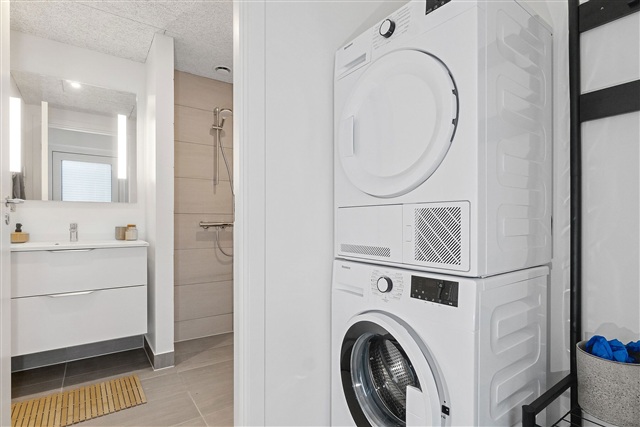
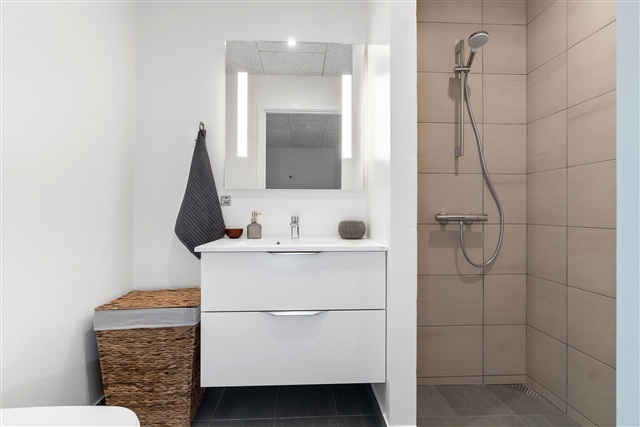
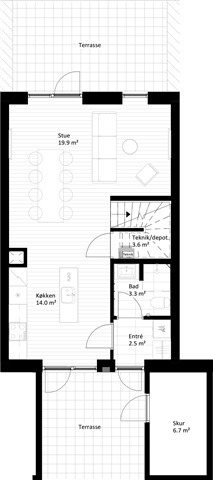
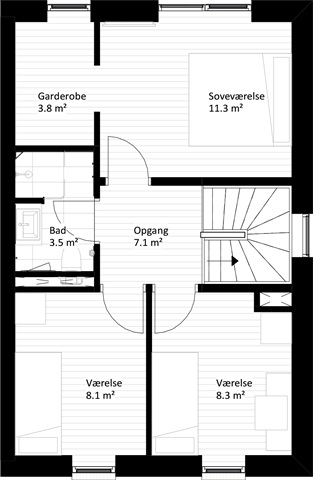
A two-storey terraced house offering 110 m² laid out across 2 levels, with bright rooms and a practical floor plan that supports everyday family life. The heart of the home is a large kitchen-dining area that flows openly into the living room, creating generous daylight and an airy atmosphere where cooking, homework or relaxing in the sofa can happen together. On the 1st floor there are 3 bedrooms in total: the main bedroom includes a functional walk-in closet with ample storage, while the two remaining bedrooms each have fixed built-in wardrobes and are well suited as children's rooms, a home office or a guest room. The property has two bathrooms - one on each floor - both finished in timeless materials and equipped with a shower niche, toilet, washbasin and good storage solutions.
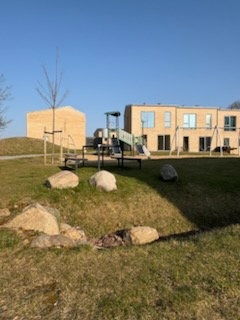
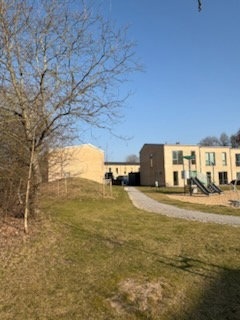
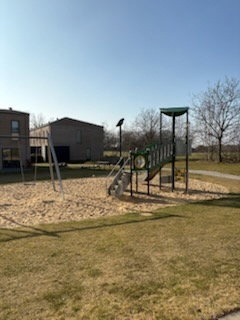
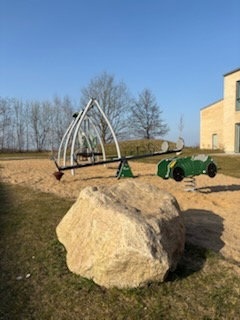
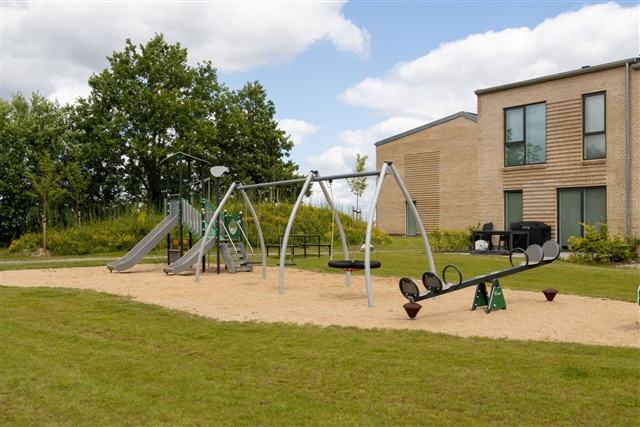
A private grass area belongs to the house, and a paved path leads to the front door; next to the entrance there is a practical shed with space for bicycles, garden tools and other equipment. On the opposite side of the house a pleasant terrace offers open and undisturbed access to the green common areas, an obvious spot to enjoy sunshine, let children play or gather family and friends on warm summer evenings. In short, the property provides 110 m² distributed over 2 levels, a large kitchen-dining area open to the living room, 3 bedrooms on the 1st floor including a bedroom with walk-in-closet, two bathrooms (one on each floor), a private terrace with access to green common areas, a shed and private grass area by the entrance, and free parking. Book a viewing via the link to take the next step toward finding your new home.
A private grass area belongs to the house, and a paved path leads to the front door; next to the entrance there is a practical shed with space for bicycles, garden tools and other equipment. On the opposite side of the house a pleasant terrace offers open and undisturbed access to the green common areas, an obvious spot to enjoy sunshine, let children play or gather family and friends on warm summer evenings. In short, the property provides 110 m² distributed over 2 levels, a large kitchen-dining area open to the living room, 3 bedrooms on the 1st floor including a bedroom with walk-in-closet, two bathrooms (one on each floor), a private terrace with access to green common areas, a shed and private grass area by the entrance, and free parking. Book a viewing via the link to take the next step toward finding your new home.
- Balcony/terrasse
- Parking
- Floor plan
- Rent paid in advance: 0
- Deposit: 34,137
- Payment on account: Contact owner
- Vacant: 1. October 2026
- Placed:
- Pets allowed
- Case number: 1903284