95 m2 hus/villa. Husdyr er tilladt
Bakkegårdsvej, Børkop - 0. sal
- Rent
- 10,695 DKK
- Rental period
- Unlimited
- Property type
- House
- Location
- Børkop
- Size
- 95 m²
- Rooms
- 4
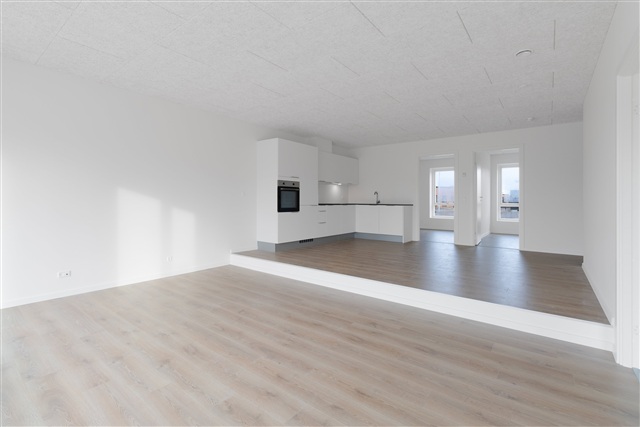
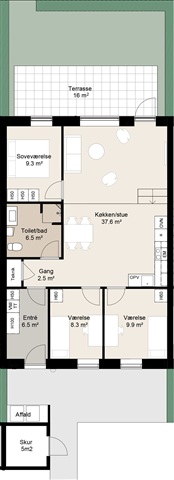
On Bakkegårdsvej in Gårslev stands a four-room home of 95 m² that combines practical layout, generous daylight and a pronounced sense of space. The dwelling comprises three well-proportioned bedrooms, a large open kitchen-dining area and a distinct level change within the living zone that lends the main living space both character and a pleasant, natural division between areas.
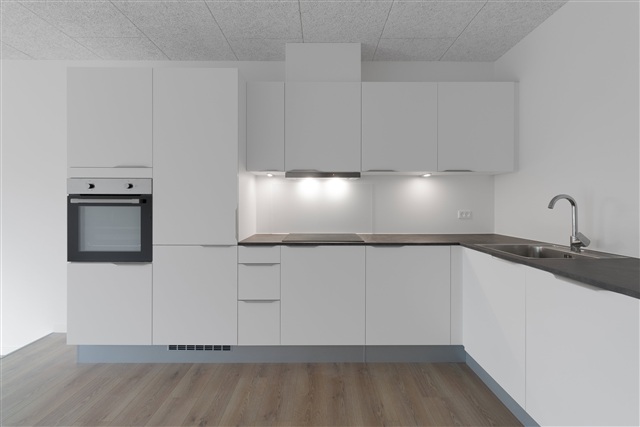
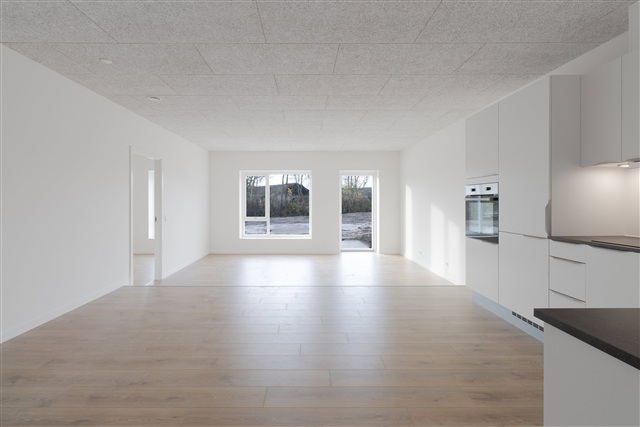
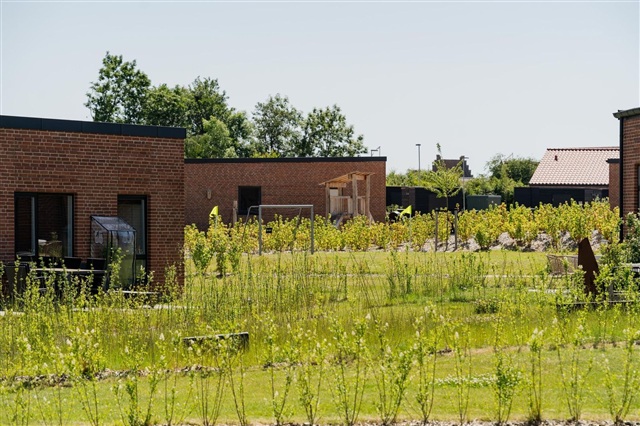
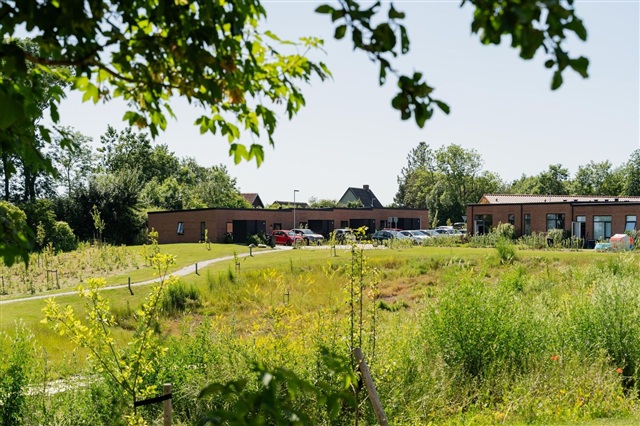
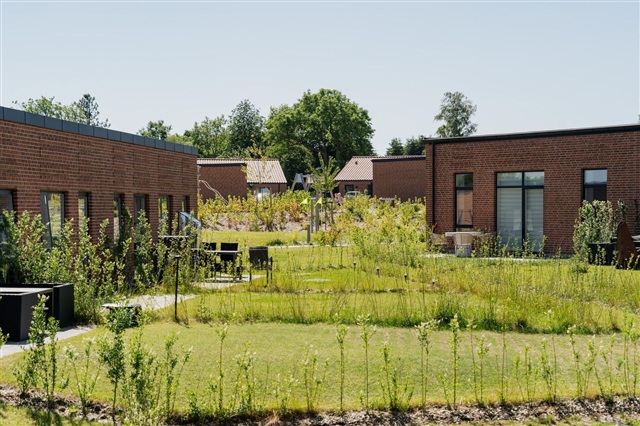
The expansive kitchen-dining area functions as the social centre of the home: there is ample room for a seating area, dining table and everyday activities, and the step between the zones introduces an architectural detail that enhances atmosphere and depth. The bright HTH kitchen is fully equipped with all major appliances and the broad window sections flood the room with daylight. From the dining area there is direct access to a large terrace and the private garden, which is delightfully oriented towards the surrounding green communal areas.
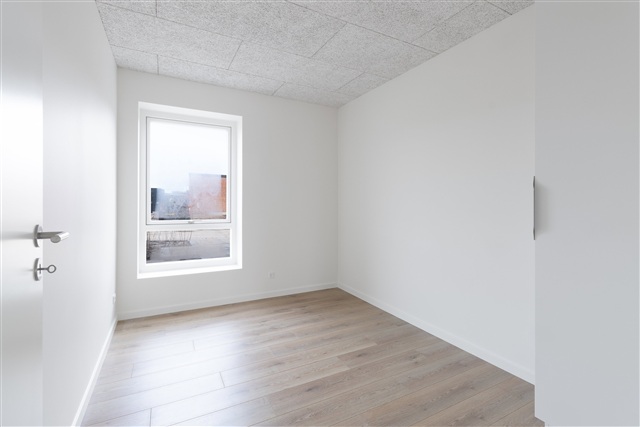
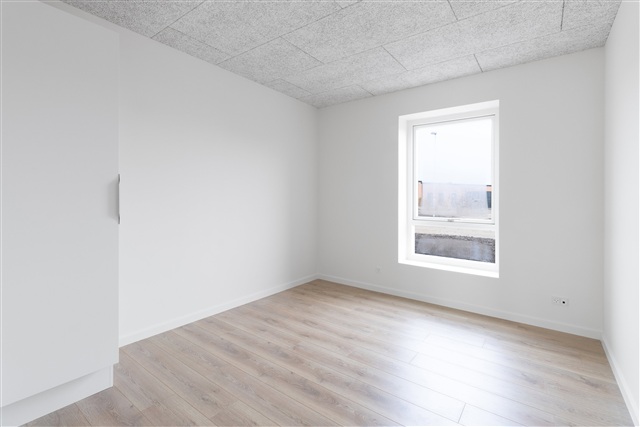
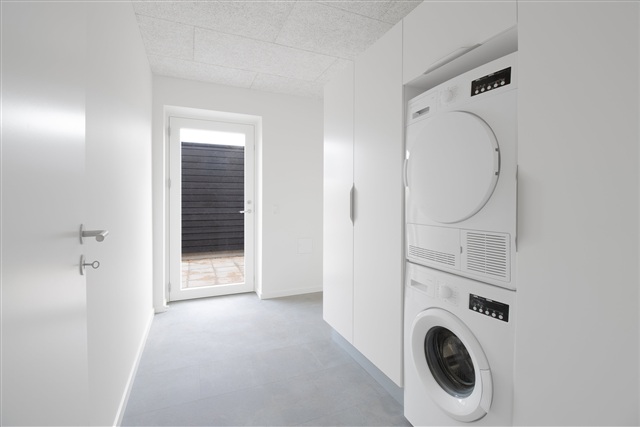
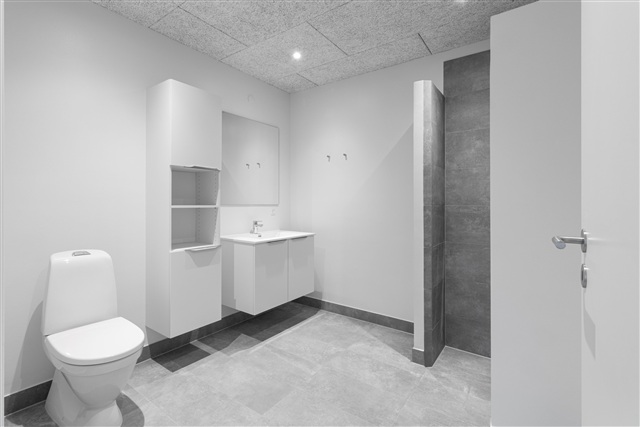
Accommodation includes three regular bedrooms in varying sizes: one bedroom features built-in wardrobes while the two additional rooms each have a single cupboard, offering a flexible layout suitable for families, couples who need a home office or hobby room, or anyone who values space. The light bathroom is fitted with underfloor heating, a shower niche and a practical washer-dryer column for convenience. The entrance hall is spacious and fitted with cupboards, creating a functional and welcoming arrival. Outside there is a shed with electricity, ideal for bicycles, tools and seasonal storage. The home has underfloor heating throughout all rooms and a ventilation system. All major appliances are included, including the washer-dryer column. One pet is permitted by agreement. Consumption of utilities is settled directly with the utility companies.
The expansive kitchen-dining area functions as the social centre of the home: there is ample room for a seating area, dining table and everyday activities, and the step between the zones introduces an architectural detail that enhances atmosphere and depth. The bright HTH kitchen is fully equipped with all major appliances and the broad window sections flood the room with daylight. From the dining area there is direct access to a large terrace and the private garden, which is delightfully oriented towards the surrounding green communal areas.
Accommodation includes three regular bedrooms in varying sizes: one bedroom features built-in wardrobes while the two additional rooms each have a single cupboard, offering a flexible layout suitable for families, couples who need a home office or hobby room, or anyone who values space. The light bathroom is fitted with underfloor heating, a shower niche and a practical washer-dryer column for convenience. The entrance hall is spacious and fitted with cupboards, creating a functional and welcoming arrival. Outside there is a shed with electricity, ideal for bicycles, tools and seasonal storage. The home has underfloor heating throughout all rooms and a ventilation system. All major appliances are included, including the washer-dryer column. One pet is permitted by agreement. Consumption of utilities is settled directly with the utility companies.
- Share-friendly
- Balcony/terrasse
- Parking
- Floor plan
- Rent paid in advance: 0
- Deposit: 30,369
- Payment on account: Contact owner
- Vacant: Immediately
- Placed:
- Pets allowed
- Case number: 1903230