125 m2 house on Perlestensvej
Perlestensvej, Tune
- Rent
- 16,500 DKK
- Rental period
- Unlimited
- Property type
- House
- Location
- Tune
- Size
- 125 m²
- Rooms
- 5
A newly built, architect-designed terraced house is located in Støberiet Tune in the well-functioning town of Tune, which is a satellite town to the Capital Region (Hovedstadsområdet). The property sits at Perlestensvej in a quiet, child-friendly neighborhood that is undergoing rapid development. From here you can walk or cycle to most everyday destinations using the area's well-developed path network; within a two-kilometre radius you will find Tune Skole, daycare, shopping, a sports hall, a library, a pharmacy and the nearest bus stop. By car it is only a fifteen-minute drive to Roskilde and to Greve.
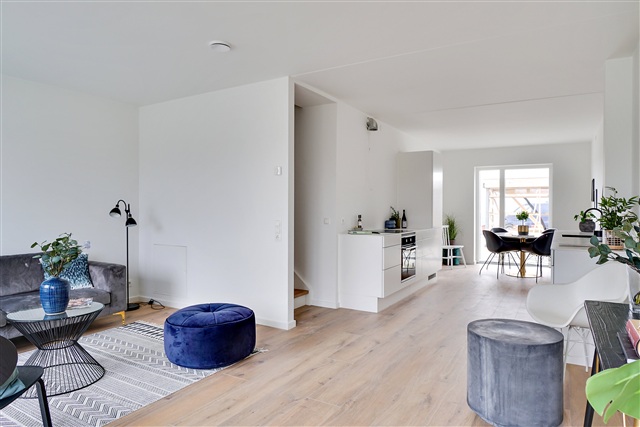
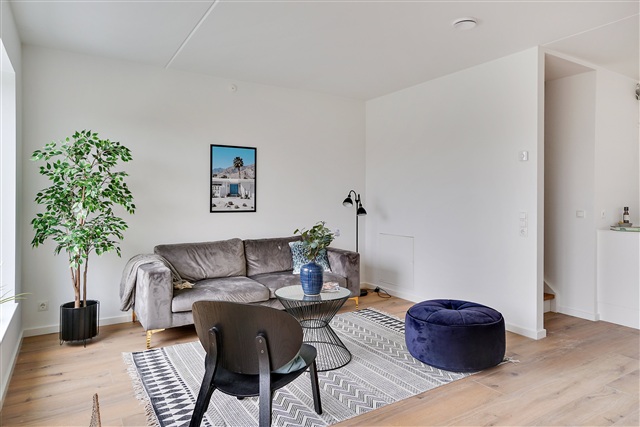
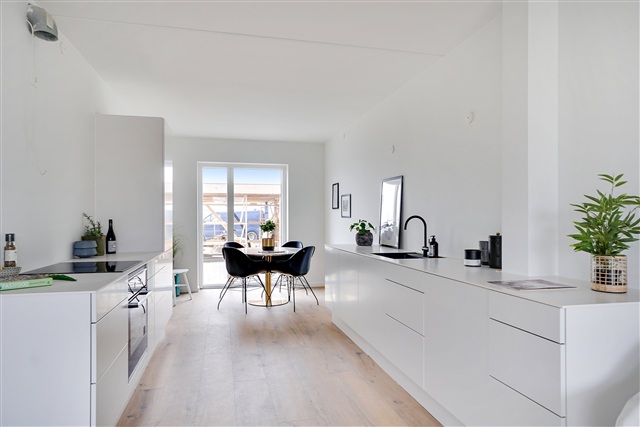
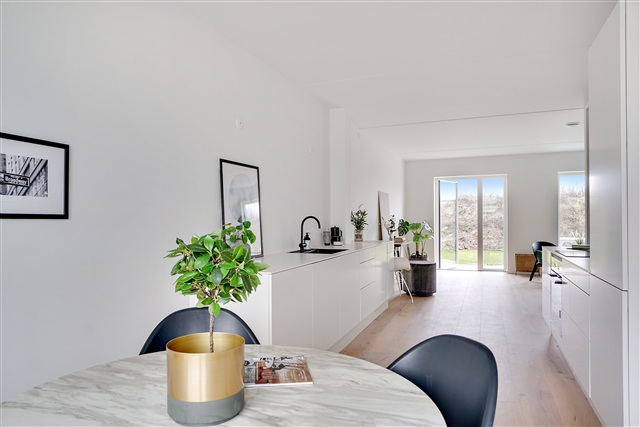
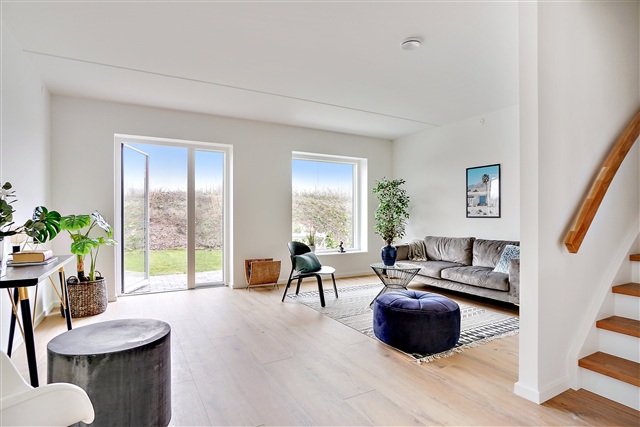
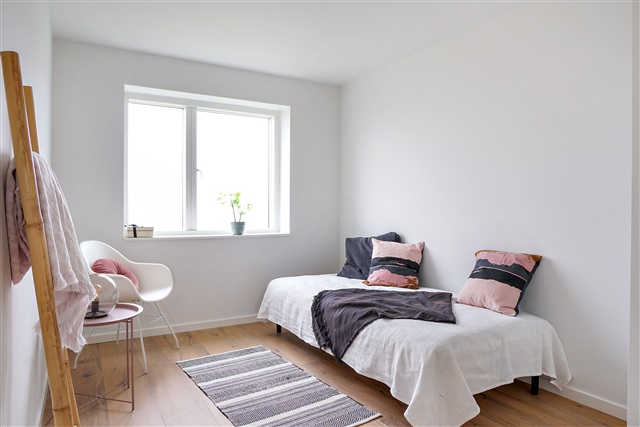
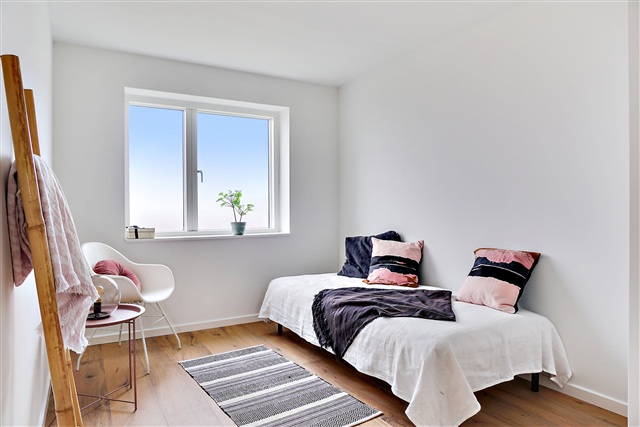
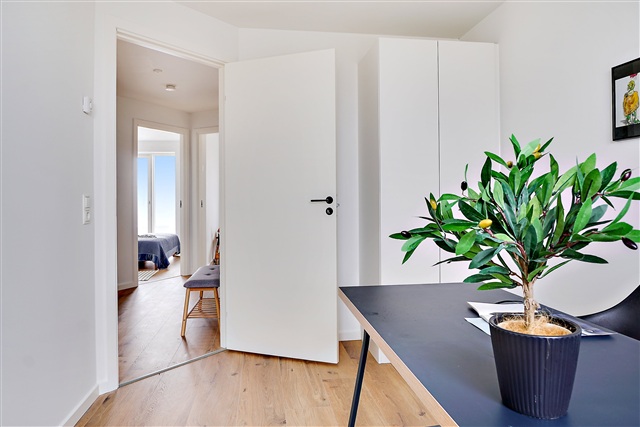
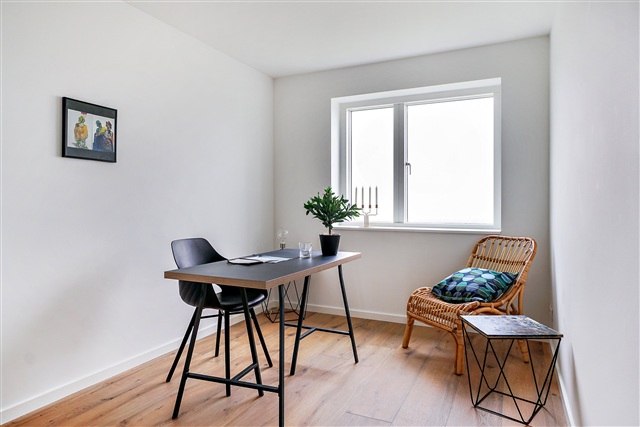
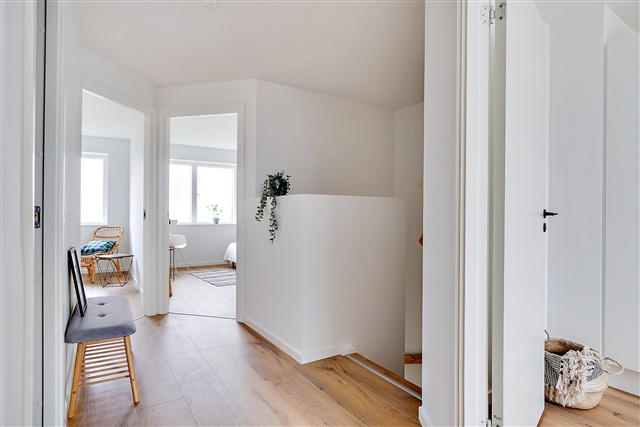
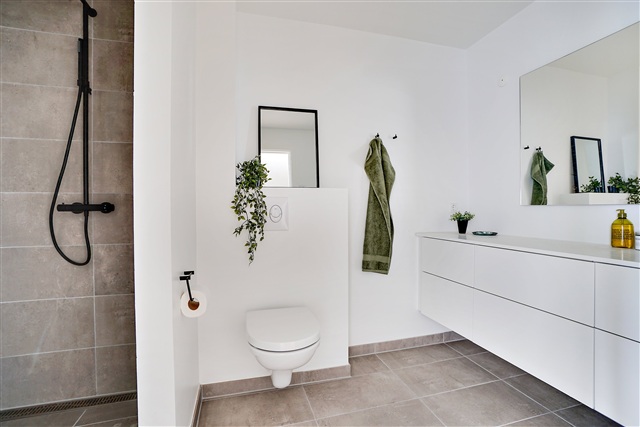
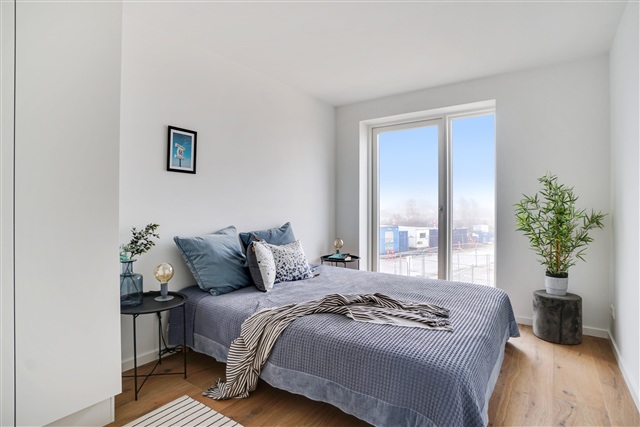
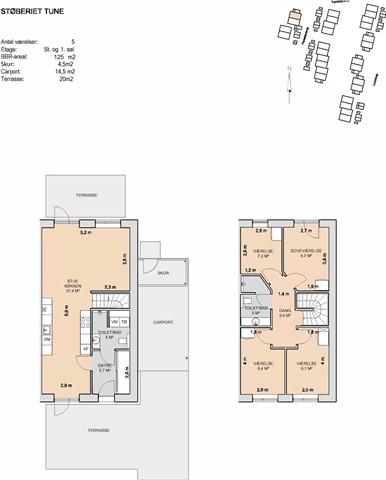
The home spans two floors and has been finished with quality materials and attention to a tasteful aesthetic. The ground floor features an open-plan living room and kitchen with generous daylight making the main living area very inviting. The kitchen has a timeless design with white, handleless fronts, and the dining table can be placed adjacent to it while a cosy sofa arrangement fits naturally in the living area. From the living room there are exits to both terraces, one on each side of the dwelling. The ground floor also includes a modern bathroom with a masonry shower niche, a white bathroom cabinet and space allocated for laundry facilities. Upstairs comprises a well-planned sleeping zone with four bright rooms, three of which have built-in wardrobes, and an additional bathroom with a shower.
Heating is initially provided by electricity via an air-to-water heat pump, with district heating planned to be connected at a later stage. There are two terraces where you can enjoy summer barbecues and sunbathing when the weather permits. Please note that images, floor plan and text are indicative and may differ from the property's actual condition. If you are registered in RKI we are unfortunately unable to offer you the apartment; this is checked when the tenancy agreement is prepared.
The home spans two floors and has been finished with quality materials and attention to a tasteful aesthetic. The ground floor features an open-plan living room and kitchen with generous daylight making the main living area very inviting. The kitchen has a timeless design with white, handleless fronts, and the dining table can be placed adjacent to it while a cosy sofa arrangement fits naturally in the living area. From the living room there are exits to both terraces, one on each side of the dwelling. The ground floor also includes a modern bathroom with a masonry shower niche, a white bathroom cabinet and space allocated for laundry facilities. Upstairs comprises a well-planned sleeping zone with four bright rooms, three of which have built-in wardrobes, and an additional bathroom with a shower.
Heating is initially provided by electricity via an air-to-water heat pump, with district heating planned to be connected at a later stage. There are two terraces where you can enjoy summer barbecues and sunbathing when the weather permits. Please note that images, floor plan and text are indicative and may differ from the property's actual condition. If you are registered in RKI we are unfortunately unable to offer you the apartment; this is checked when the tenancy agreement is prepared.
- Balcony/terrasse
- Floor plan
- Rent paid in advance: Contact owner
- Deposit: Contact owner
- Payment on account: Contact owner
- Vacant: 1. August 2026
- Placed:
- Might be allowed - ask landlord
- Case number: 1901753