83 m2 apartment on Posten
Posten, Vesterbro - 5. sal, dør 1
- Rent
- 19,800 DKK
- Rental period
- Unlimited
- Property type
- Apartment
- Location
- København V
- Size
- 83 m²
- Rooms
- 3
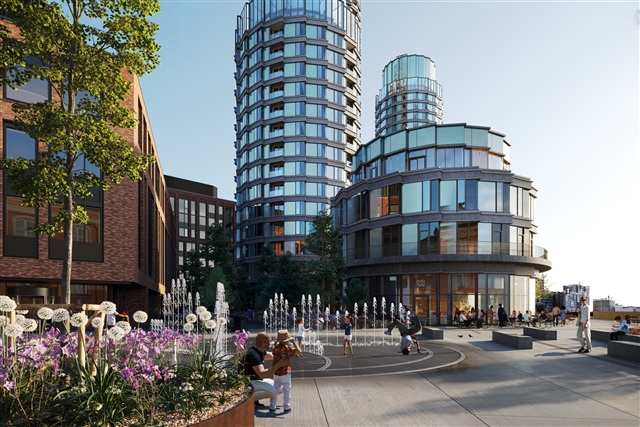
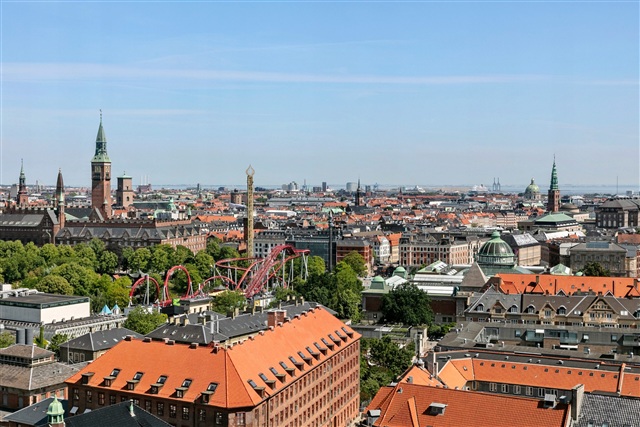
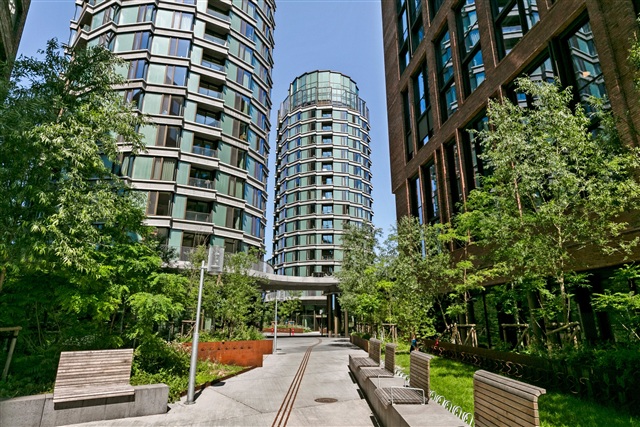
An opportunity has arisen to become the inaugural tenant in one of the distinctive round towers at Postbyen, now a new landmark in the heart of Copenhagen. Residences here will be ready for occupancy starting February 2026, with apartments ranging from two to seven rooms, each offering balconies that provide expansive views over the vibrant city below.
Living in Postbyen places you in a brand-new, dynamic urban neighborhood featuring hotels, shops, restaurants, cafés, and much more. Your future home is nestled amid striking architecture, with a lush city park unfolding green and fertile just beneath your doorstep, weaving its way through the district. Whether your choice is a two-room or a seven-room apartment, you will inhabit a unique dwelling distinguished by unconventional, non-rectangular layouts. The circular towers create fascinating angles, cuts, and corners, ensuring that each day is spent in a space where walls, floors, and ceilings break free from traditional right-angled designs.
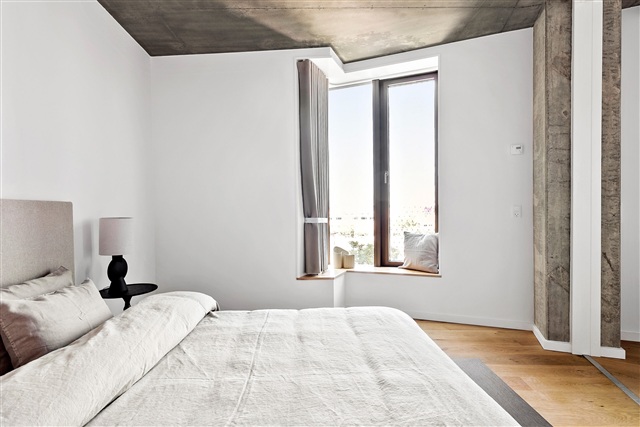
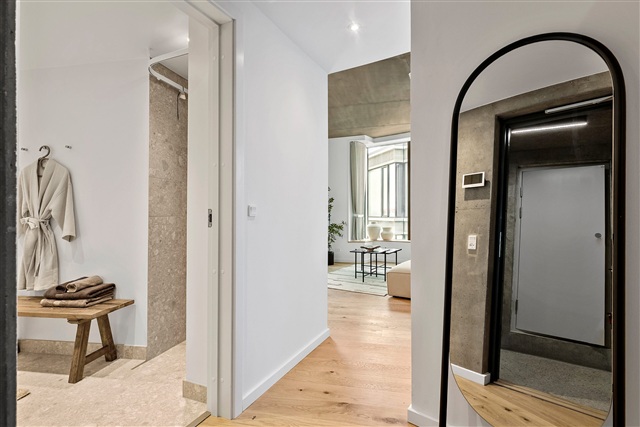
Step into a residence where aesthetic appeal meets practical function. Every Postbyen apartment is meticulously designed with attention to the finest details, featuring warm and elegant materials throughout. Bright natural oak lamella plank flooring with underfloor heating runs seamlessly through the rooms, establishing a cohesive and harmonious ambiance. Concrete ceilings and columns introduce a striking, raw contrast to the warmth of the wood, lending each home a distinctive edge and character.
The open-plan kitchen and living area opens directly onto the balcony, allowing daylight to flood the interior. Here, clean lines define the kitchen outfitted by Invita, complemented by Corian countertops and the latest high-quality appliances. This minimalist design approach creates a serene and stylish setting where the view becomes the focal point. Bathrooms continue the understated, luxurious theme with elegant grey tiles, wall-mounted toilets, and an atmosphere of subtle refinement.
A thoughtful feature throughout the apartments is the use of built-in sliding doors, which not only save space but also contribute to a sleek, uncluttered transition between rooms. Atop the low tower, a spacious shared common room has been established, available to tenants for hosting events such as parties, birthdays, or christenings. Parking spaces are available for rent in the basement at a monthly cost of 2,200 DKK. Please note that the images provided may not depict the specific apartment but are representative of other flats within the complex.
Living in Postbyen places you in a brand-new, dynamic urban neighborhood featuring hotels, shops, restaurants, cafés, and much more. Your future home is nestled amid striking architecture, with a lush city park unfolding green and fertile just beneath your doorstep, weaving its way through the district. Whether your choice is a two-room or a seven-room apartment, you will inhabit a unique dwelling distinguished by unconventional, non-rectangular layouts. The circular towers create fascinating angles, cuts, and corners, ensuring that each day is spent in a space where walls, floors, and ceilings break free from traditional right-angled designs.
Step into a residence where aesthetic appeal meets practical function. Every Postbyen apartment is meticulously designed with attention to the finest details, featuring warm and elegant materials throughout. Bright natural oak lamella plank flooring with underfloor heating runs seamlessly through the rooms, establishing a cohesive and harmonious ambiance. Concrete ceilings and columns introduce a striking, raw contrast to the warmth of the wood, lending each home a distinctive edge and character.
The open-plan kitchen and living area opens directly onto the balcony, allowing daylight to flood the interior. Here, clean lines define the kitchen outfitted by Invita, complemented by Corian countertops and the latest high-quality appliances. This minimalist design approach creates a serene and stylish setting where the view becomes the focal point. Bathrooms continue the understated, luxurious theme with elegant grey tiles, wall-mounted toilets, and an atmosphere of subtle refinement.
A thoughtful feature throughout the apartments is the use of built-in sliding doors, which not only save space but also contribute to a sleek, uncluttered transition between rooms. Atop the low tower, a spacious shared common room has been established, available to tenants for hosting events such as parties, birthdays, or christenings. Parking spaces are available for rent in the basement at a monthly cost of 2,200 DKK. Please note that the images provided may not depict the specific apartment but are representative of other flats within the complex.
- Balcony/terrasse
- Lift
- Rent paid in advance: 19,800
- Deposit: 59,400
- Payment on account: 1,250
- Vacant: Immediately
- Placed:
- Pets allowed
- Case number: 1894283