95 m2 hus/villa på Fjerbregnevej
Fjerbregnevej, Odense NV - Trøstrup
- Rent
- 11,485 DKK
- Rental period
- Unlimited
- Property type
- House
- Location
- Odense NV
- Size
- 95 m²
- Rooms
- 3
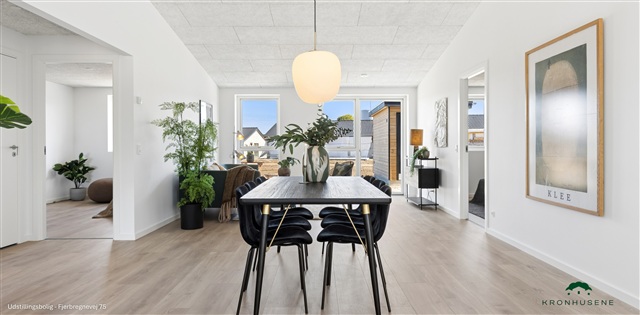
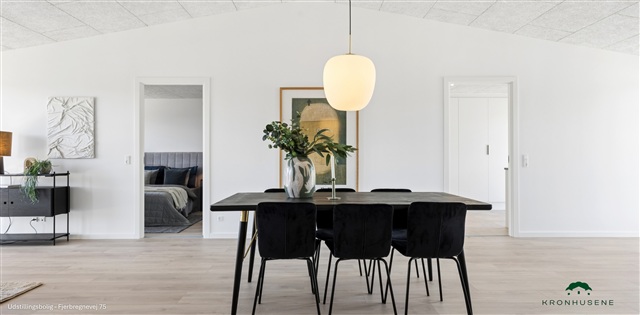
This newly constructed semi-detached house will be ready for occupancy from December 1, 2026. The residence is characterized by a bright and spacious interior, thoughtfully designed to create a harmonious balance between communal living areas and private quarters. It suits couples, individuals, or smaller households seeking additional room for everyday comfort.
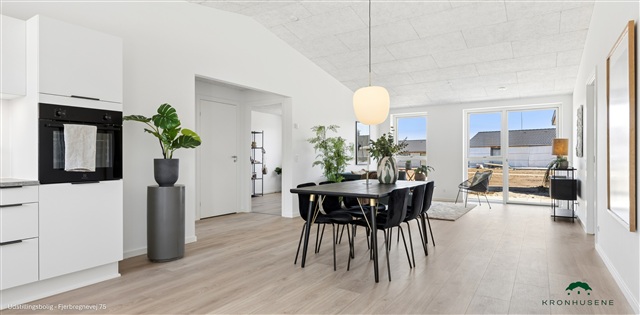
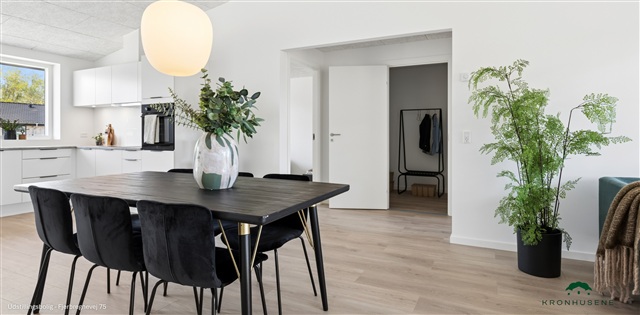
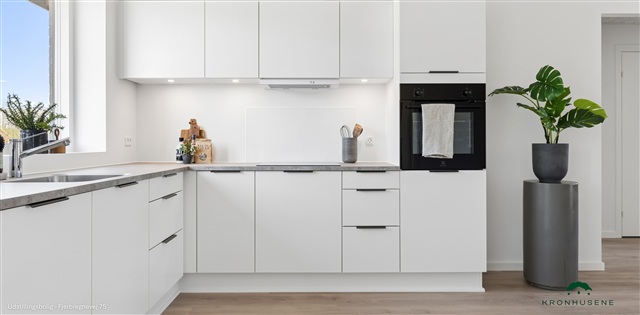
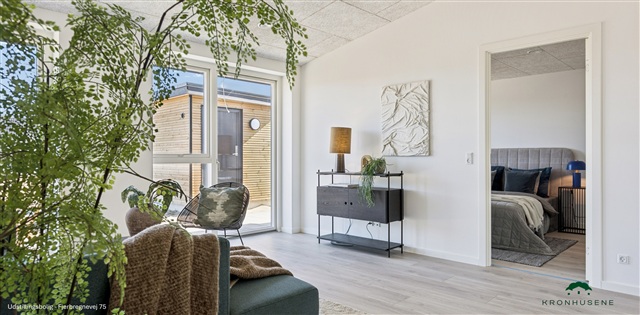
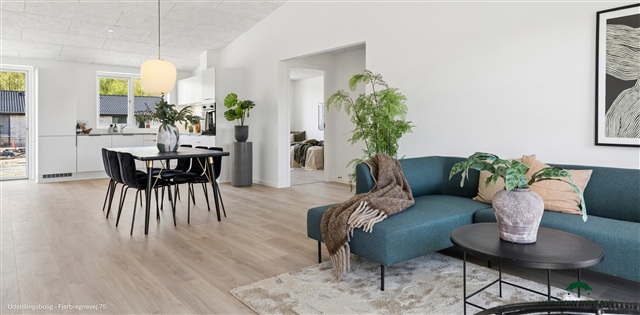
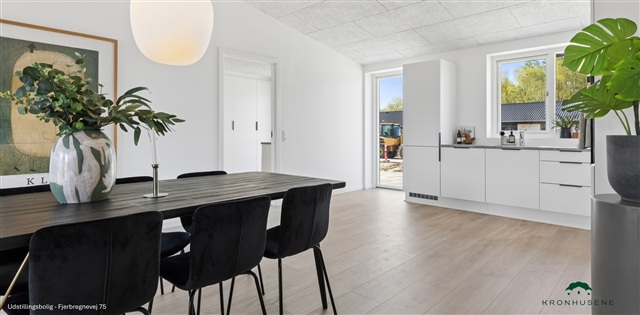
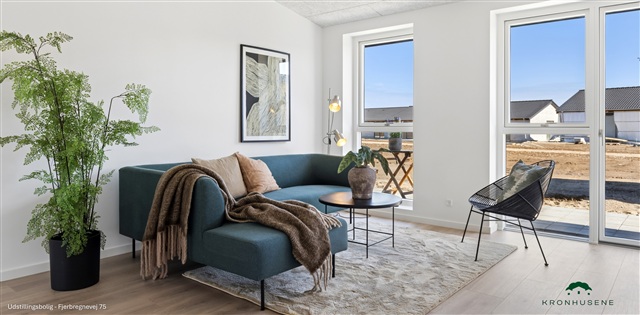
The focal point of the home is a generous living area combining a lounge and dining space, perfect for relaxing, socializing, and hosting dinners. The kitchen seamlessly connects to this open space, enhancing both practicality and the sense of togetherness. Large windows invite abundant natural light and provide direct views and access to the terrace and garden.
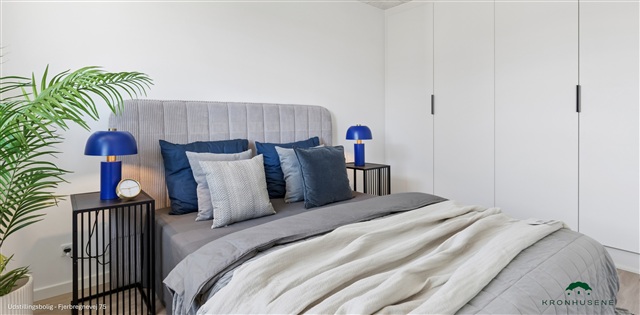
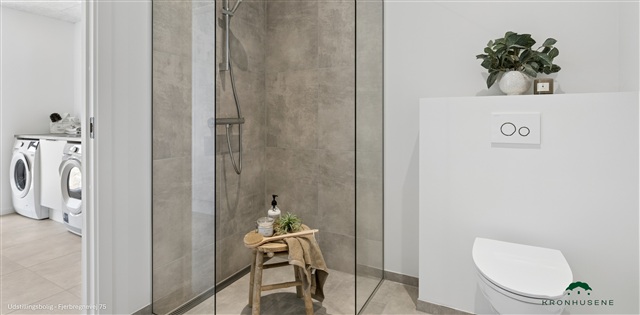
Inside, there is a well-lit main bedroom alongside a flexible extra room that can serve as an office, guest space, or hobby room. The bathroom is contemporary and efficient, complemented by a separate storage room for added organization. The entrance hall is spacious and thoughtfully arranged to accommodate daily essentials.
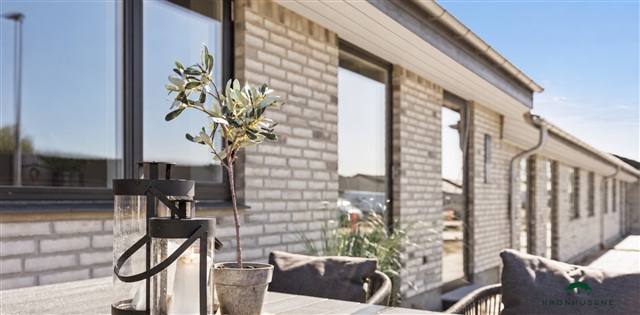
Outdoor living is well catered for with two terraces and a private garden where one can enjoy the outdoors throughout the day. Additional features include a storage shed, bicycle parking facilities, and communal parking nearby, all contributing to convenient everyday living.
This dwelling offers an ideal layout for those who value bright rooms, ample space, and a floor plan that functions smoothly in daily life, both indoors and outdoors. It comprises one bedroom, a flexible additional room, a bathroom, a separate storage area, and a generous entrance hall, all within a modern home featuring two terraces and a private garden, along with practical amenities like a tool shed, bike parking, and shared parking options.
The focal point of the home is a generous living area combining a lounge and dining space, perfect for relaxing, socializing, and hosting dinners. The kitchen seamlessly connects to this open space, enhancing both practicality and the sense of togetherness. Large windows invite abundant natural light and provide direct views and access to the terrace and garden.
Inside, there is a well-lit main bedroom alongside a flexible extra room that can serve as an office, guest space, or hobby room. The bathroom is contemporary and efficient, complemented by a separate storage room for added organization. The entrance hall is spacious and thoughtfully arranged to accommodate daily essentials.
Outdoor living is well catered for with two terraces and a private garden where one can enjoy the outdoors throughout the day. Additional features include a storage shed, bicycle parking facilities, and communal parking nearby, all contributing to convenient everyday living.
This dwelling offers an ideal layout for those who value bright rooms, ample space, and a floor plan that functions smoothly in daily life, both indoors and outdoors. It comprises one bedroom, a flexible additional room, a bathroom, a separate storage area, and a generous entrance hall, all within a modern home featuring two terraces and a private garden, along with practical amenities like a tool shed, bike parking, and shared parking options.
- Balcony/terrasse
- Parking
- Rent paid in advance: Contact owner
- Deposit: Contact owner
- Payment on account: Contact owner
- Vacant: 1. December 2026
- Placed:
- Pets allowed
- Case number: 1888574