3 værelser for 11.485 kr. pr. måned
Fjerbregnevej, Odense NV - Trøstrup
- Rent
- 11,485 DKK
- Rental period
- Unlimited
- Property type
- House
- Location
- Odense NV
- Size
- 95 m²
- Rooms
- 3
This newly constructed semi-detached house will be ready for move-in by December 1, 2026. The residence offers a bright and spacious environment thoughtfully designed to balance open living areas with private rooms. It suits singles, couples, or small households seeking extra room for daily living without compromising on comfort.
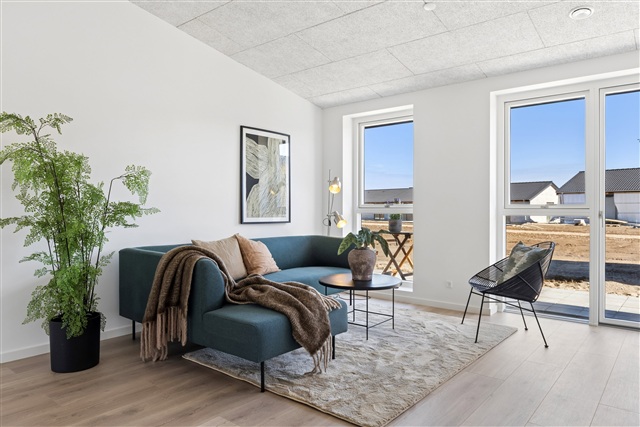
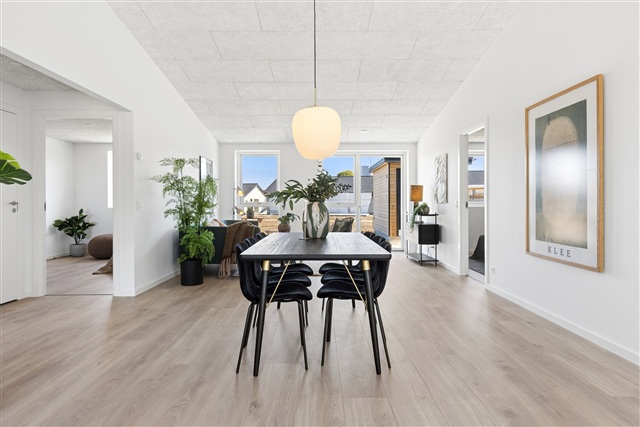
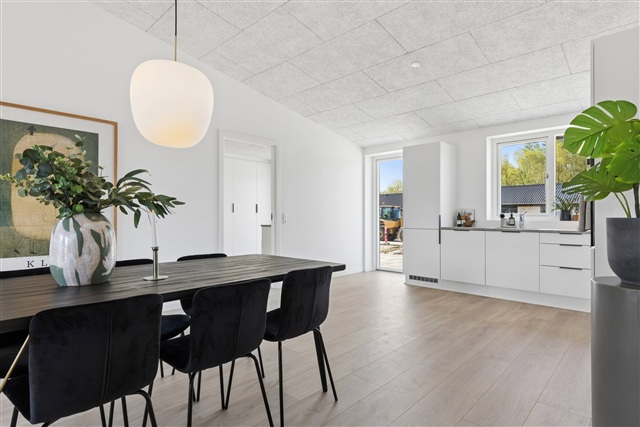
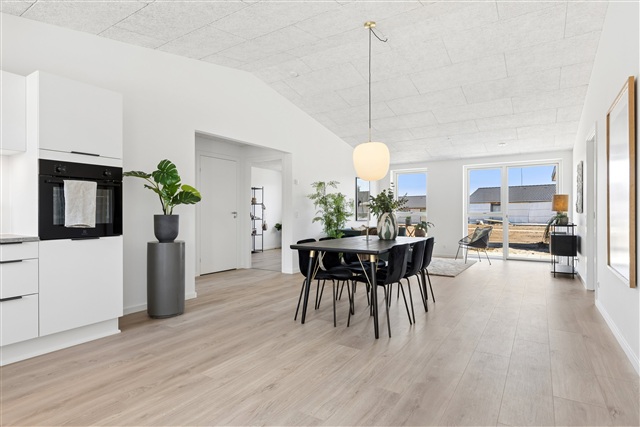
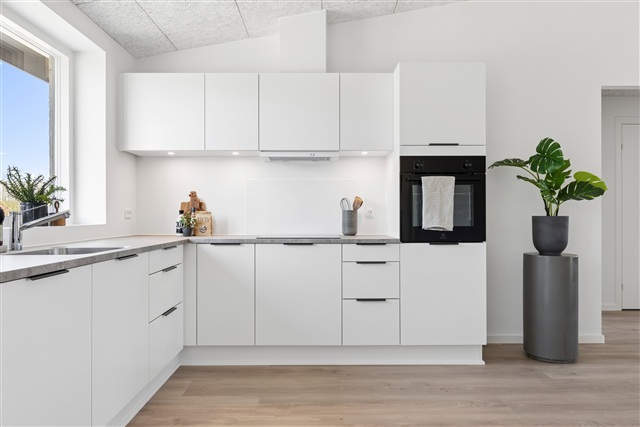
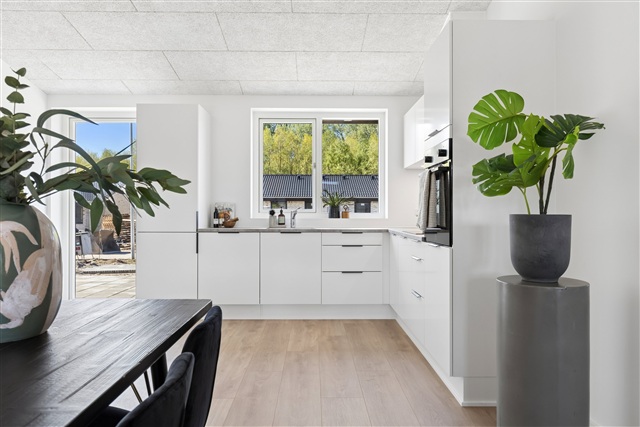
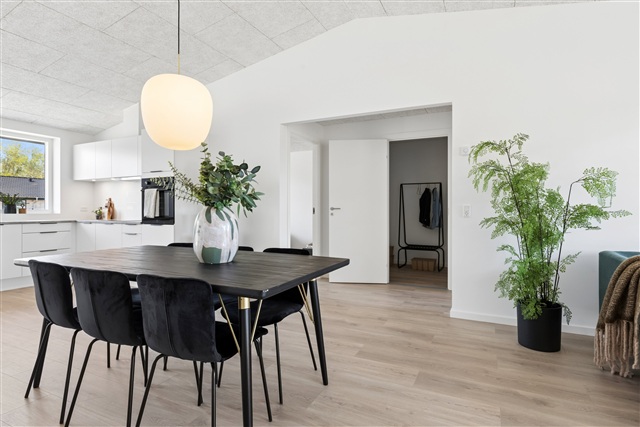
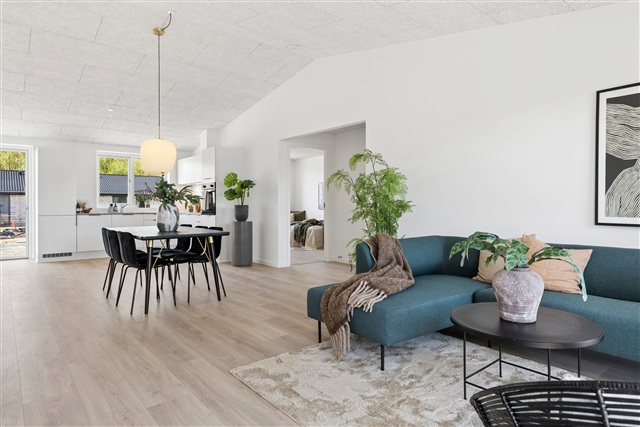
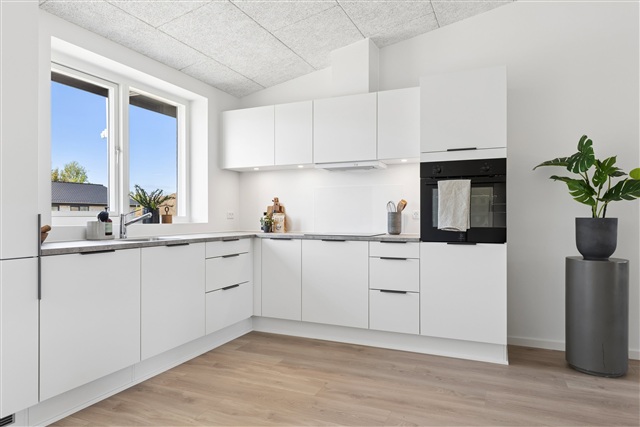
At the core of the home lies a generous living area combining the sitting room and dining space, providing ample room for relaxation, social gatherings, and meals. The kitchen seamlessly connects to this main living zone, promoting both practicality and interaction. Large windows flood the space with natural light and present views of the terrace and garden outside.
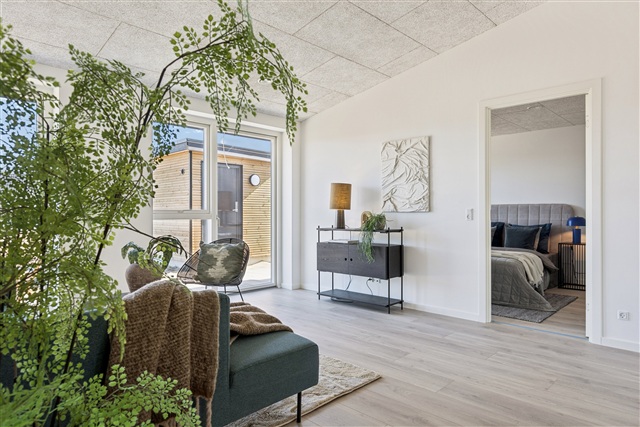
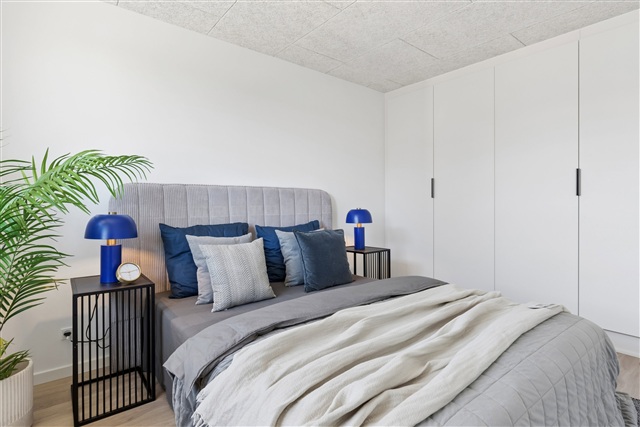
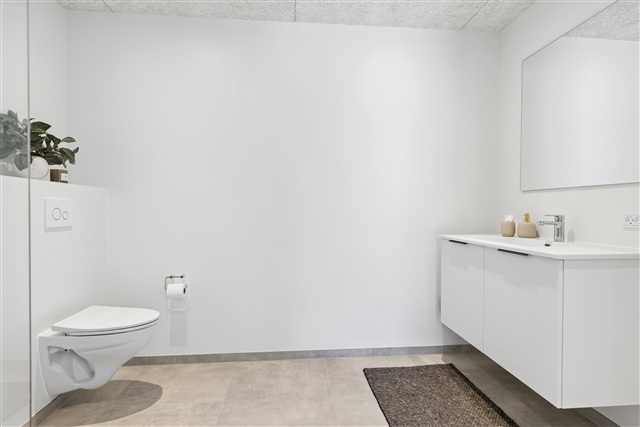
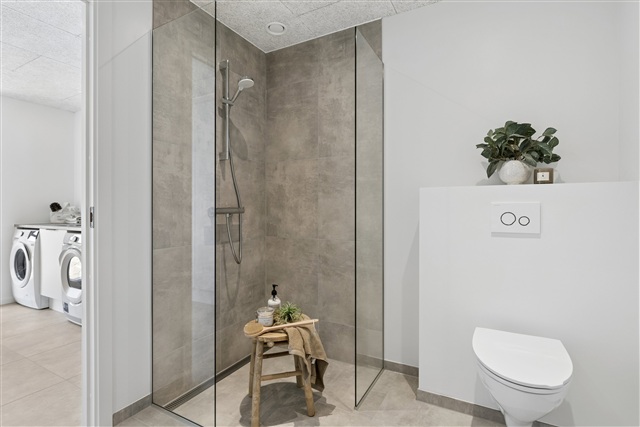
The layout includes a well-lit bedroom alongside an additional flexible room that can serve as an office, guest room, or hobby space. A contemporary, functional bathroom is complemented by a separate storage room to accommodate various needs. The entrance hall is spacious and organized to handle everyday activities efficiently.
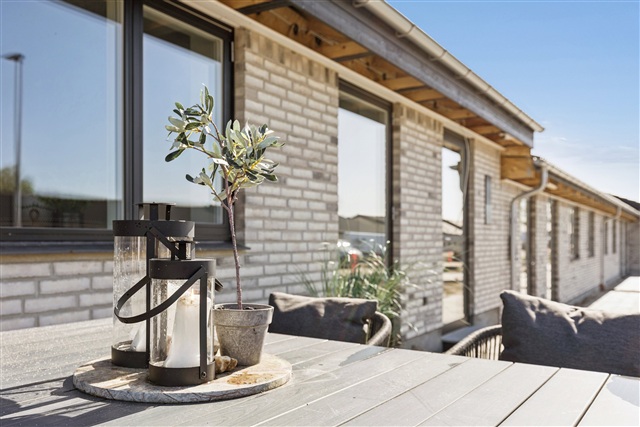
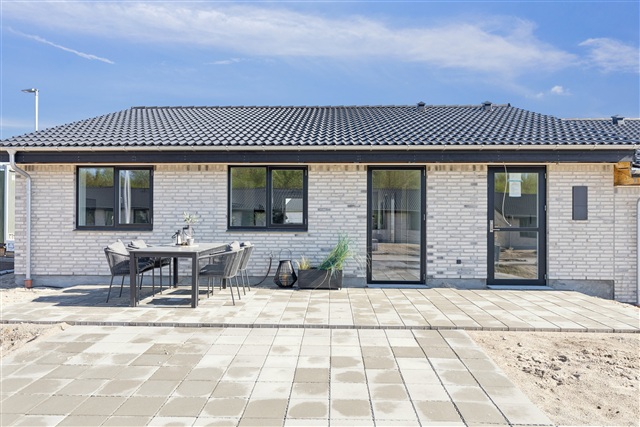
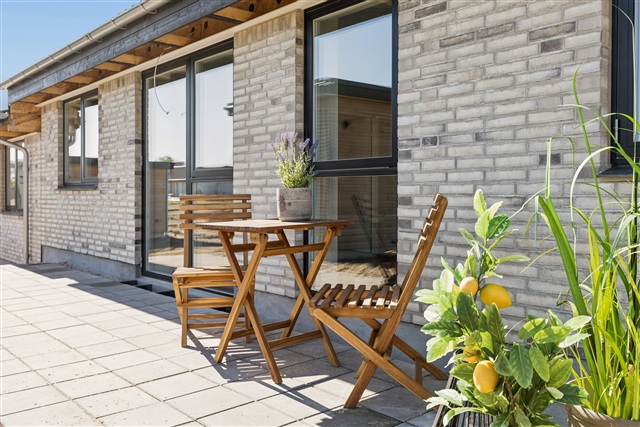
Outdoor living is enhanced by two terraces and a private garden, creating pleasant spots to enjoy time outside throughout the day. Practical features include a tool shed, bicycle parking, and shared parking facilities, all contributing to convenient daily life.
This home is ideal for those who value modern living with generous space, bright rooms, and a floor plan designed for everyday functionality both indoors and outdoors. It includes one bedroom plus a multi-use extra room, a bathroom, separate storage, a roomy entryway, two terraces, a private garden, and parking options nearby.
At the core of the home lies a generous living area combining the sitting room and dining space, providing ample room for relaxation, social gatherings, and meals. The kitchen seamlessly connects to this main living zone, promoting both practicality and interaction. Large windows flood the space with natural light and present views of the terrace and garden outside.
The layout includes a well-lit bedroom alongside an additional flexible room that can serve as an office, guest room, or hobby space. A contemporary, functional bathroom is complemented by a separate storage room to accommodate various needs. The entrance hall is spacious and organized to handle everyday activities efficiently.
Outdoor living is enhanced by two terraces and a private garden, creating pleasant spots to enjoy time outside throughout the day. Practical features include a tool shed, bicycle parking, and shared parking facilities, all contributing to convenient daily life.
This home is ideal for those who value modern living with generous space, bright rooms, and a floor plan designed for everyday functionality both indoors and outdoors. It includes one bedroom plus a multi-use extra room, a bathroom, separate storage, a roomy entryway, two terraces, a private garden, and parking options nearby.
- Balcony/terrasse
- Parking
- Rent paid in advance: Contact owner
- Deposit: Contact owner
- Payment on account: Contact owner
- Vacant: 1. December 2026
- Placed:
- Pets allowed
- Case number: 1888572