Apartment on Diget in Glostrup
Diget, Glostrup - 3. dør 2
- Rent
- 9,490 DKK
- Rental period
- Unlimited
- Property type
- Apartment
- Location
- Glostrup
- Size
- 51 m²
- Rooms
- 1
Situated at the heart of Glostrup, Osteds Have is a new residential development blending contemporary design, verdant communal spaces, and vibrant urban life. This project thoughtfully integrates housing, retail outlets, and social areas around an inviting shopping square and an open courtyard, creating a cohesive environment for residents and visitors alike.
The name Osteds Have honors the site's history, once home to the Osteds Furniture Store, where generations purchased quality furnishings with care. Now, this location embarks on a fresh chapter by transforming the well-known shopping area, formerly called Diget, into a lively and green residential neighborhood. In doing so, Osteds Have continues the local legacy, emphasizing aesthetics, quality, and community spirit.
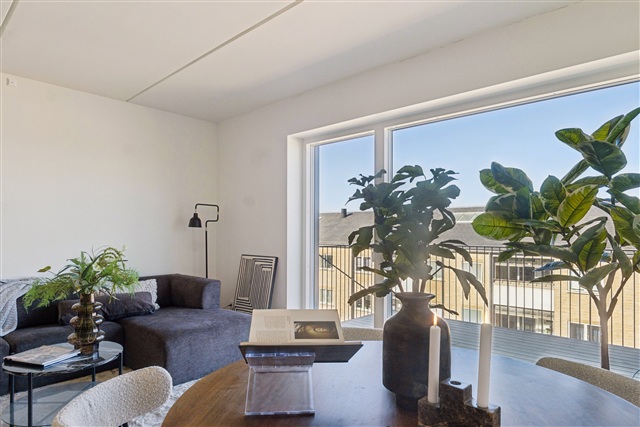
Designed as a classic block structure, the development comprises apartments ranging from one to five rooms, alongside a distinctive corner building that houses parking facilities and two-room apartments. Above the parking area, a courtyard garden offers a communal green space. On the ground level, retail units including COOP 365, specialty shops, and possibly restaurants contribute to the everyday convenience and dynamic atmosphere, while upper-floor residences benefit from expansive windows that provide abundant natural light and scenic views.
Located at the intersection of Nordre Ringvej and Stadionvej, the corner building stands out with its reddish-brown facade and built-in planter boxes, introducing an eye-catching element to the cityscape. The rooftop contains 22 two-bedroom apartments that share access to a communal courtyard area, enhancing both visual interest and biodiversity through greenery that animates the space.
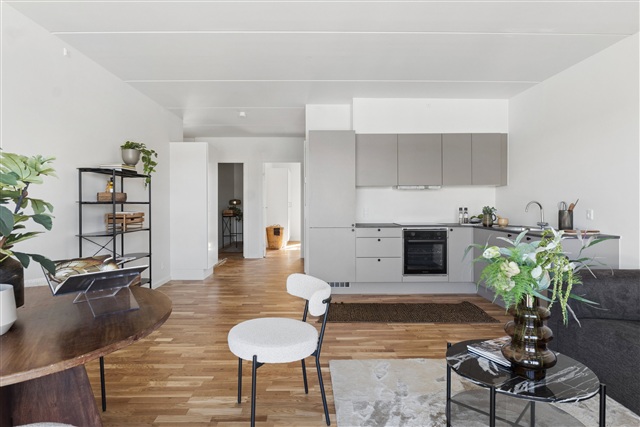
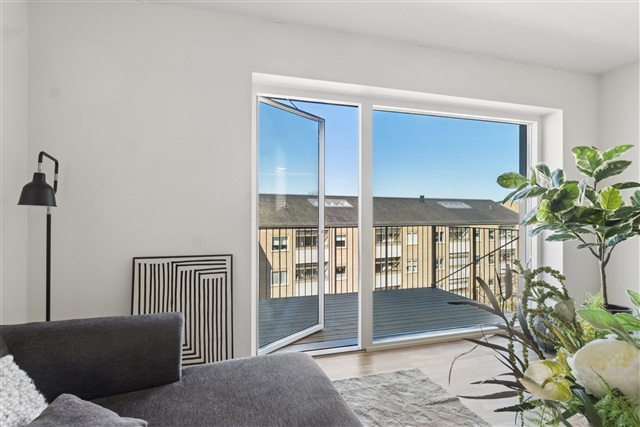
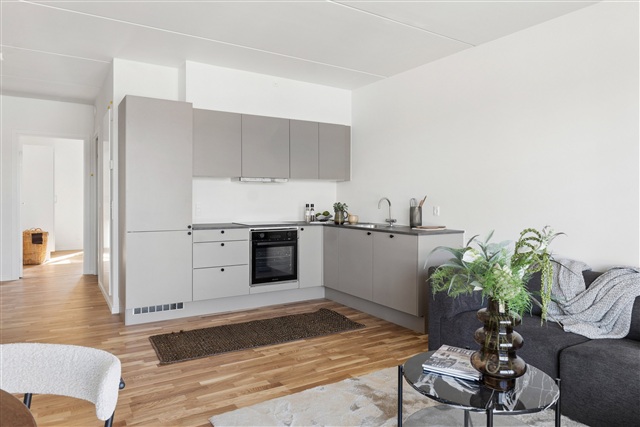
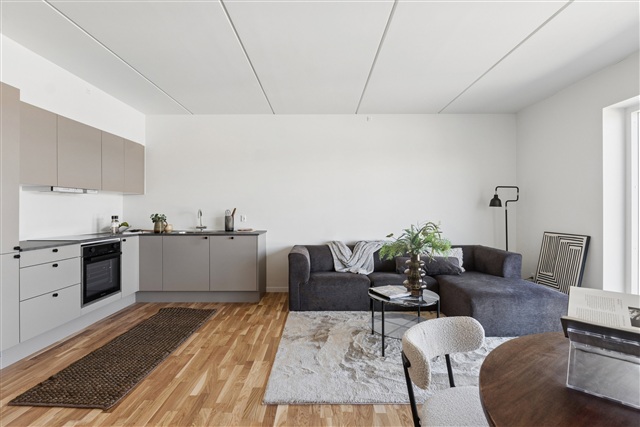
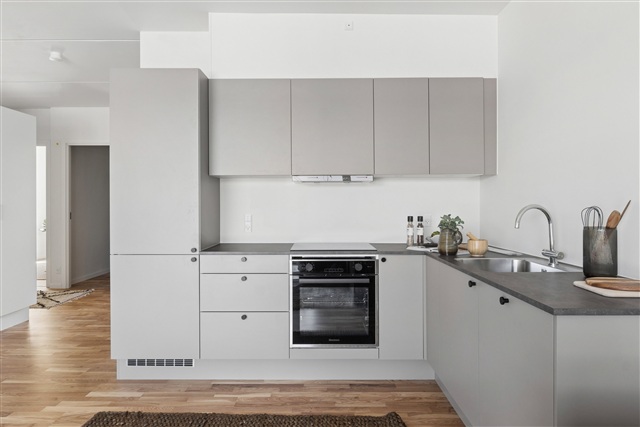
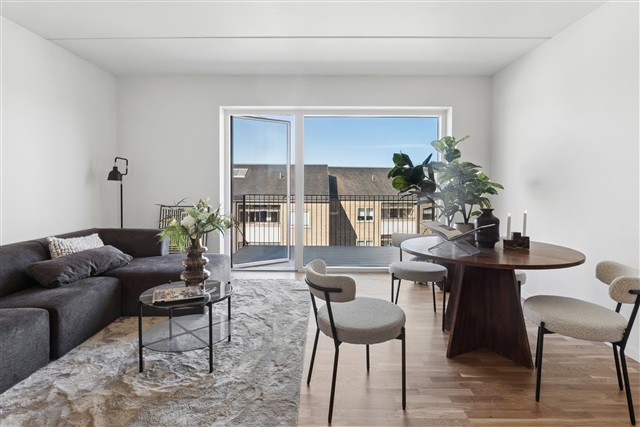
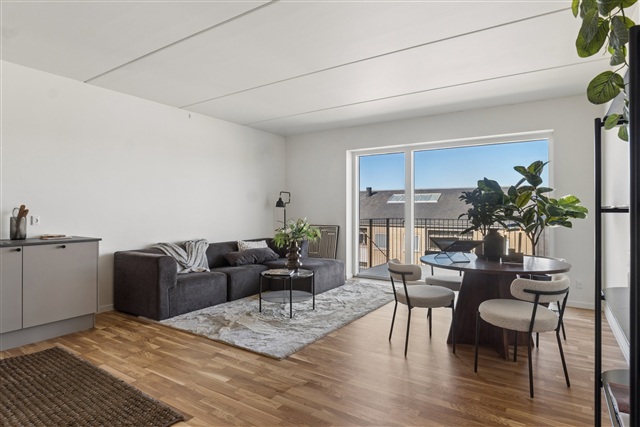
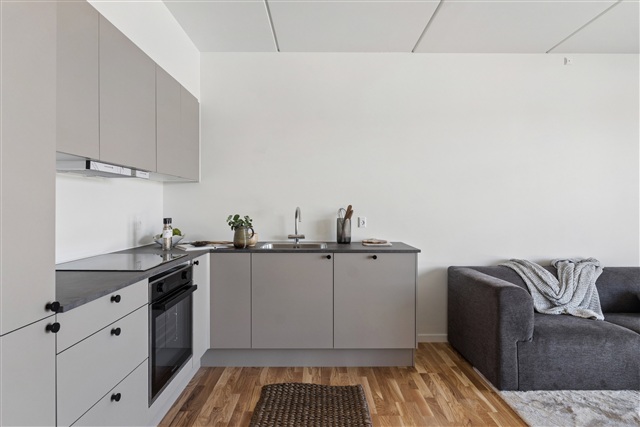
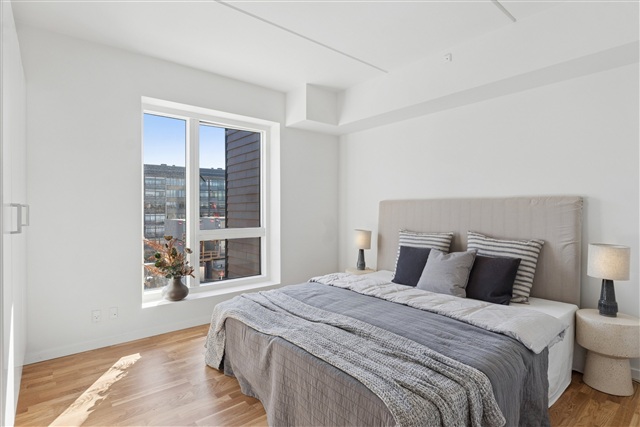
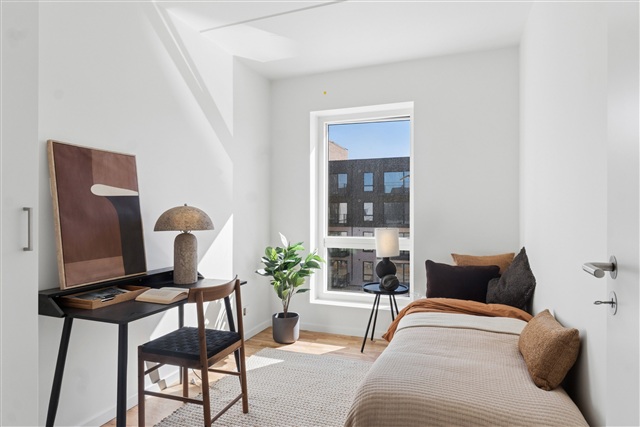
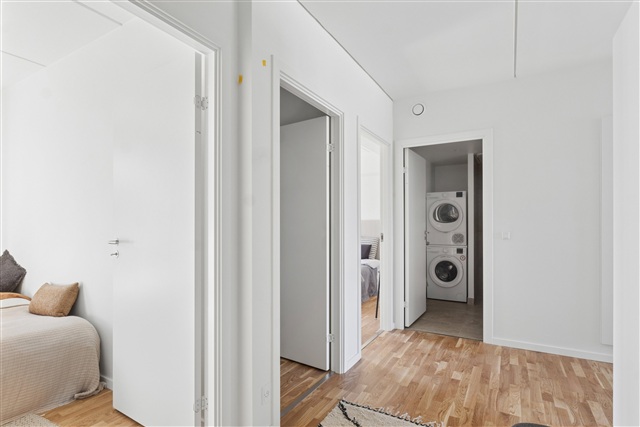
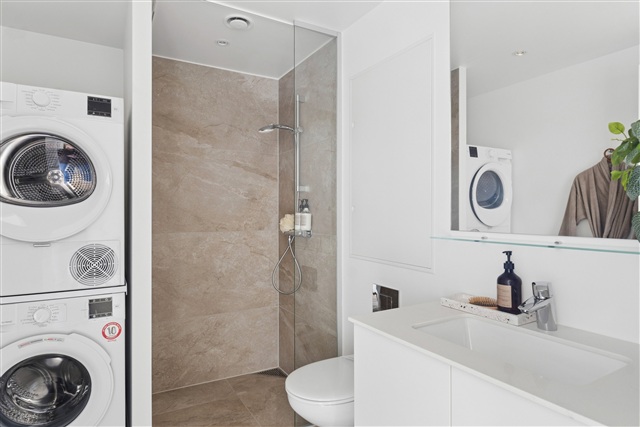
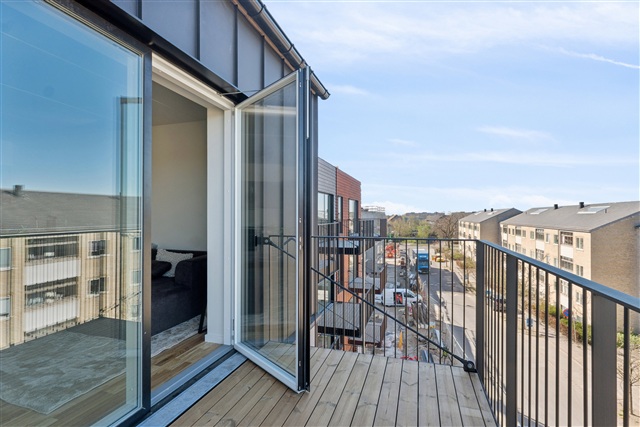
Every apartment in Osteds Have features open layouts meticulously planned to foster a comfortable, homely environment. Each unit includes either a balcony or a terrace, and those on top of the parking house have access to a shared rooftop terrace. Interiors showcase modern kitchens, oak flooring, and underfloor heating throughout. Bathrooms are equipped with underfloor heating, washing machines, and dryers. Additionally, residents have private storage rooms and ample solutions for organization.
The architectural composition presents a dynamic and varied façade as the block is subdivided into smaller sections with differing heights and exterior treatments. The design gently steps down toward the afternoon sun and opens outward to the surroundings, optimizing natural light and views. At street level, warm brick facades provide a solid and distinctive base, whereas lighter cladding on upper floors introduces a contemporary and elegant contrast.
Glostrup offers excellent connectivity, situated just 15 minutes from central Copenhagen by S-train and regional train. The motorway network is also a short drive away. For those seeking proximity to the capital while enjoying space, tranquility, and community, this area is ideal. A future light rail station within walking distance will link Osteds Have to neighboring municipalities with ease. The town boasts a robust local retail scene, including shops, cafés, supermarkets, and daily convenience stores. Glostrup Shopping Center and the town center form a natural hub for accessing everyday necessities, specialty stores, and dining options.
Families will appreciate the abundance of childcare facilities, schools, and recreational activities available. Nearby green spaces such as Vestskoven, Ejby Mose, and Hvissingeparken offer excellent opportunities for running, cycling, and peaceful strolls immersed in nature. As a modern suburb, Glostrup supports a balanced daily life, making it increasingly effortless to establish a true sense of home.
The name Osteds Have honors the site's history, once home to the Osteds Furniture Store, where generations purchased quality furnishings with care. Now, this location embarks on a fresh chapter by transforming the well-known shopping area, formerly called Diget, into a lively and green residential neighborhood. In doing so, Osteds Have continues the local legacy, emphasizing aesthetics, quality, and community spirit.
Designed as a classic block structure, the development comprises apartments ranging from one to five rooms, alongside a distinctive corner building that houses parking facilities and two-room apartments. Above the parking area, a courtyard garden offers a communal green space. On the ground level, retail units including COOP 365, specialty shops, and possibly restaurants contribute to the everyday convenience and dynamic atmosphere, while upper-floor residences benefit from expansive windows that provide abundant natural light and scenic views.
Located at the intersection of Nordre Ringvej and Stadionvej, the corner building stands out with its reddish-brown facade and built-in planter boxes, introducing an eye-catching element to the cityscape. The rooftop contains 22 two-bedroom apartments that share access to a communal courtyard area, enhancing both visual interest and biodiversity through greenery that animates the space.
Every apartment in Osteds Have features open layouts meticulously planned to foster a comfortable, homely environment. Each unit includes either a balcony or a terrace, and those on top of the parking house have access to a shared rooftop terrace. Interiors showcase modern kitchens, oak flooring, and underfloor heating throughout. Bathrooms are equipped with underfloor heating, washing machines, and dryers. Additionally, residents have private storage rooms and ample solutions for organization.
The architectural composition presents a dynamic and varied façade as the block is subdivided into smaller sections with differing heights and exterior treatments. The design gently steps down toward the afternoon sun and opens outward to the surroundings, optimizing natural light and views. At street level, warm brick facades provide a solid and distinctive base, whereas lighter cladding on upper floors introduces a contemporary and elegant contrast.
Glostrup offers excellent connectivity, situated just 15 minutes from central Copenhagen by S-train and regional train. The motorway network is also a short drive away. For those seeking proximity to the capital while enjoying space, tranquility, and community, this area is ideal. A future light rail station within walking distance will link Osteds Have to neighboring municipalities with ease. The town boasts a robust local retail scene, including shops, cafés, supermarkets, and daily convenience stores. Glostrup Shopping Center and the town center form a natural hub for accessing everyday necessities, specialty stores, and dining options.
Families will appreciate the abundance of childcare facilities, schools, and recreational activities available. Nearby green spaces such as Vestskoven, Ejby Mose, and Hvissingeparken offer excellent opportunities for running, cycling, and peaceful strolls immersed in nature. As a modern suburb, Glostrup supports a balanced daily life, making it increasingly effortless to establish a true sense of home.
- Balcony/terrasse
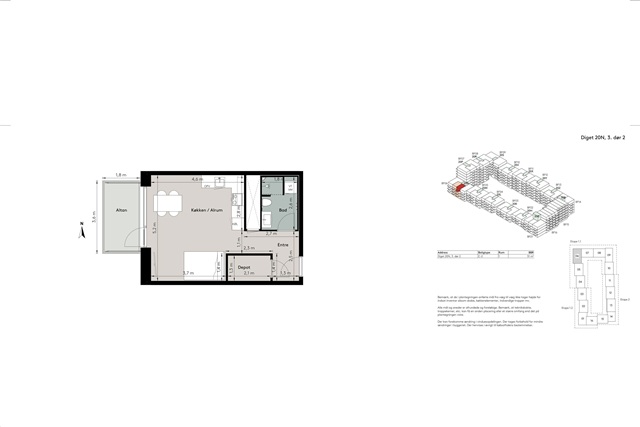
- Floor plan
- Rent paid in advance: 8,990
- Deposit: 26,970
- Payment on account: Contact owner
- Vacant: Immediately
- Placed:
- Might be allowed - ask landlord
- Case number: 1884086