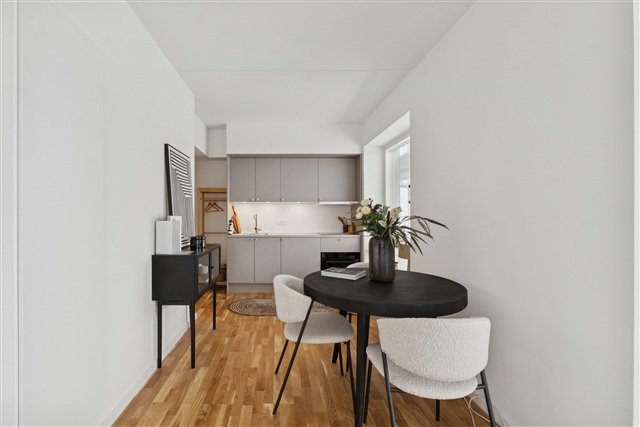
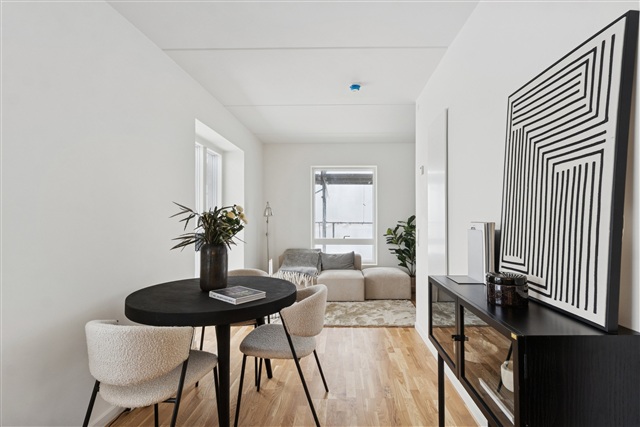
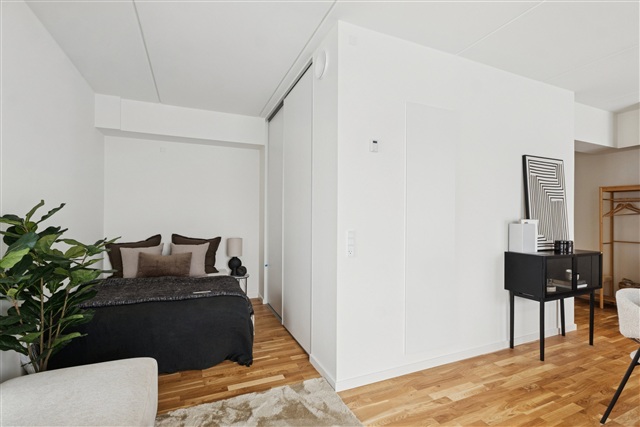
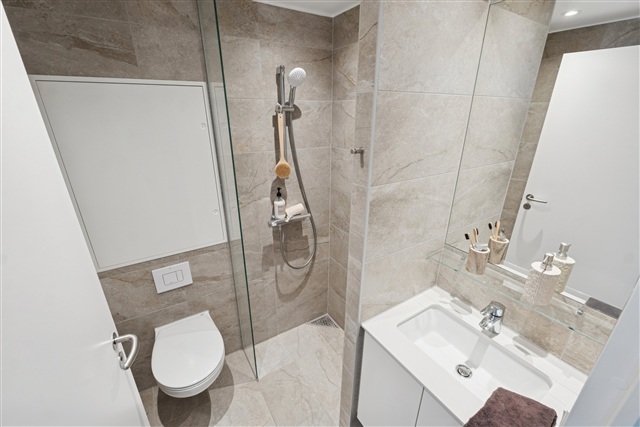
Apartment on Yderlandsvej in København S
Yderlandsvej, Amager - 3. sal 3
- Rent
- 10,900 DKK
- Rental period
- Unlimited
- Property type
- Apartment
- Location
- København S
- Size
- 41 m²
- Rooms
- 1
Situated between former railway tracks and future green pathways, this development on Amager Strand offers a unique residential experience rooted in East Amager's open landscapes and the industrial heritage of the Amagerbanen railroad. Where freight trains once traversed a stark, flat terrain, today a new neighborhood takes shape, blending architectural clarity with expansive natural views. This area is characterized by open lines of sight and dynamic movement, creating a space that connects city life with nature's openness.
More than just a name, the development represents a convergence of contrasts-linking urban life and green surroundings, honoring history while embracing modernity, and fostering a relationship between people and their environment. Its location provides direct access to Amager Fælled and lies within easy reach of the metro and central Copenhagen. The project respects the distinctive character of the area, adding a fresh chapter to the evolution of Amager Strand. Residents benefit from proximity to the city and the sea, with Amager Strandpark's lengthy promenades, sandy beaches, and year-round activities just minutes away. A nearby metro station ensures rapid transit-10 minutes to the city center and only 5 minutes to the airport. The immediate vicinity offers abundant shopping options, educational institutions, and recreational facilities, complemented by green outdoor spaces surrounding the buildings, making this community suitable for all ages.
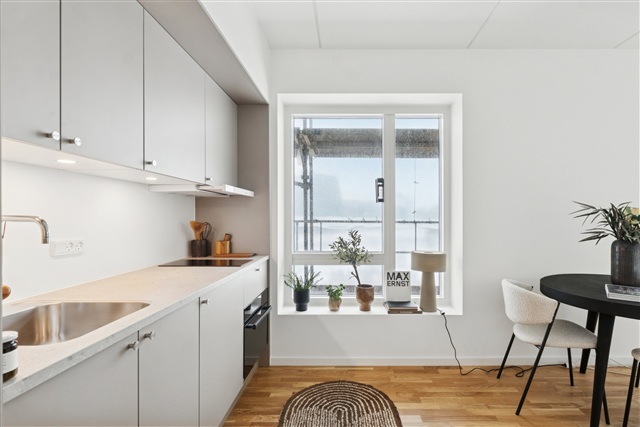
Housing options include 92 contemporary minimal apartments, each featuring a private terrace or balcony. Designed for those seeking simplicity and convenience without sacrificing quality of life, these compact yet thoughtfully arranged studios provide ample natural light, modern finishes, and all essentials for day-to-day living. The design emphasizes communal interaction alongside private living, with inviting shared areas indoors and out that encourage casual conversations and spontaneous gatherings. Facilities such as a communal exchange room for repurposing items, a social lounge with kitchen for events, and shared laundry amenities create opportunities for residents to connect and enrich daily routines. These minimal dwellings particularly appeal to students, young adults, and others who value an active urban lifestyle combined with a close-knit neighborhood atmosphere.
The development's tower block comprises 23 bright two-room apartments focused on practical, modern living. Each unit includes a private terrace or balcony, an open living space, a separate bedroom, and expansive windows that flood interiors with daylight while linking residents visually to their surroundings. Its quiet positioning strikes a harmonious balance between privacy and community, ideal for couples, singles, or seniors seeking well-appointed homes amid a vibrant city district.
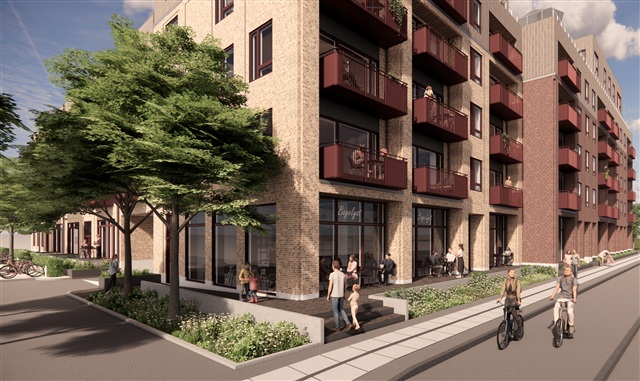
In the apartment block, 92 units are available ranging from two to five rooms, accommodating a wide spectrum of household sizes. These residences are designed with high-quality contemporary materials and ample natural light, all featuring private outdoor areas such as balconies, terraces, or in some cases, roof terraces. Positioned near the Øresund coast, several apartments boast attractive sea views. The block's configuration creates a secure courtyard that serves as a green social hub right in the heart of the neighborhood. This assortment of homes welcomes residents of all ages, offering spaces to experience and enjoy.
At street level, commercial spaces introduce vitality to the area's public realm, suitable for small cafés, specialty shops, or coworking offices. Large storefront windows and direct street access provide visibility and draw both locals and visitors, blending residential life with active urban uses for a lively neighborhood atmosphere.
Surrounding the buildings, thoughtfully planned green communal spaces invite residents to relax, play, and socialize. Amenities include playgrounds for children and seating areas amongst greenery, designed to facilitate informal meetings and picnics that nurture a sense of community across different housing types.
Parking is conveniently available in an underground garage, offering secure spots for cars and bicycles, along with electric vehicle charging facilities, ensuring easy and safe access for residents' vehicles.
This development embodies a carefully considered intersection of past and future, nature and urbanity, creating a balanced living environment where connections are thoughtfully drawn.
More than just a name, the development represents a convergence of contrasts-linking urban life and green surroundings, honoring history while embracing modernity, and fostering a relationship between people and their environment. Its location provides direct access to Amager Fælled and lies within easy reach of the metro and central Copenhagen. The project respects the distinctive character of the area, adding a fresh chapter to the evolution of Amager Strand. Residents benefit from proximity to the city and the sea, with Amager Strandpark's lengthy promenades, sandy beaches, and year-round activities just minutes away. A nearby metro station ensures rapid transit-10 minutes to the city center and only 5 minutes to the airport. The immediate vicinity offers abundant shopping options, educational institutions, and recreational facilities, complemented by green outdoor spaces surrounding the buildings, making this community suitable for all ages.
Housing options include 92 contemporary minimal apartments, each featuring a private terrace or balcony. Designed for those seeking simplicity and convenience without sacrificing quality of life, these compact yet thoughtfully arranged studios provide ample natural light, modern finishes, and all essentials for day-to-day living. The design emphasizes communal interaction alongside private living, with inviting shared areas indoors and out that encourage casual conversations and spontaneous gatherings. Facilities such as a communal exchange room for repurposing items, a social lounge with kitchen for events, and shared laundry amenities create opportunities for residents to connect and enrich daily routines. These minimal dwellings particularly appeal to students, young adults, and others who value an active urban lifestyle combined with a close-knit neighborhood atmosphere.
The development's tower block comprises 23 bright two-room apartments focused on practical, modern living. Each unit includes a private terrace or balcony, an open living space, a separate bedroom, and expansive windows that flood interiors with daylight while linking residents visually to their surroundings. Its quiet positioning strikes a harmonious balance between privacy and community, ideal for couples, singles, or seniors seeking well-appointed homes amid a vibrant city district.
In the apartment block, 92 units are available ranging from two to five rooms, accommodating a wide spectrum of household sizes. These residences are designed with high-quality contemporary materials and ample natural light, all featuring private outdoor areas such as balconies, terraces, or in some cases, roof terraces. Positioned near the Øresund coast, several apartments boast attractive sea views. The block's configuration creates a secure courtyard that serves as a green social hub right in the heart of the neighborhood. This assortment of homes welcomes residents of all ages, offering spaces to experience and enjoy.
At street level, commercial spaces introduce vitality to the area's public realm, suitable for small cafés, specialty shops, or coworking offices. Large storefront windows and direct street access provide visibility and draw both locals and visitors, blending residential life with active urban uses for a lively neighborhood atmosphere.
Surrounding the buildings, thoughtfully planned green communal spaces invite residents to relax, play, and socialize. Amenities include playgrounds for children and seating areas amongst greenery, designed to facilitate informal meetings and picnics that nurture a sense of community across different housing types.
Parking is conveniently available in an underground garage, offering secure spots for cars and bicycles, along with electric vehicle charging facilities, ensuring easy and safe access for residents' vehicles.
This development embodies a carefully considered intersection of past and future, nature and urbanity, creating a balanced living environment where connections are thoughtfully drawn.
- Balcony/terrasse
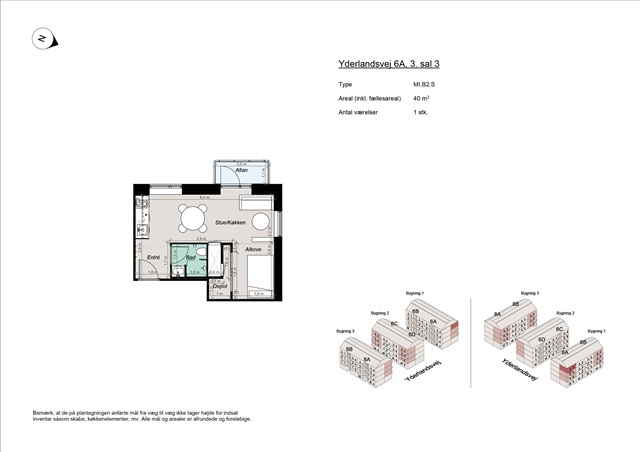
- Floor plan
- Rent paid in advance: 10,900
- Deposit: 32,700
- Payment on account: Contact owner
- Vacant: 15. November 2026
- Placed:
- Might be allowed - ask landlord
- Case number: 1883321