House on Fjerbregnevej in Odense NV
Fjerbregnevej, Odense NV - Korup
- Rent
- 11,985 DKK
- Rental period
- Unlimited
- Property type
- House
- Location
- Odense NV
- Size
- 95 m²
- Rooms
- 4
Arrange a private viewing to explore this unique residence offering generous space and contemporary design tailored for family living, emphasizing brightness and practicality. Spanning 95 square meters on a single level, this inviting home presents an ideal blend of comfort, functionality, and a warm, airy atmosphere. It caters to everyday family life as well as quiet moments, all within a layout purposefully crafted to simplify daily routines.
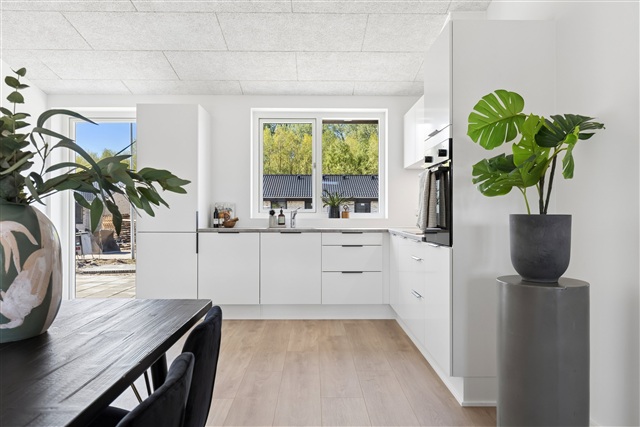
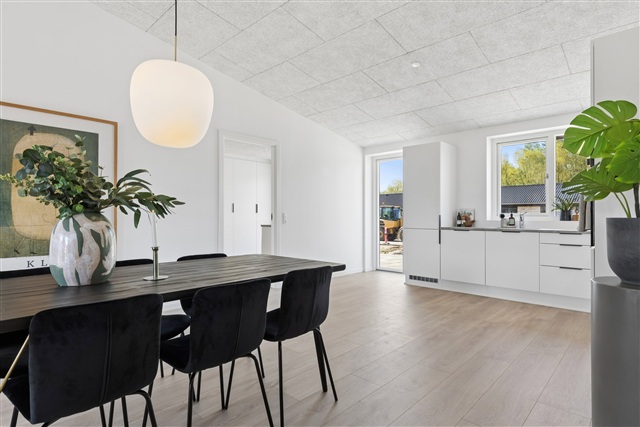
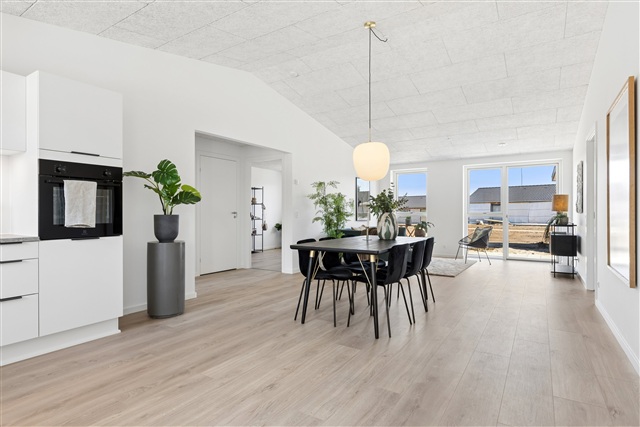
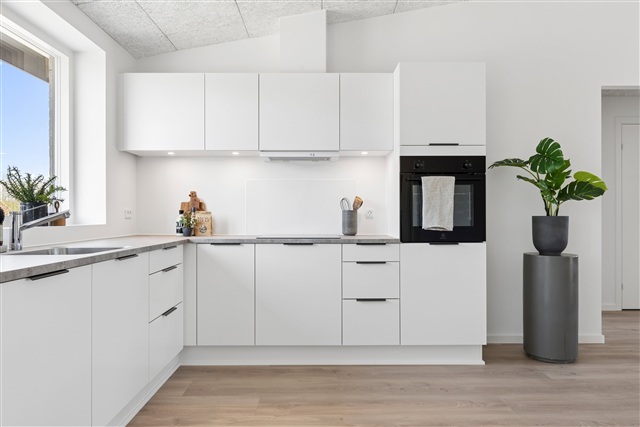
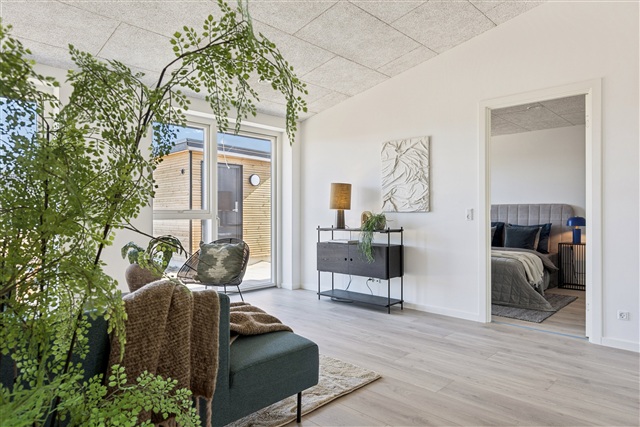
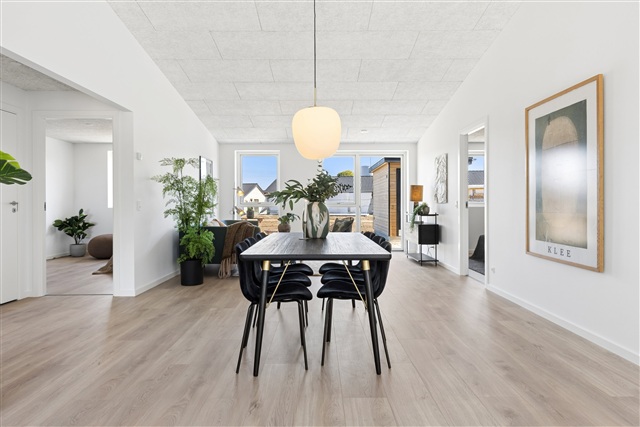
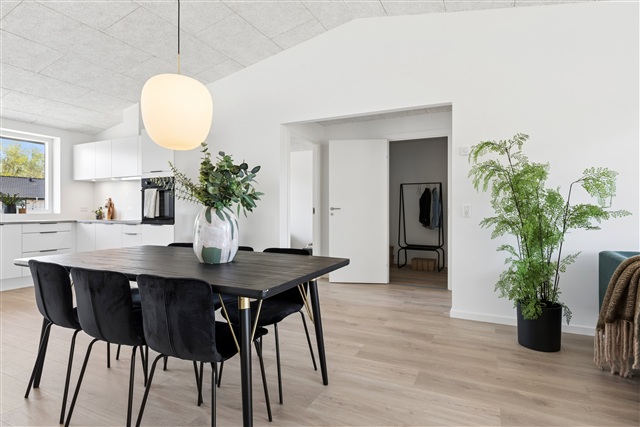
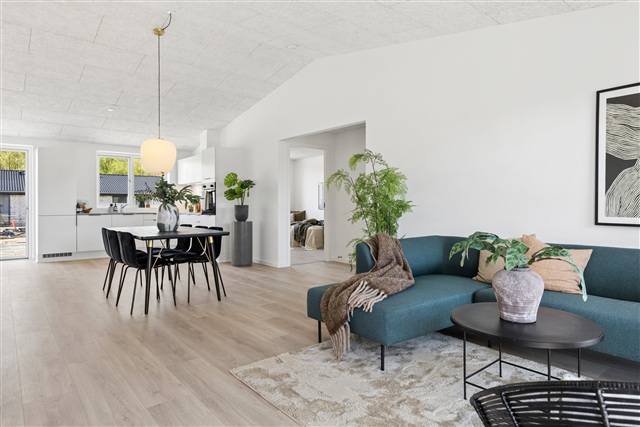
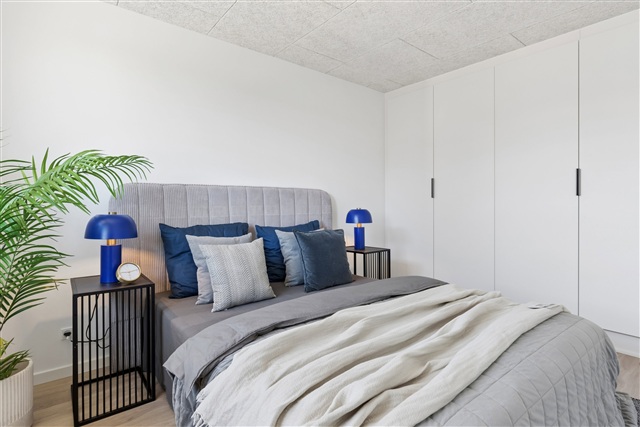
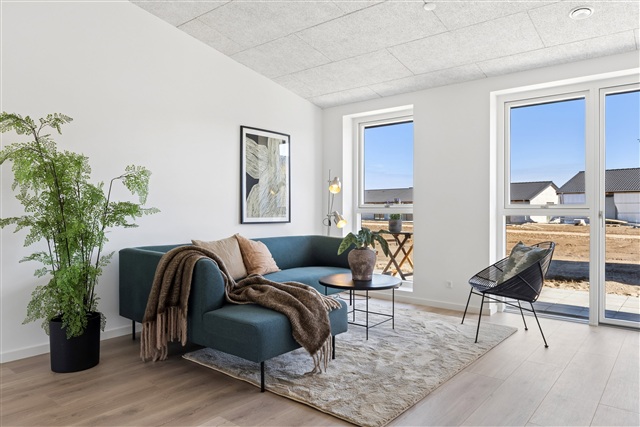
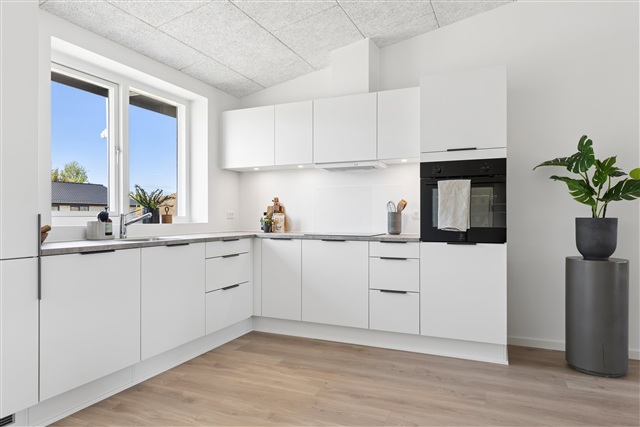
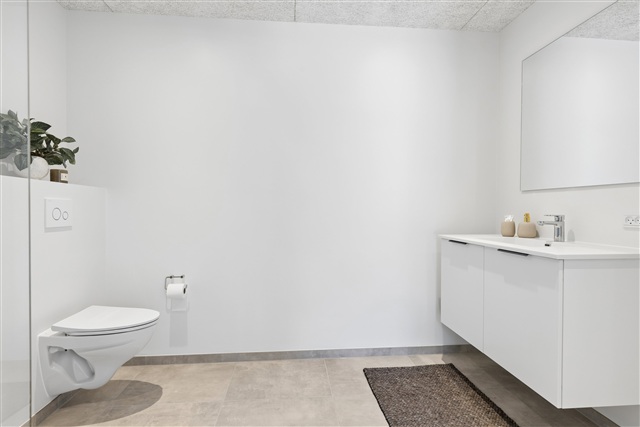
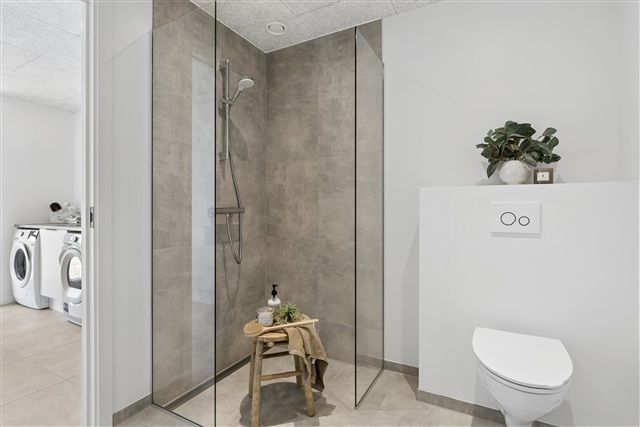
At the core of the home lies an expansive almost 33-square-meter open-plan kitchen and living area. This space benefits from large windows and a vaulted ceiling that together enhance the sense of openness and fill the room with natural light throughout the day. The design comfortably accommodates a dining area, a lounge corner, and family activities, while providing direct access to one of the terraces. Additional living spaces include a bedroom equipped with built-in wardrobes, two well-sized rooms suitable for children, a home office, or guests, and a bright bathroom that features a separate shower enclosure. The entrance hall is spacious and equipped with a laundry column and practical storage solutions.
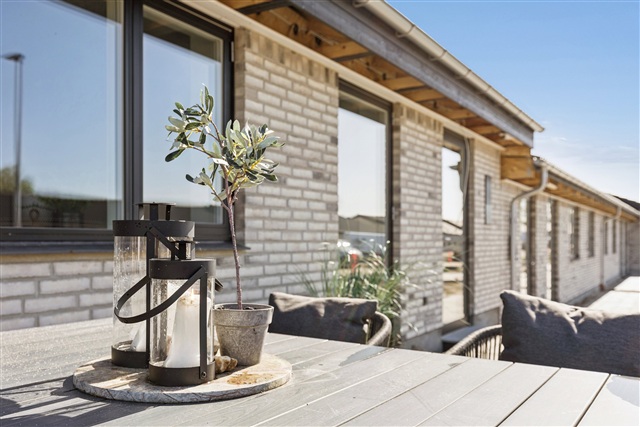
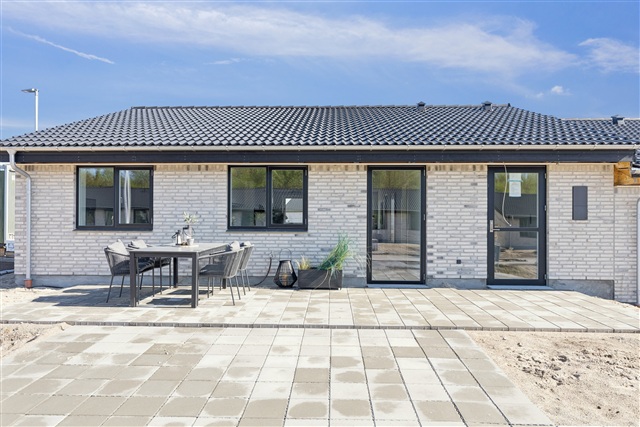
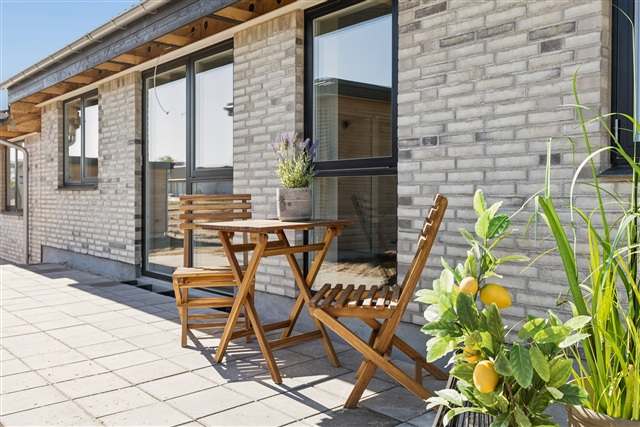
Outdoor living is embraced through access from the main room to two separate terraces positioned to capture both morning and evening sunlight. The private garden offers space for relaxation and outdoor enjoyment, complementing the practical features such as a dedicated parking spot, bicycle parking, and a 7-square-meter tool shed. This residence has been thoughtfully designed with attention to detail-from material choices to the floor plan-providing a modern, easy-to-maintain home that supports a comfortable lifestyle.
At the core of the home lies an expansive almost 33-square-meter open-plan kitchen and living area. This space benefits from large windows and a vaulted ceiling that together enhance the sense of openness and fill the room with natural light throughout the day. The design comfortably accommodates a dining area, a lounge corner, and family activities, while providing direct access to one of the terraces. Additional living spaces include a bedroom equipped with built-in wardrobes, two well-sized rooms suitable for children, a home office, or guests, and a bright bathroom that features a separate shower enclosure. The entrance hall is spacious and equipped with a laundry column and practical storage solutions.
Outdoor living is embraced through access from the main room to two separate terraces positioned to capture both morning and evening sunlight. The private garden offers space for relaxation and outdoor enjoyment, complementing the practical features such as a dedicated parking spot, bicycle parking, and a 7-square-meter tool shed. This residence has been thoughtfully designed with attention to detail-from material choices to the floor plan-providing a modern, easy-to-maintain home that supports a comfortable lifestyle.
- Balcony/terrasse
- Rent paid in advance: 11,985
- Deposit: 35,955
- Payment on account: Contact owner
- Vacant: Immediately
- Placed:
- Pets allowed
- Case number: 1872346