115 m2 house with balcony
Søndermarken, Tølløse - 0. sal
- Rent
- 16,295 DKK
- Rental period
- Unlimited
- Property type
- House
- Location
- Tølløse
- Size
- 115 m²
- Rooms
- 5
Tølløse is a pleasant, well-functioning station town located centrally on Zealand in Holbæk Municipality. The town offers an active everyday life for both young and old, with a rich association life, good shopping options and a variety of cultural offerings alongside grocery stores, specialty shops and eateries. Its central position combined with direct train connections to Holbæk, Roskilde and Copenhagen makes Tølløse an appealing choice for those who want calm surroundings without sacrificing easy access to larger cities. The surrounding area is characterised by green landscapes, forest and open fields that invite nature experiences, walks and outdoor life, and the town retains a strong local identity with a focus on cohesion and engagement.
The development comprises 36 energy-efficient, modern houses of 95, 105 and 115 m², each single-storey and designed with a simple, modern and timeless appearance. Most houses have private parking, while some have access to shared parking. Every dwelling is placed on its own plot with a small garden, and each house includes a large tool shed, generously tiled terraces on both sides, and a tiled footpath leading to the entrance with level access. The cluster of homes sits on a safe, quiet cul-de-sac in Tølløse where traffic is minimal, allowing children to play safely on the road and on the shared green areas. The communal outdoor space is conceived as a meeting place for residents: there is a covered lounge constructed from vertical slats for a modern expression, with an adjacent shared tool room and workshop for communal equipment or small DIY projects. For the youngest residents a playground has been installed featuring a bird's-nest swing, a seesaw and a play tower with slide, and a petanque court will also be established. Together these facilities create an inviting framework for everyday life with room for relaxation, activity and community.
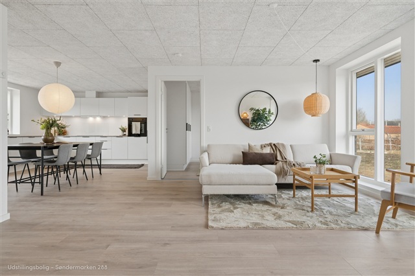
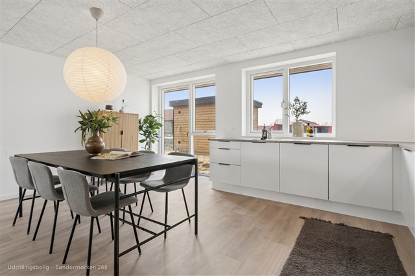
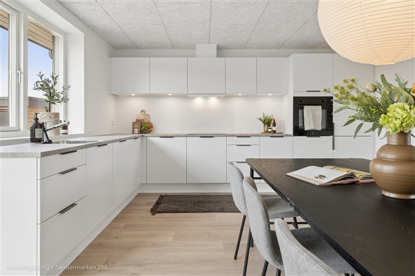
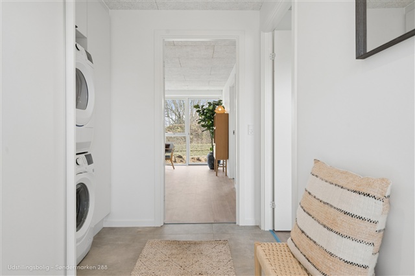
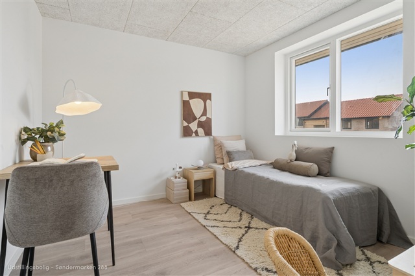
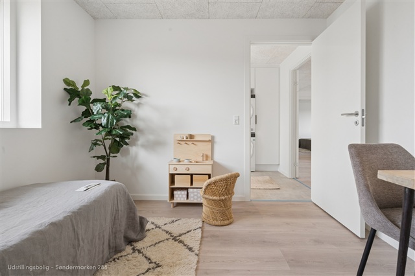
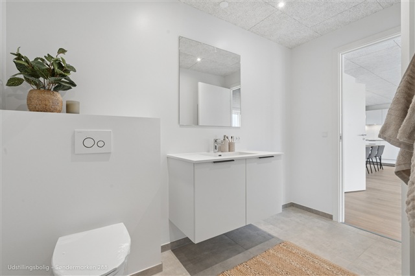
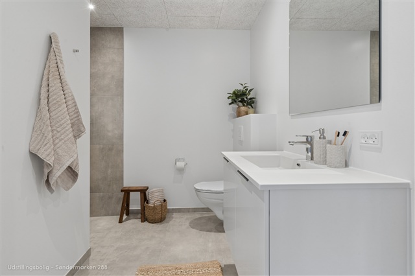
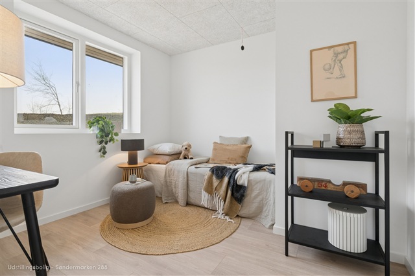
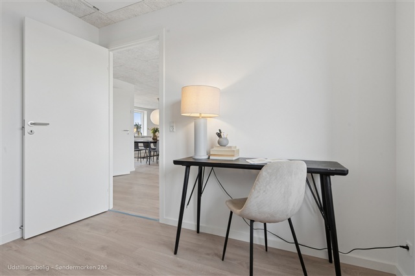
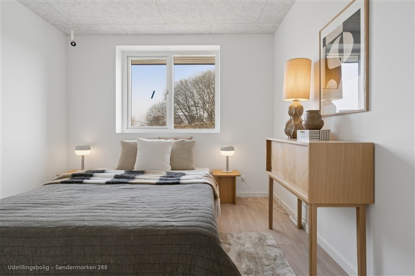
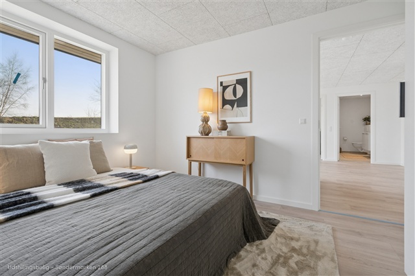
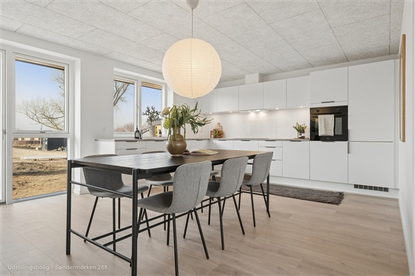
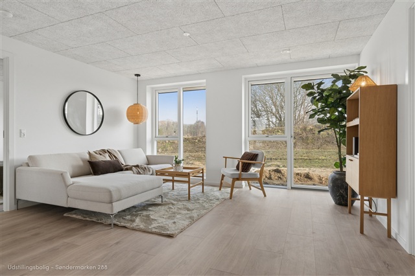
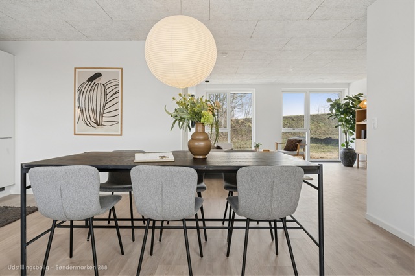
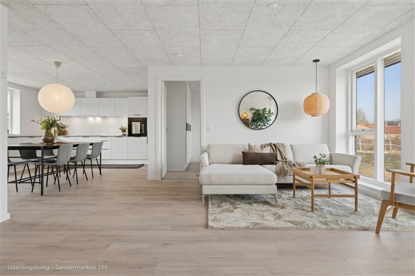
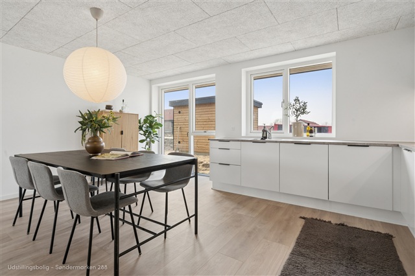
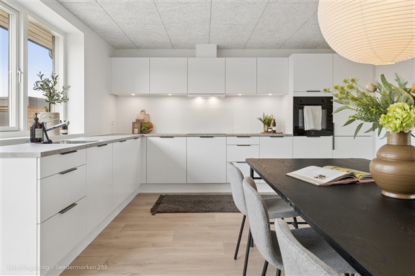
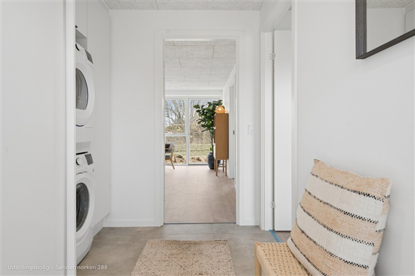
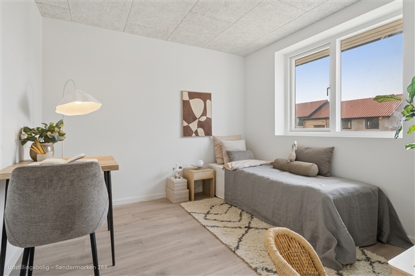
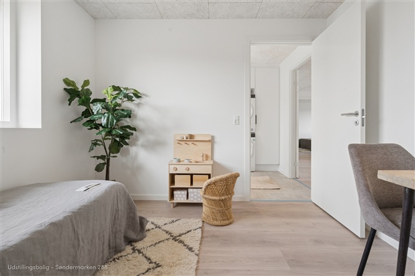
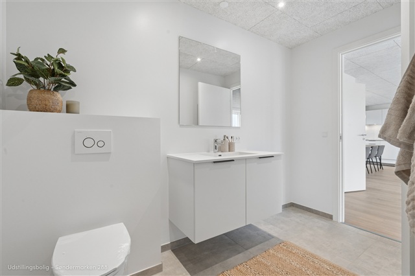
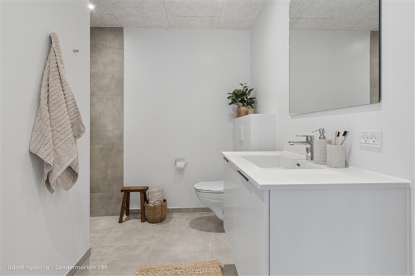
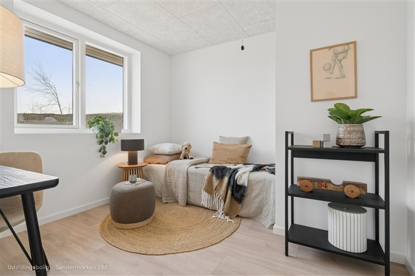
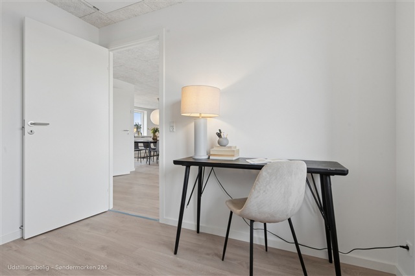
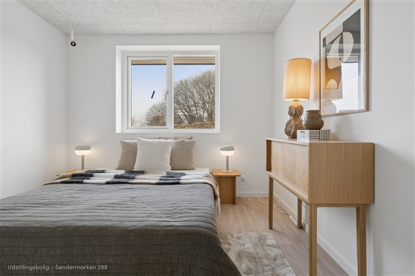
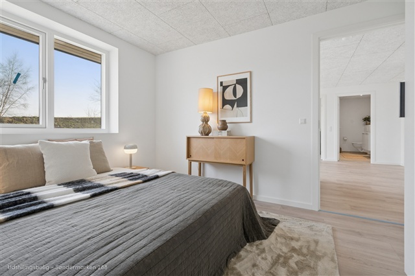
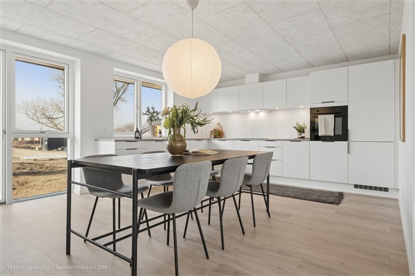
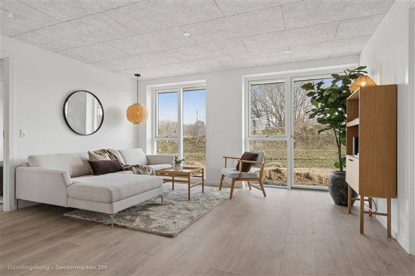
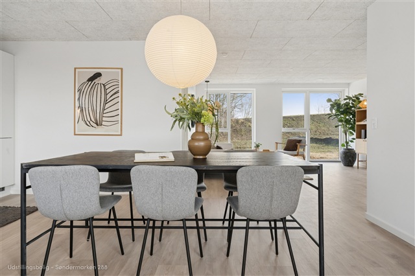
The homes are ready for immediate occupancy and built with quality materials, combining modern comfort with thoughtful details. Each house has an open, bright kitchen/living area with timber‑concrete ceilings with insulation, which ensures comfortable acoustics; the other rooms also feature attractive timber‑concrete ceilings that contribute to a calm, natural aesthetic. Walls are painted in a timeless off‑white shade. Floors in the kitchen/dining area, living room and bedrooms are fitted with Krono Swiss laminate in a white oak look, while the hallway, utility room and bathrooms are finished with grey 60x60 cm tiles. Inside, the properties have white hollow‑core doors without door thresholds, neat white painted skirting boards and smooth window sills. Bathrooms are equipped with glass shower walls, wall‑hung Ifö Cera toilets with soft‑close seats and Hans Grohe fittings; the shower includes a practical drain. The kitchen is supplied by HTH and follows the home's modern lines. Underfloor heating with wireless control is installed throughout the entire house to ensure optimal comfort year‑round. Externally there is a frost‑proof water tap, convenient sockets on both the terrace and by the entrance, and a prepared installation for an electric car charging point. The shed is supplied with electricity and has a switch. With a considered floor plan, quality finishes and contemporary amenities, these homes are move‑in ready and designed for full enjoyment of both everyday life and leisure.
The development comprises 36 energy-efficient, modern houses of 95, 105 and 115 m², each single-storey and designed with a simple, modern and timeless appearance. Most houses have private parking, while some have access to shared parking. Every dwelling is placed on its own plot with a small garden, and each house includes a large tool shed, generously tiled terraces on both sides, and a tiled footpath leading to the entrance with level access. The cluster of homes sits on a safe, quiet cul-de-sac in Tølløse where traffic is minimal, allowing children to play safely on the road and on the shared green areas. The communal outdoor space is conceived as a meeting place for residents: there is a covered lounge constructed from vertical slats for a modern expression, with an adjacent shared tool room and workshop for communal equipment or small DIY projects. For the youngest residents a playground has been installed featuring a bird's-nest swing, a seesaw and a play tower with slide, and a petanque court will also be established. Together these facilities create an inviting framework for everyday life with room for relaxation, activity and community.
The homes are ready for immediate occupancy and built with quality materials, combining modern comfort with thoughtful details. Each house has an open, bright kitchen/living area with timber‑concrete ceilings with insulation, which ensures comfortable acoustics; the other rooms also feature attractive timber‑concrete ceilings that contribute to a calm, natural aesthetic. Walls are painted in a timeless off‑white shade. Floors in the kitchen/dining area, living room and bedrooms are fitted with Krono Swiss laminate in a white oak look, while the hallway, utility room and bathrooms are finished with grey 60x60 cm tiles. Inside, the properties have white hollow‑core doors without door thresholds, neat white painted skirting boards and smooth window sills. Bathrooms are equipped with glass shower walls, wall‑hung Ifö Cera toilets with soft‑close seats and Hans Grohe fittings; the shower includes a practical drain. The kitchen is supplied by HTH and follows the home's modern lines. Underfloor heating with wireless control is installed throughout the entire house to ensure optimal comfort year‑round. Externally there is a frost‑proof water tap, convenient sockets on both the terrace and by the entrance, and a prepared installation for an electric car charging point. The shed is supplied with electricity and has a switch. With a considered floor plan, quality finishes and contemporary amenities, these homes are move‑in ready and designed for full enjoyment of both everyday life and leisure.
- Balcony/terrasse
- Rent paid in advance: 15,800
- Deposit: 47,400
- Payment on account: Contact owner
- Vacant: 1. February 2027
- Placed:
- Pets allowed
- Case number: 1865377