3 room house of 95 m2
Trompeten, Middelfart - 0. sal
- Rent
- 10,975 DKK
- Rental period
- Unlimited
- Property type
- House
- Location
- Middelfart
- Size
- 95 m²
- Rooms
- 3
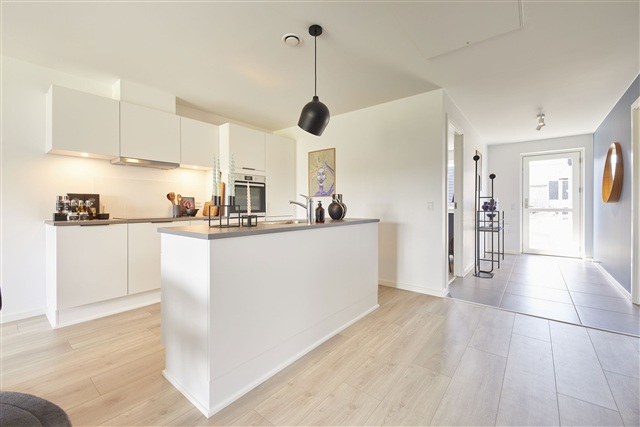
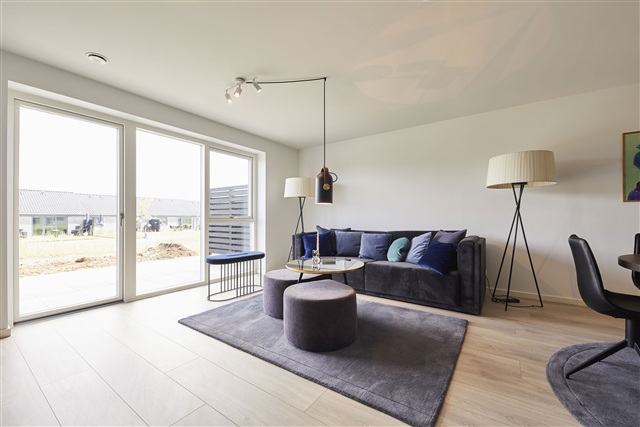
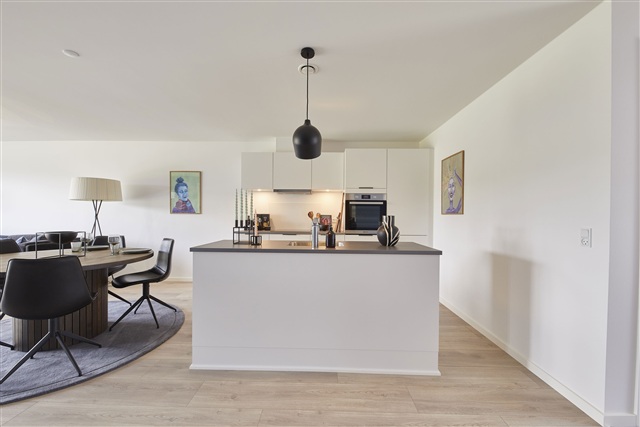
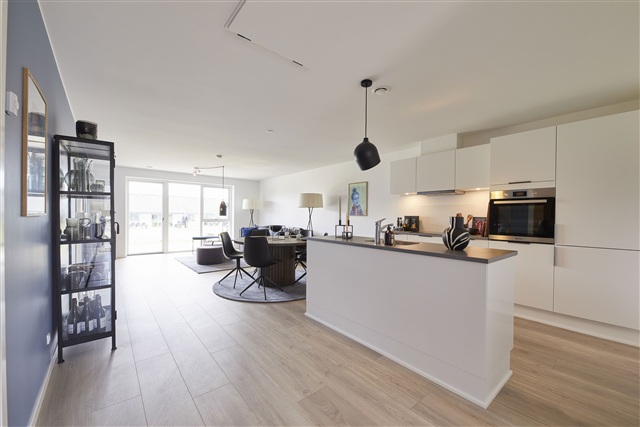
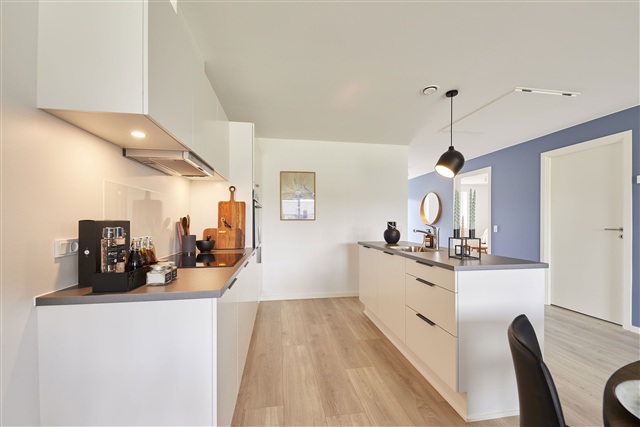
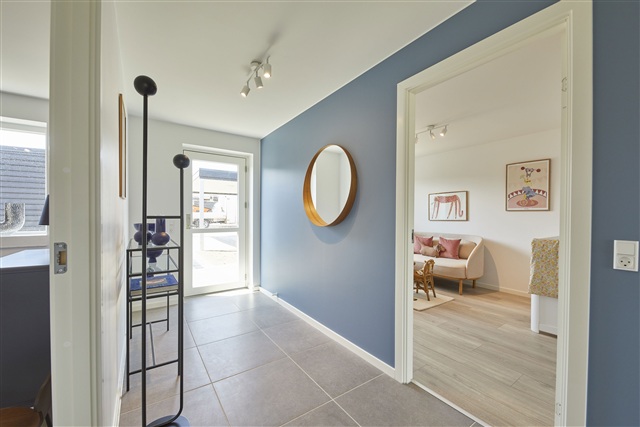
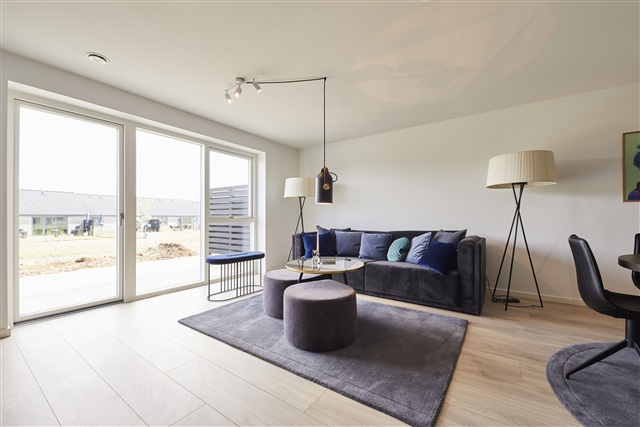
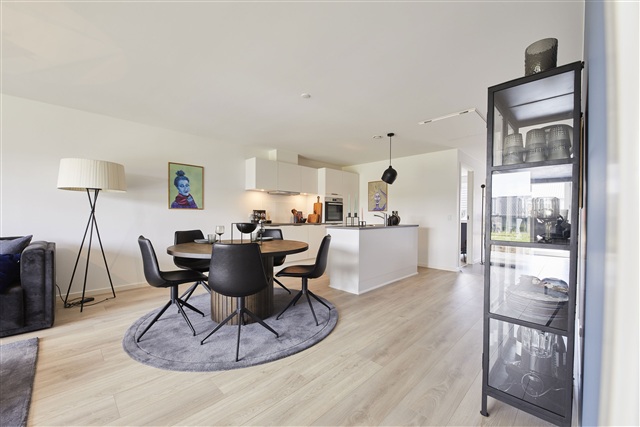
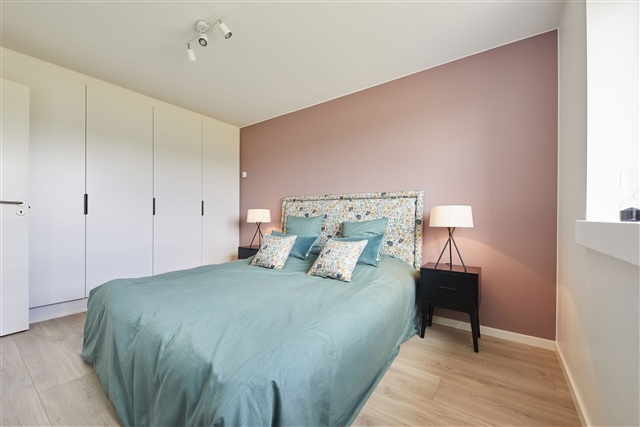
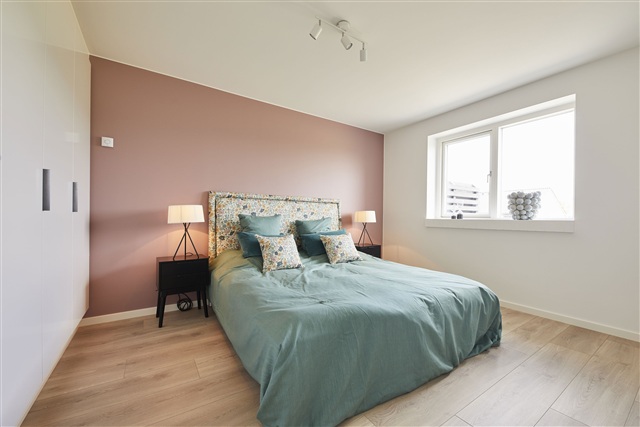
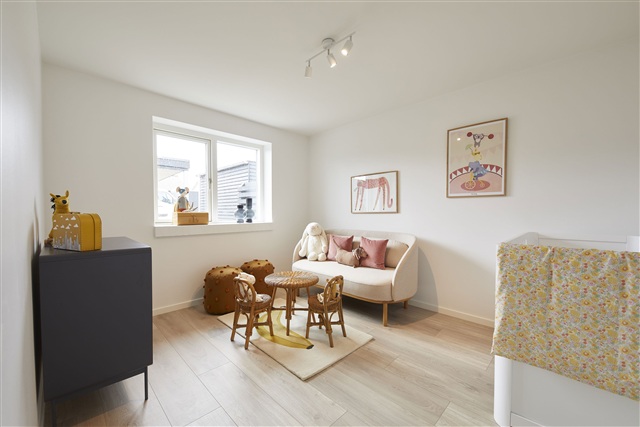
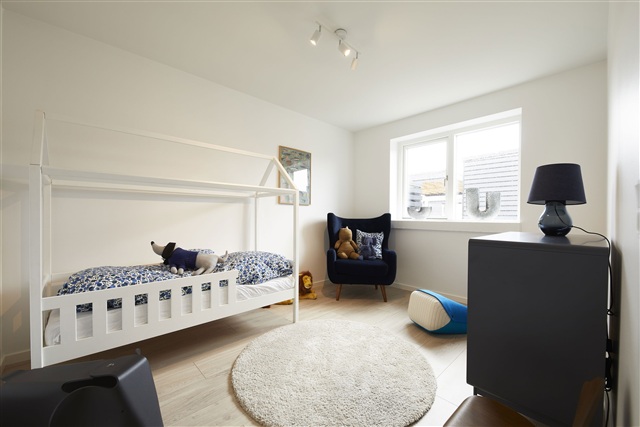
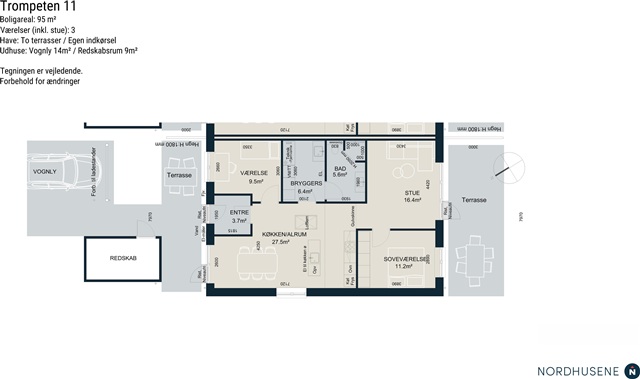
The residence features a spacious and inviting kitchen-dining area, equipped with a contemporary kitchen setup that includes an island and seating arrangements. This space benefits from abundant natural light streaming through a large window section with a terrace door leading to the front terrace of the house. Adjacent to the kitchen, an inviting corner living room is accessible, which also boasts a large window segment and provides access to a sizeable terrace located at the rear of the property. Additionally, the layout incorporates a separate entrance hall, one bedroom, a utility room with laundry facilities, a bathroom, as well as a generously sized master bedroom complete with a built-in wardrobe wall.
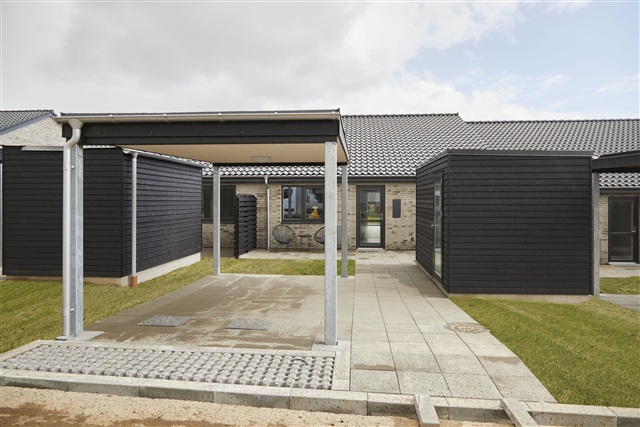
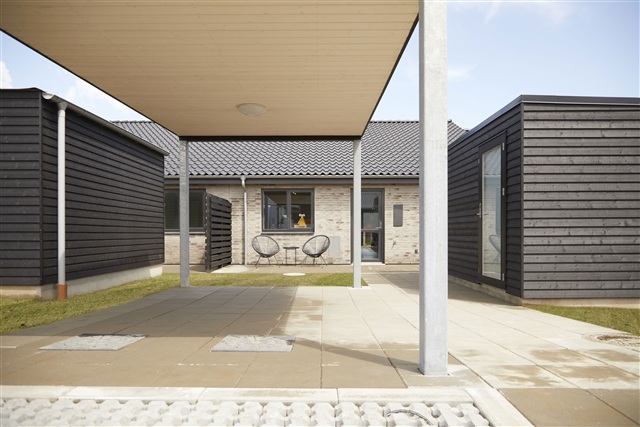
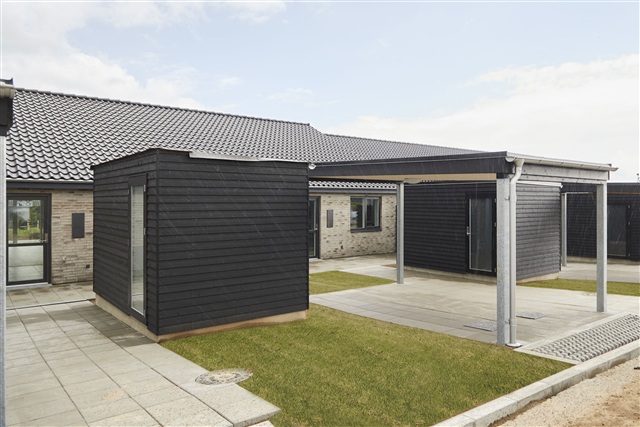
The property includes its own private garden and terrace. Storage needs are met by a 9 m² garden shed. Parking arrangements consist of one parking space beside the residence, accompanied by a shelter for a vehicle. All consumption costs are payable directly to the relevant utility providers.
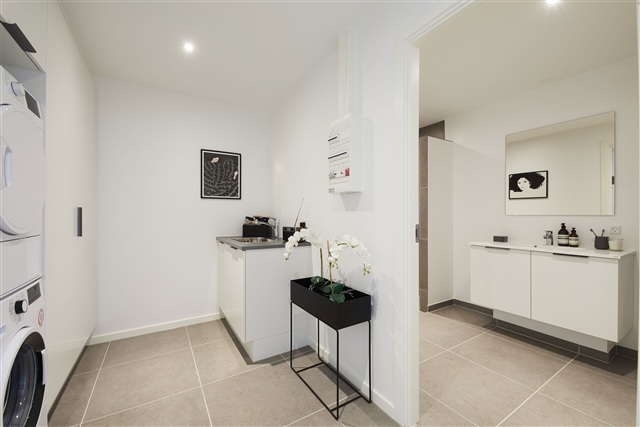
These townhouses are open-plan and bright throughout. The interiors present white, smooth ceilings and walls complemented by generous windows that allow for excellent light penetration everywhere. Flooring is comprised of oak plank laminate in the kitchen, dining area, living room, and bedrooms, while the hallway, utility room, bathroom, and shower feature elegant dark grey tile flooring. Doors throughout have a smooth white finish with stainless steel handles, and the absence of doorsteps ensures easy movement. Window sills are masonry with white water-based render, and walls meet floors with smooth white skirting boards.
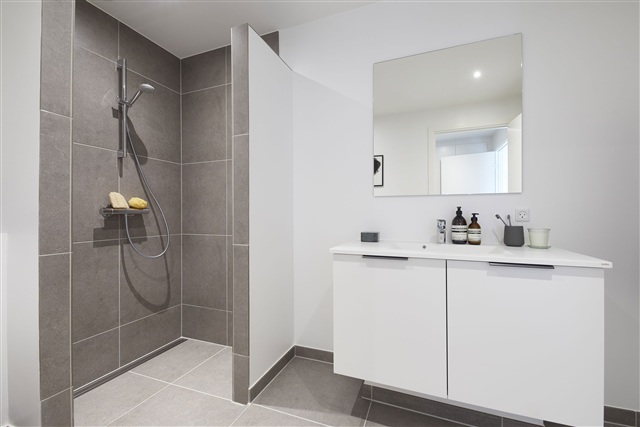
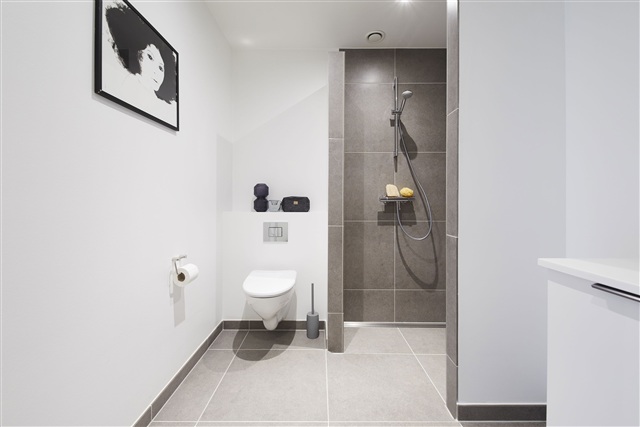
Quality finishes are evident throughout the kitchen, bathroom, utility room, and master bedroom, all fitted with modern HTH cabinets featuring smooth white fronts and stainless steel handles. The countertops are practical laminate in a 'rustic slate' color, paired with spacious stainless steel sinks. A splash guard is installed behind the stove for easy cleaning, and the bathroom sink is crafted from molded material. The toilet is a wall-mounted Ifö Sign model, complemented by high-quality fittings from the German brand Hans Grohe and a linear drain in the shower area.
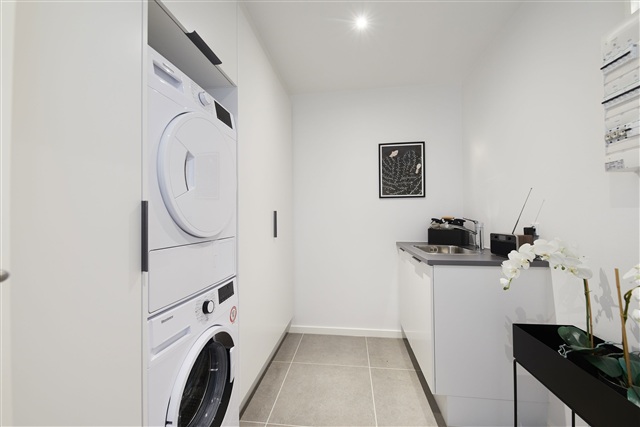
The kitchen appliances included are all from reputable brands and incorporated as specified on the floor plans. These comprise a pyrolytic oven built into a tall cabinet, an induction cooktop, a quiet extractor hood, and a dishwasher. The utility room houses both a washing machine and dryer.
Lighting has been thoughtfully incorporated, with fixtures present in the bathroom and utility room, spotlights under the kitchen cabinets, and additional lighting in the garden shed as well as near the attic ventilation.
The property is pre-equipped with conduit for an electric vehicle charging station. Underfloor heating extends throughout the entire townhouse, controlled individually by thermostats in every room. Ventilation systems installed ensure a healthy indoor climate.
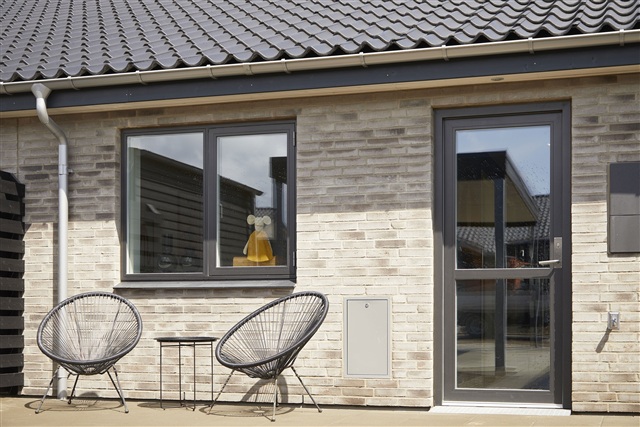
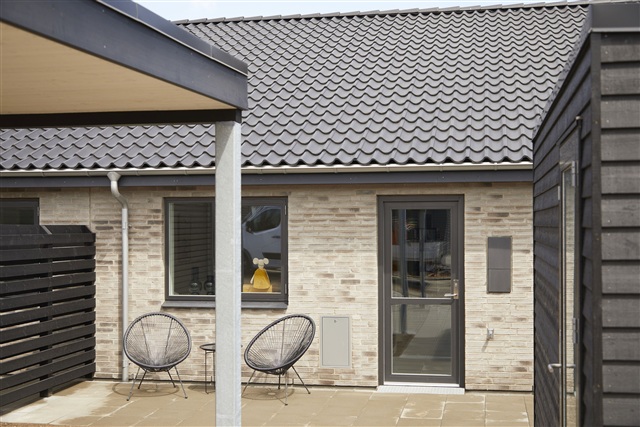
Utility consumption for electricity, heating, water, and wastewater is metered individually and billed directly between tenant and suppliers. Heating is provided via district heating. On the exterior, an electrical outlet, water tap, and wall-mounted lamps are installed at the entrance door and terrace door.
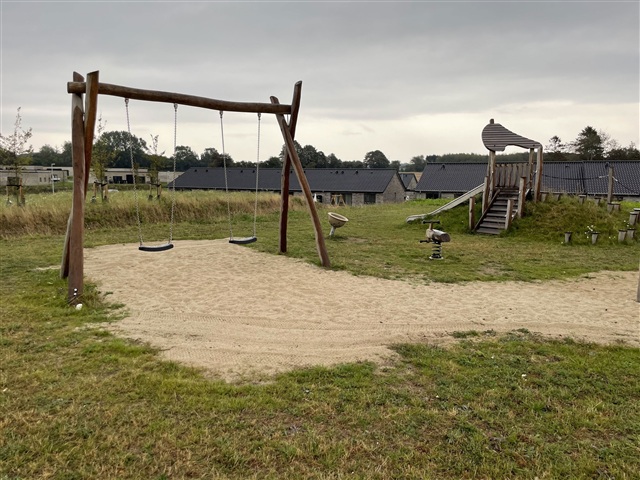
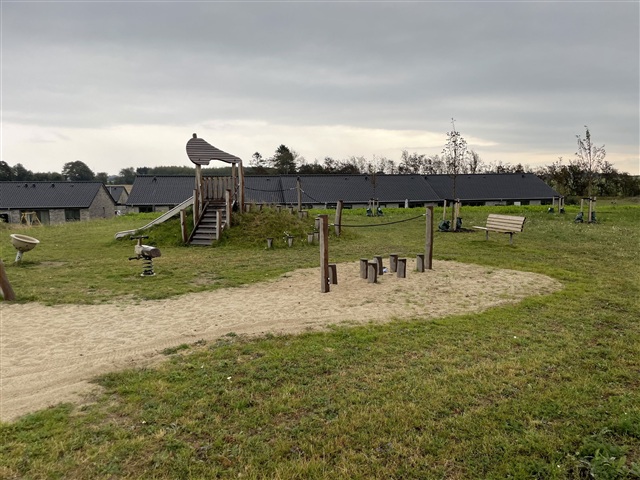
Please note that the illustrations provided are model photographs, and some amendments may occur. The floor plans serve as guidelines and are subject to minor changes. Images may not depict the actual rental unit but are selected from photo collections of furnished show homes.
The property includes its own private garden and terrace. Storage needs are met by a 9 m² garden shed. Parking arrangements consist of one parking space beside the residence, accompanied by a shelter for a vehicle. All consumption costs are payable directly to the relevant utility providers.
These townhouses are open-plan and bright throughout. The interiors present white, smooth ceilings and walls complemented by generous windows that allow for excellent light penetration everywhere. Flooring is comprised of oak plank laminate in the kitchen, dining area, living room, and bedrooms, while the hallway, utility room, bathroom, and shower feature elegant dark grey tile flooring. Doors throughout have a smooth white finish with stainless steel handles, and the absence of doorsteps ensures easy movement. Window sills are masonry with white water-based render, and walls meet floors with smooth white skirting boards.
Quality finishes are evident throughout the kitchen, bathroom, utility room, and master bedroom, all fitted with modern HTH cabinets featuring smooth white fronts and stainless steel handles. The countertops are practical laminate in a 'rustic slate' color, paired with spacious stainless steel sinks. A splash guard is installed behind the stove for easy cleaning, and the bathroom sink is crafted from molded material. The toilet is a wall-mounted Ifö Sign model, complemented by high-quality fittings from the German brand Hans Grohe and a linear drain in the shower area.
The kitchen appliances included are all from reputable brands and incorporated as specified on the floor plans. These comprise a pyrolytic oven built into a tall cabinet, an induction cooktop, a quiet extractor hood, and a dishwasher. The utility room houses both a washing machine and dryer.
Lighting has been thoughtfully incorporated, with fixtures present in the bathroom and utility room, spotlights under the kitchen cabinets, and additional lighting in the garden shed as well as near the attic ventilation.
The property is pre-equipped with conduit for an electric vehicle charging station. Underfloor heating extends throughout the entire townhouse, controlled individually by thermostats in every room. Ventilation systems installed ensure a healthy indoor climate.
Utility consumption for electricity, heating, water, and wastewater is metered individually and billed directly between tenant and suppliers. Heating is provided via district heating. On the exterior, an electrical outlet, water tap, and wall-mounted lamps are installed at the entrance door and terrace door.
Please note that the illustrations provided are model photographs, and some amendments may occur. The floor plans serve as guidelines and are subject to minor changes. Images may not depict the actual rental unit but are selected from photo collections of furnished show homes.
- Balcony/terrasse
- Floor plan
- Rent paid in advance: 10,295
- Deposit: 30,885
- Payment on account: Contact owner
- Vacant: 1. January 2027
- Placed:
- Pets allowed
- Case number: 1864349