88 m2 house in Middelfart
Billeshavehegn, Middelfart - 0. sal
- Rent
- 10,600 DKK
- Rental period
- Unlimited
- Property type
- House
- Location
- Middelfart
- Size
- 88 m²
- Rooms
- 4

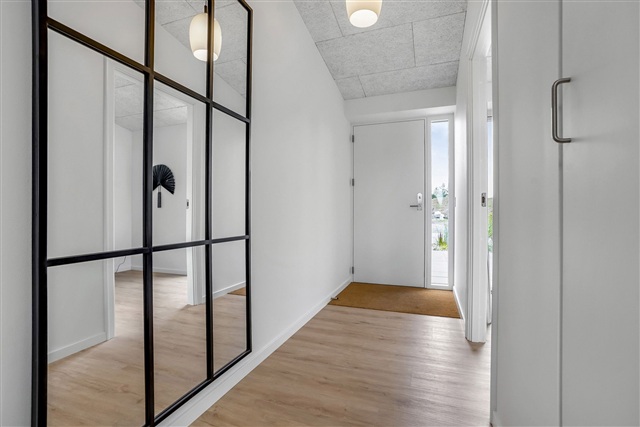
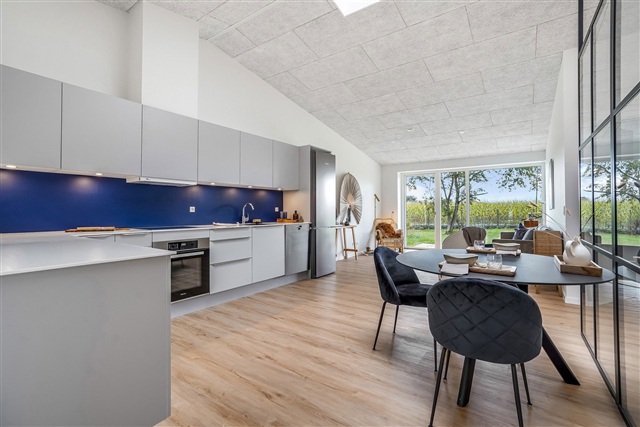
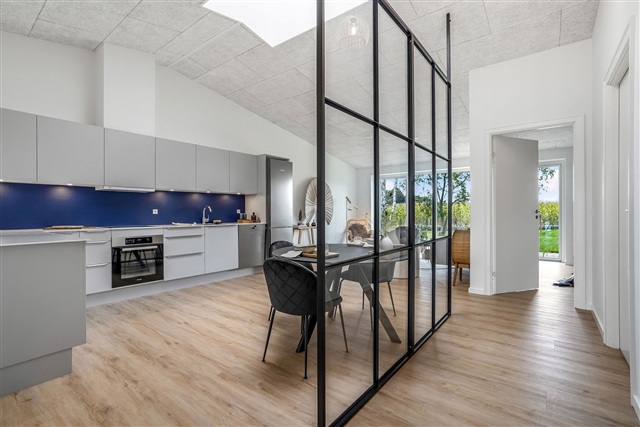
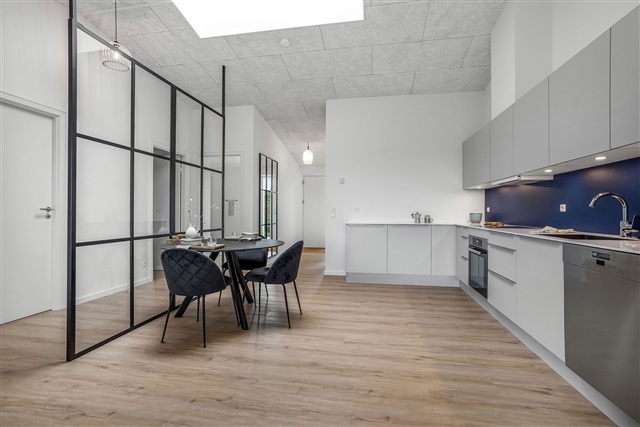
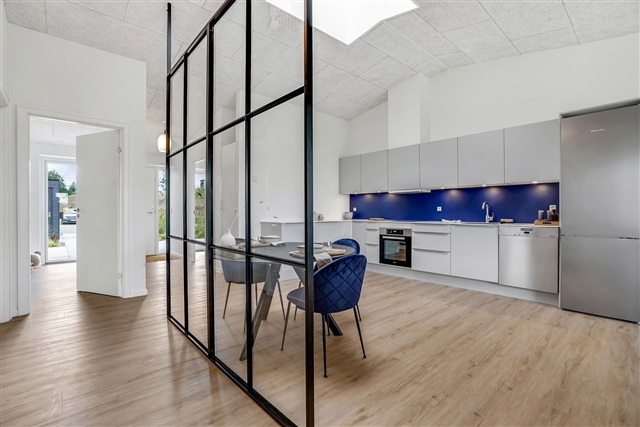
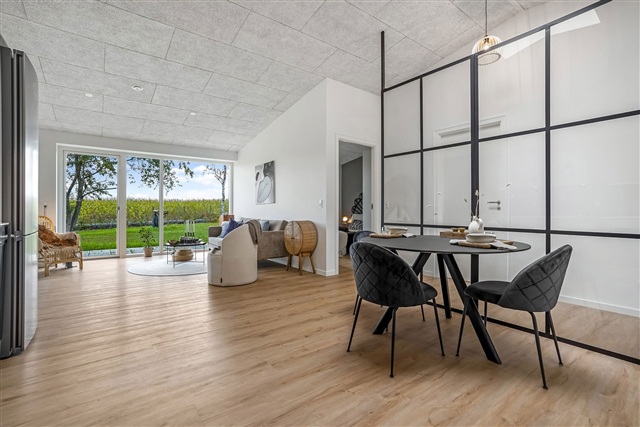
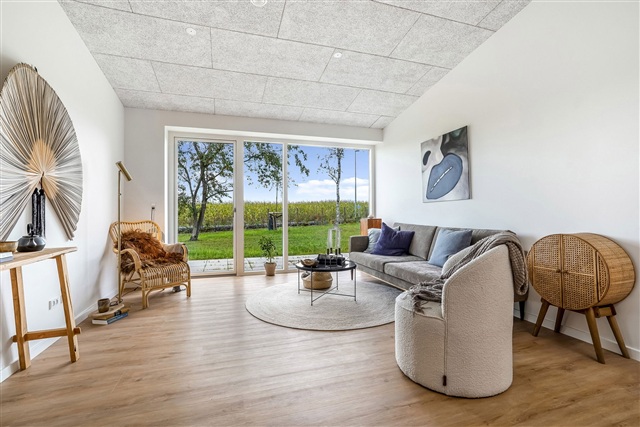
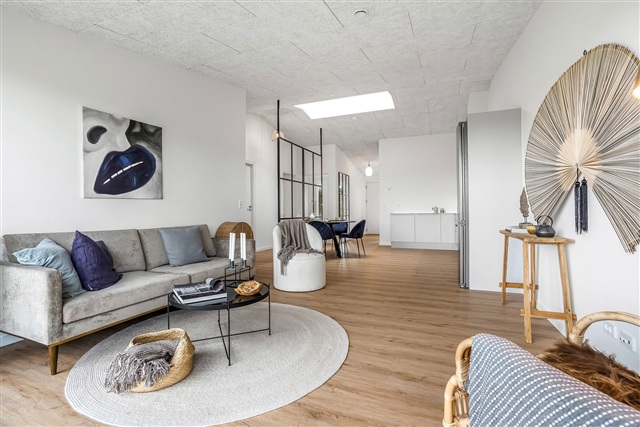
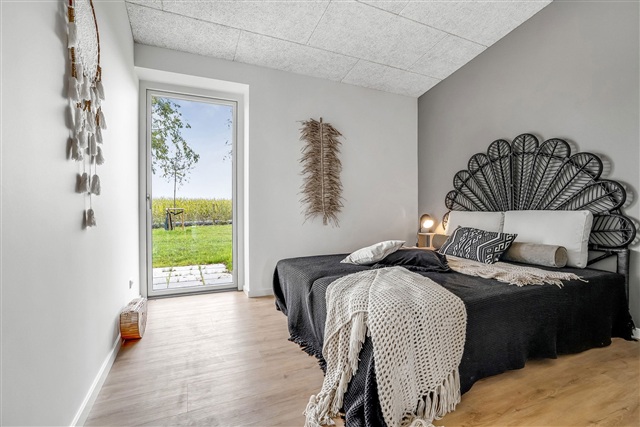
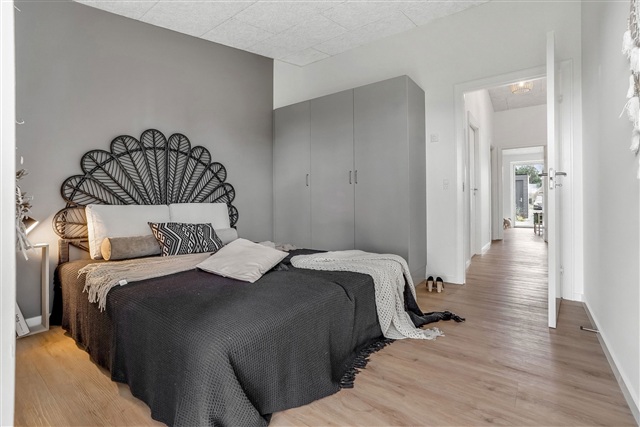

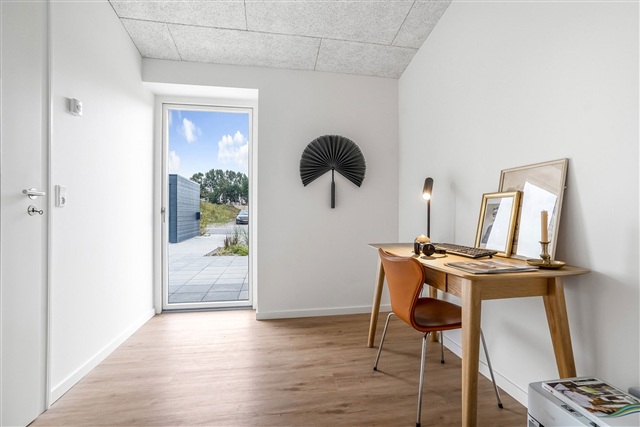
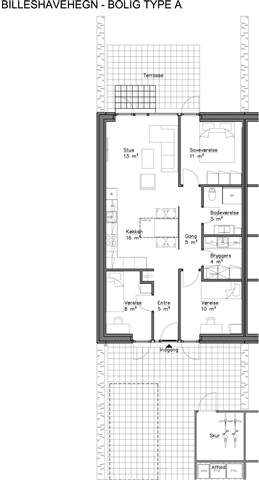
Upon entering, you find yourself in an open foyer offering ample space for storage. From here, access leads to one of the rooms as well as the home's impressive kitchen-living area, which features a vaulted ceiling and a large skylight. This space comfortably accommodates a dining area alongside a cozy seating nook positioned by the extensive window section overlooking the rear terrace. The dining zone and hallway are separated by a sleek, contemporary New York-style glass wall that provides entry to the utility room, bathroom, master bedroom, and another room. Each of the bedrooms includes built-in closets and direct access either to the front or back terrace.
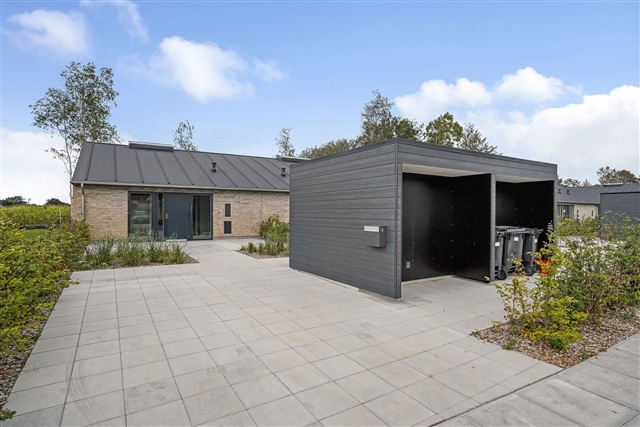
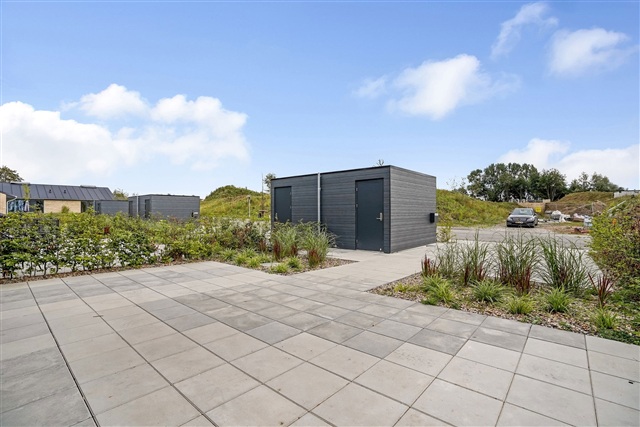
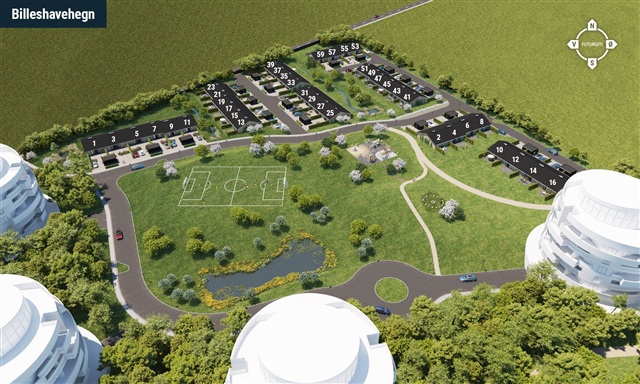
Outdoor space comprises a private terrace as well as shared garden grounds, and there is a 9.5 m² garden shed available for storage. Parking is provided with one designated space located close to the property. All utility expenses are settled directly with the service providers.
These homes are characterized by bright and airy interiors featuring white walls and acoustic ceilings elevated beyond standard height, creating a pleasant and noise-reducing environment. Large, operable windows ensure abundant natural light throughout. The combined kitchen and living area is designed with a substantial window area oriented towards the terrace to maximize daylight entry. Flooring consists of sound-absorbing oak laminate planks throughout the kitchen, living room, and bedrooms, while the utility room and bathroom boast elegant dark gray tiles. All doors have a smooth white finish with stainless steel handles and are installed without thresholds to enhance accessibility. Walls meet the floor with smooth white skirting boards, adding a refined touch.
Attention to detail is evident throughout the residence, which includes a utility room outfitted with a countertop and sink. Access to both the utility room and bathroom is cleverly arranged behind the modern, glass New York-style partition, which adds a distinctive edge to the home. Kitchen, bathroom, utility spaces, and bedrooms are equipped with contemporary modules from HTH, finished in sleek light gray with slim steel handles. Countertops are crafted from white Corian, and the bathroom features a molded sink. Fixtures are high-quality Børma products, with a linear floor drain installed in the shower area.
All appliances, including refrigerator/freezer, dishwasher, induction cooktop, extractor hood, and built-in oven, are high-end items from Miele. A washing machine is also included in the utility room.
Lighting is thoughtfully integrated, with fixtures in the bathroom and utility room, and spotlights installed beneath the kitchen wall cabinets. Preparation has been made for the installation of an electric vehicle charging station within the garden shed.
The home is equipped with underfloor heating throughout, controlled by individual thermostats for each room. A ventilation system maintains a healthy, comfortable indoor climate. Utility metering for electricity, water, and wastewater is conducted individually, with settlements managed directly between tenant and supplier. Heating is supplied via district heating. Outside, a water tap and lighting spots are installed near the entrance door.
Please note that illustrations are model photos and subject to changes.
Outdoor space comprises a private terrace as well as shared garden grounds, and there is a 9.5 m² garden shed available for storage. Parking is provided with one designated space located close to the property. All utility expenses are settled directly with the service providers.
These homes are characterized by bright and airy interiors featuring white walls and acoustic ceilings elevated beyond standard height, creating a pleasant and noise-reducing environment. Large, operable windows ensure abundant natural light throughout. The combined kitchen and living area is designed with a substantial window area oriented towards the terrace to maximize daylight entry. Flooring consists of sound-absorbing oak laminate planks throughout the kitchen, living room, and bedrooms, while the utility room and bathroom boast elegant dark gray tiles. All doors have a smooth white finish with stainless steel handles and are installed without thresholds to enhance accessibility. Walls meet the floor with smooth white skirting boards, adding a refined touch.
Attention to detail is evident throughout the residence, which includes a utility room outfitted with a countertop and sink. Access to both the utility room and bathroom is cleverly arranged behind the modern, glass New York-style partition, which adds a distinctive edge to the home. Kitchen, bathroom, utility spaces, and bedrooms are equipped with contemporary modules from HTH, finished in sleek light gray with slim steel handles. Countertops are crafted from white Corian, and the bathroom features a molded sink. Fixtures are high-quality Børma products, with a linear floor drain installed in the shower area.
All appliances, including refrigerator/freezer, dishwasher, induction cooktop, extractor hood, and built-in oven, are high-end items from Miele. A washing machine is also included in the utility room.
Lighting is thoughtfully integrated, with fixtures in the bathroom and utility room, and spotlights installed beneath the kitchen wall cabinets. Preparation has been made for the installation of an electric vehicle charging station within the garden shed.
The home is equipped with underfloor heating throughout, controlled by individual thermostats for each room. A ventilation system maintains a healthy, comfortable indoor climate. Utility metering for electricity, water, and wastewater is conducted individually, with settlements managed directly between tenant and supplier. Heating is supplied via district heating. Outside, a water tap and lighting spots are installed near the entrance door.
Please note that illustrations are model photos and subject to changes.
- Balcony/terrasse
- Floor plan
- Rent paid in advance: 0
- Deposit: Contact owner
- Payment on account: Contact owner
- Vacant: 1. December 2026
- Placed:
- Pets allowed
- Case number: 1862496