House on Gadekæret in Vojens
Gadekæret, Vojens - 0. sal
- Rent
- 11,250 DKK
- Rental period
- Unlimited
- Property type
- House
- Location
- Vojens
- Size
- 105 m²
- Rooms
- 4
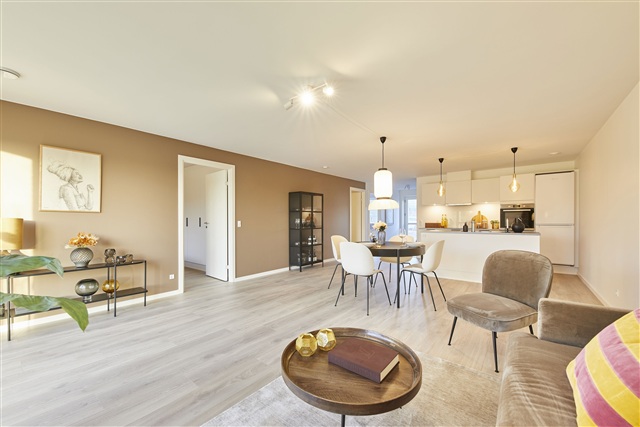

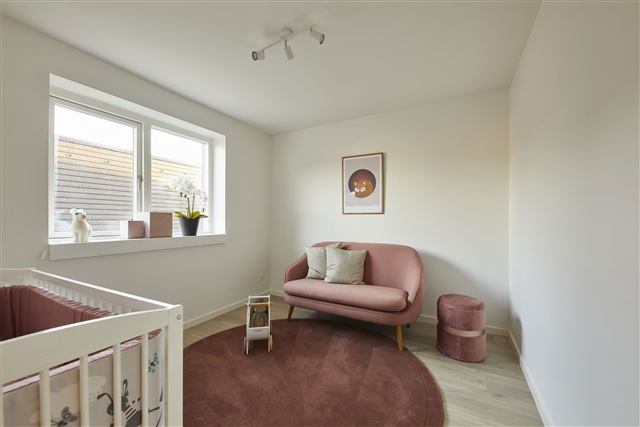
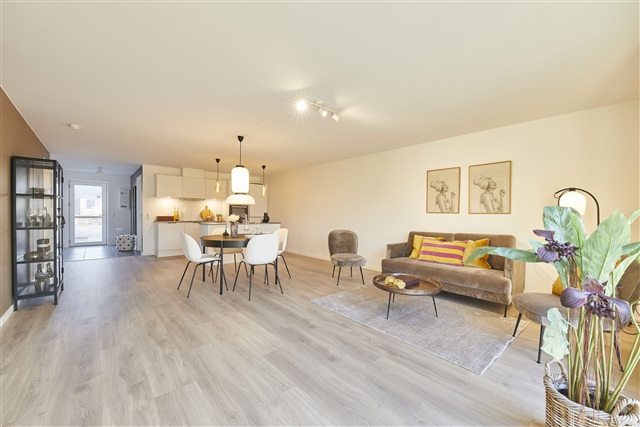
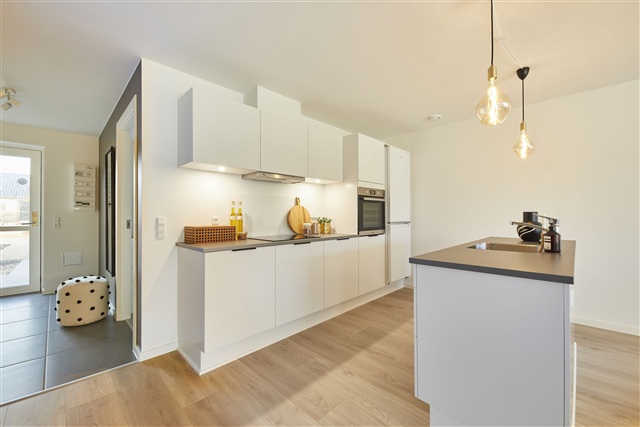
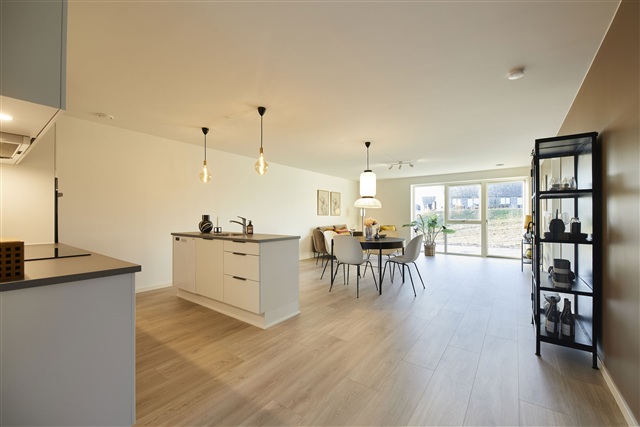
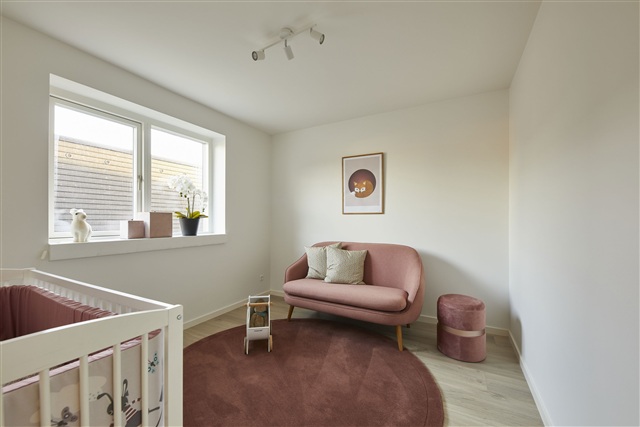
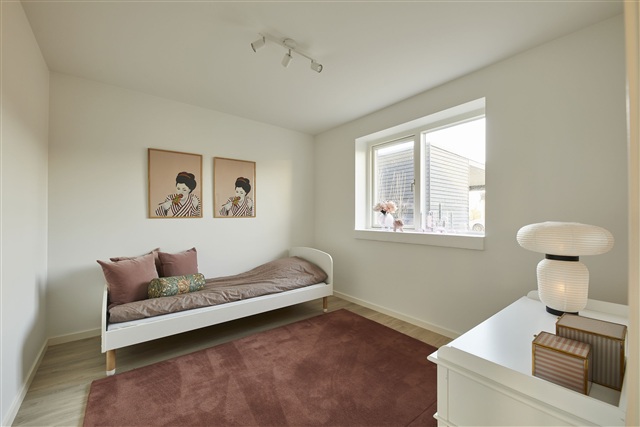
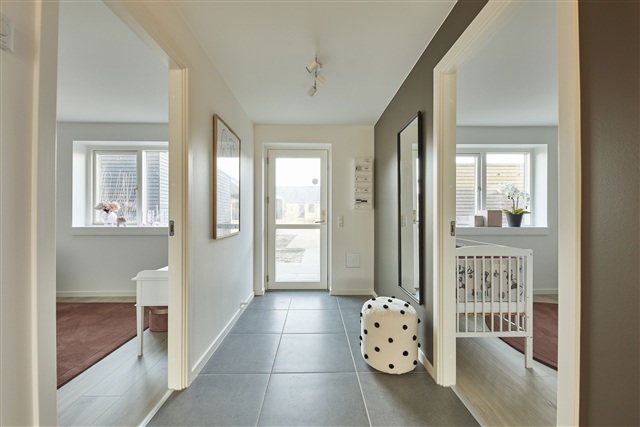
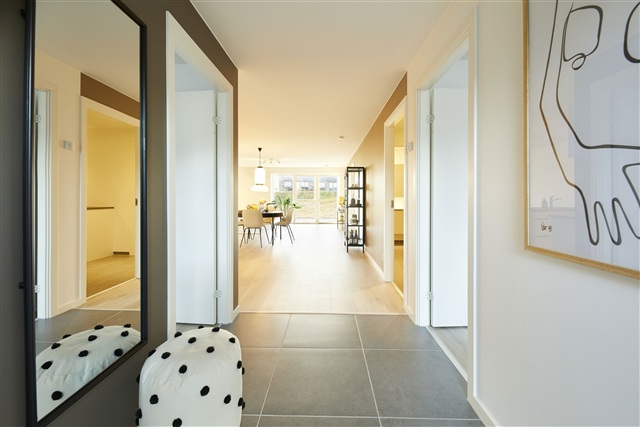
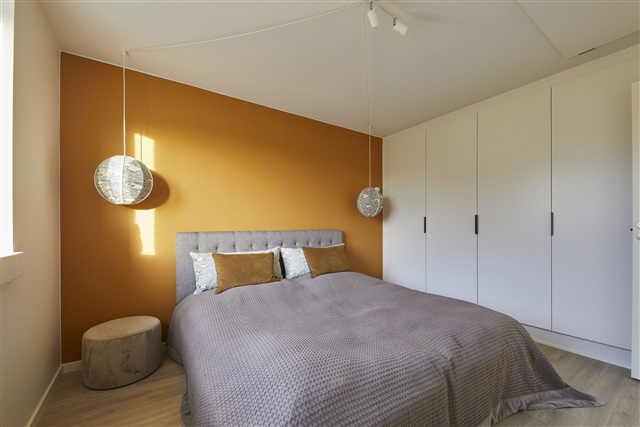
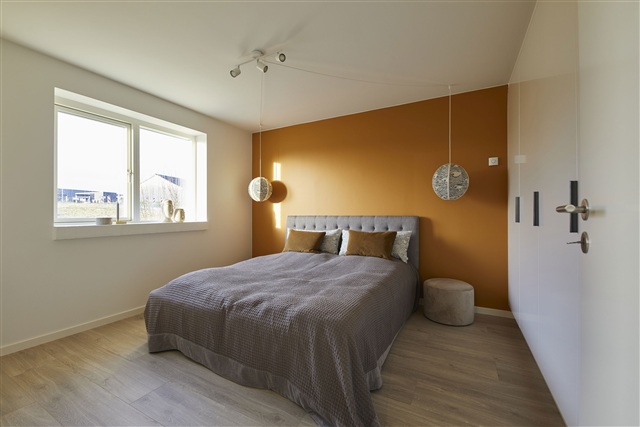

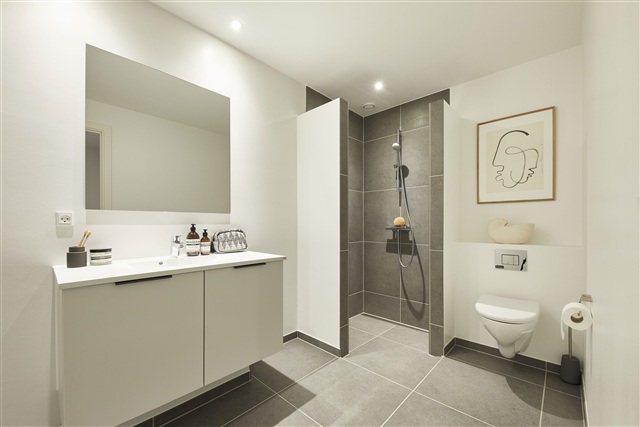
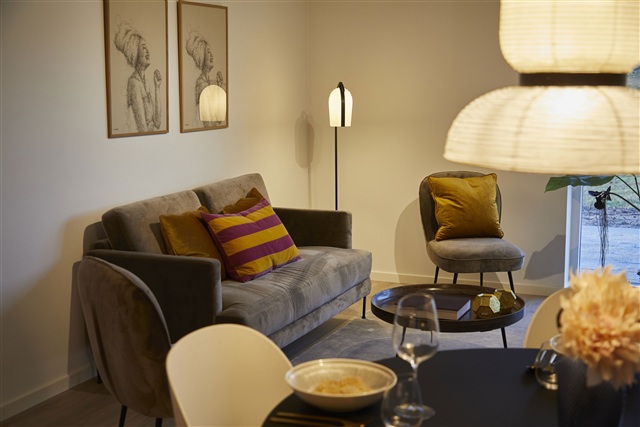
This well-designed contemporary townhouse welcomes you directly into an open-plan kitchen and spacious living room combined into a single generous area. From the entrance hall, you have access to two additional rooms suitable as extra bedrooms. The large open kitchen and living space connect seamlessly to the main bedroom, which features built-in wardrobes, as well as to a utility room equipped for laundry functions, housing plumbing installations along with space for both a washing machine and tumble dryer. The modern bathroom is accessible via the utility room. The living area also opens onto a sizable terrace located at the rear of the property.
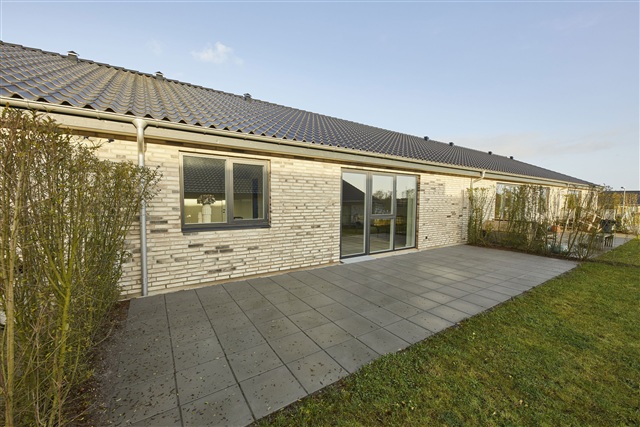
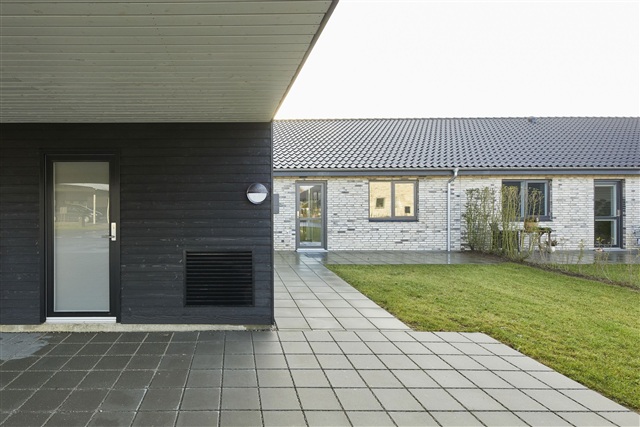
The residence includes a private garden and terrace, complemented by an outdoor storage shed measuring 7 square meters. Parking is provided with two spaces, one of which includes a carport. Utility consumption is settled directly with the relevant suppliers.
The homes are characterized by a bright and open atmosphere, featuring smooth white ceilings and walls throughout. Large, operable windows provide abundant natural light from multiple directions, especially within the combined kitchen, dining, and living areas, which showcase expansive window sections designed to maximize daylight. Flooring consists of oak plank laminate in the kitchen, living room, and bedrooms, while the entrance, utility room, bathroom, and shower areas are finished with elegant light grey tiles. Doors are styled with a smooth white finish and stainless steel handles, designed without thresholds to ensure easy accessibility. Window sills are constructed with white masonry and plaster, accompanied by smooth white baseboards that run along the floor-to-wall junctions.
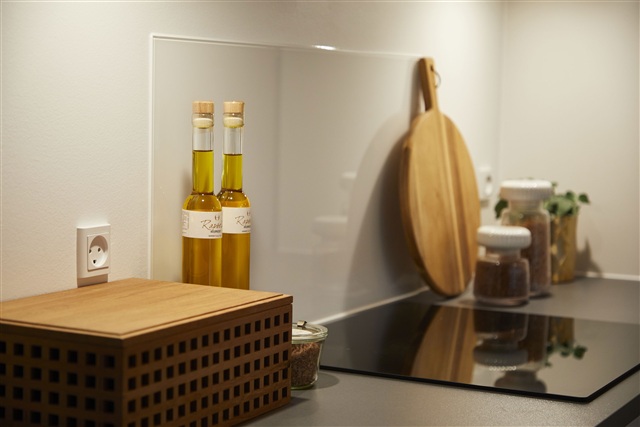
Attention to detail is evident in every home, with utility rooms furnished with a countertop and sink. The bathroom, located adjacent to the utility space, along with the kitchen and bedroom, features modern cabinetry with sleek white fronts and anthracite-coloured linear handles. Worktops are made of practical laminated material in a rustic slate tone and include generously sized stainless steel sinks. A splash guard behind the stove ensures easy cleaning. The bathroom sink is molded, and the toilet is wall-mounted, manufactured by Ifö Sign. Fixtures come from the German brand Hans Grohe, and the shower is equipped with a linear drain.
All major appliances are included as part of the residence, with reputable brands represented across the integrated fridge/freezer, dishwasher, induction cooktop, extractor hood, and a pyrolysis self-cleaning oven installed at an accessible height. Provision is made in the utility room for the tenant's own washing machine and dryer.
Lighting has been thoughtfully implemented with fixtures installed in the bathroom, utility room, and at the ventilation unit in the attic. The kitchen features recessed spotlights beneath the upper cabinets.
The property is pre-wired with conduits designed to support an electric vehicle charging station.
A healthy indoor environment is maintained by underfloor heating throughout the entire house, controlled by individual thermostats in each room. Ventilation systems have been installed to promote air quality and well-being. Utility consumption for heat, electricity, water, and wastewater is billed directly between the tenant and service providers. Heating is provided by an air-to-water heat pump.
Externally, electrical outlets, a water tap, and a wall light are installed near the entrance door and carport.
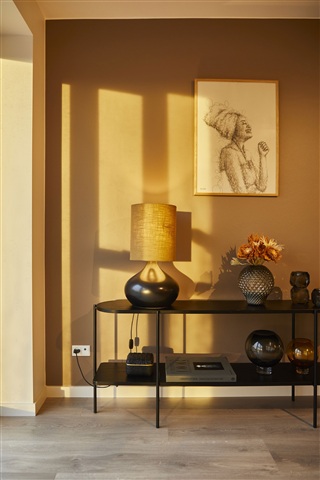
Please note that images shown are model photographs, and adjustments may be made.
The residence includes a private garden and terrace, complemented by an outdoor storage shed measuring 7 square meters. Parking is provided with two spaces, one of which includes a carport. Utility consumption is settled directly with the relevant suppliers.
The homes are characterized by a bright and open atmosphere, featuring smooth white ceilings and walls throughout. Large, operable windows provide abundant natural light from multiple directions, especially within the combined kitchen, dining, and living areas, which showcase expansive window sections designed to maximize daylight. Flooring consists of oak plank laminate in the kitchen, living room, and bedrooms, while the entrance, utility room, bathroom, and shower areas are finished with elegant light grey tiles. Doors are styled with a smooth white finish and stainless steel handles, designed without thresholds to ensure easy accessibility. Window sills are constructed with white masonry and plaster, accompanied by smooth white baseboards that run along the floor-to-wall junctions.
Attention to detail is evident in every home, with utility rooms furnished with a countertop and sink. The bathroom, located adjacent to the utility space, along with the kitchen and bedroom, features modern cabinetry with sleek white fronts and anthracite-coloured linear handles. Worktops are made of practical laminated material in a rustic slate tone and include generously sized stainless steel sinks. A splash guard behind the stove ensures easy cleaning. The bathroom sink is molded, and the toilet is wall-mounted, manufactured by Ifö Sign. Fixtures come from the German brand Hans Grohe, and the shower is equipped with a linear drain.
All major appliances are included as part of the residence, with reputable brands represented across the integrated fridge/freezer, dishwasher, induction cooktop, extractor hood, and a pyrolysis self-cleaning oven installed at an accessible height. Provision is made in the utility room for the tenant's own washing machine and dryer.
Lighting has been thoughtfully implemented with fixtures installed in the bathroom, utility room, and at the ventilation unit in the attic. The kitchen features recessed spotlights beneath the upper cabinets.
The property is pre-wired with conduits designed to support an electric vehicle charging station.
A healthy indoor environment is maintained by underfloor heating throughout the entire house, controlled by individual thermostats in each room. Ventilation systems have been installed to promote air quality and well-being. Utility consumption for heat, electricity, water, and wastewater is billed directly between the tenant and service providers. Heating is provided by an air-to-water heat pump.
Externally, electrical outlets, a water tap, and a wall light are installed near the entrance door and carport.
Please note that images shown are model photographs, and adjustments may be made.
- Share-friendly
- Balcony/terrasse
- Rent paid in advance: 10,450
- Deposit: 31,350
- Payment on account: Contact owner
- Vacant: 1. November 2026
- Placed:
- Pets allowed
- Case number: 1859661